
Retail & Shop Fitouts Gold Coast
Stores That Look Right for the Brand and Function Properly for the People Using Them
Retail Fitouts Built Around Your Business
No two retail businesses trade the same way. A boutique fashion store, an automotive retailer and a homewares showroom each move customers through the space differently, hold different stock volumes and ask different things of their employees.
That is why our shop fitouts on the Gold Coast start with how the business operates. Displays need to sit where people naturally walk, and the service counter needs a clear line of sight without blocking movement. Storage needs to sit close to the shop floor so that restocking does not interrupt trade, and lighting, flooring and finishes are then selected to suit the product on display and the foot traffic the store handles.
When those elements are planned together rather than decided one at a time, the finished store is easier for customers to shop in and easier for your team to work in.
Retail Fitout Planning, Construction and Completion
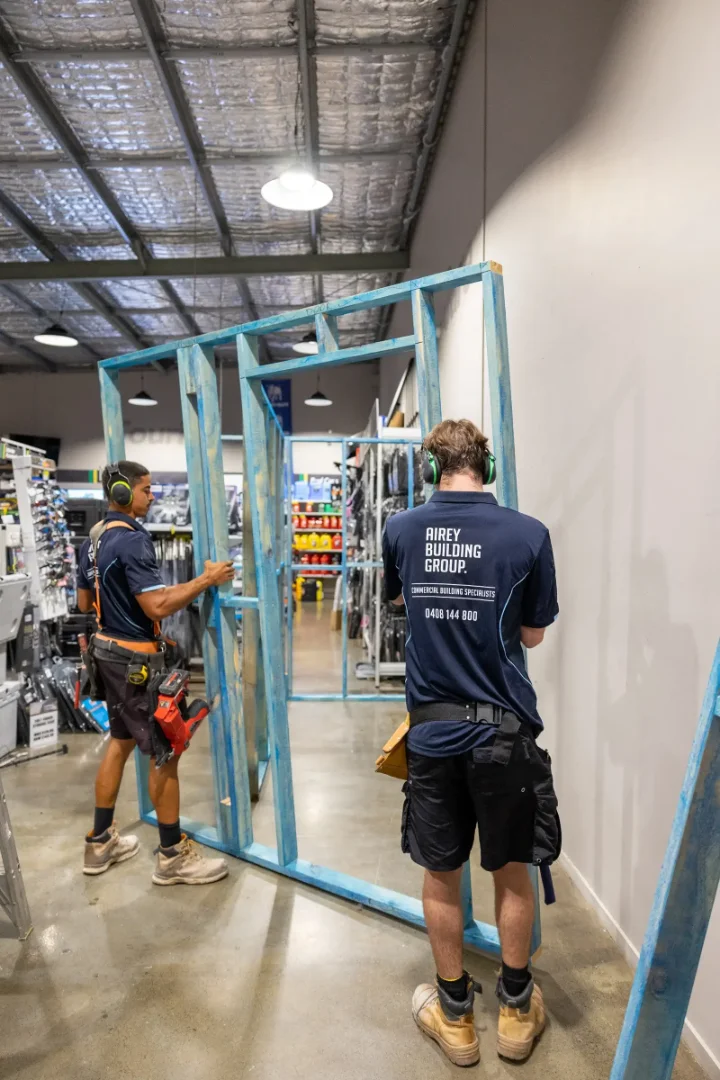
Once the direction of the project is agreed, we take responsibility for everything that follows, from planning and programming to costing the scope, coordinating trades, running construction and handing back a store ready to trade. You deal with one team from the first meeting through to handover rather than coordinating designers, builders and trades yourself.
We provide tailored retail fitouts and renovations across the Gold Coast for a wide range of environments, including:
- New Retail Tenancy Fitout
- Defits and Make-Good Works
- Shop Renovations and Refurbishments
- Large-format Retail Fitouts
- Boutique and Specialty Stores
- Franchise and Branded Store Fitouts
- Showrooms and Customer Service Areas
- Reception and Point-of-sale Counters
- Custom Retail Joinery and Displays
- Lighting and Electrical Upgrades
- Flooring, Ceilings and Painting
- Shopfronts and Signage
Timing is particularly important for retail fitouts. A new tenancy sitting idle costs money, and a refurbishment that runs longer than expected can cost you weeks of trade. We plan the fitout, renovation or refurbishment around your business and keep you updated as it progresses, so you can organise staffing, stock and marketing with a clear view of where things stand.
The Airey Building Group Fitout Process
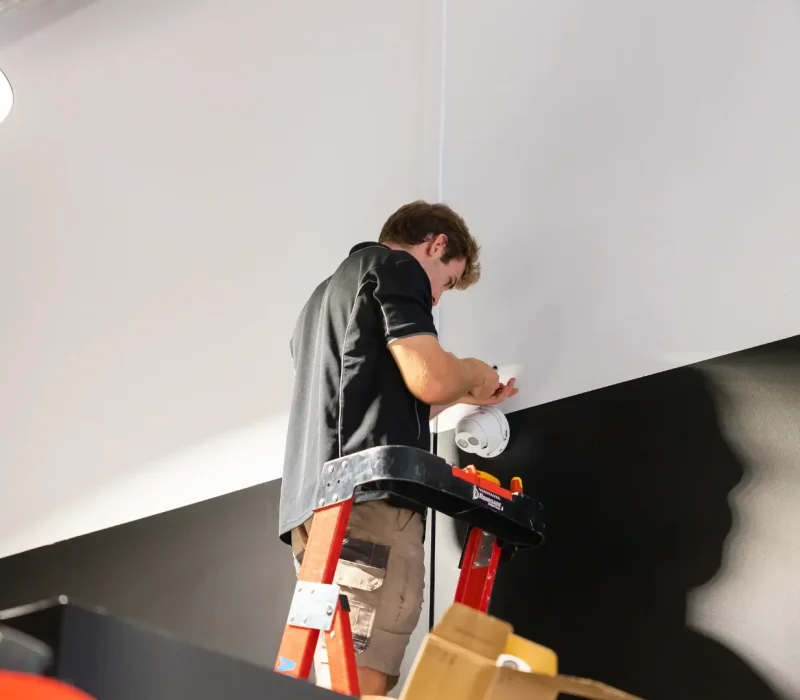
A retail fitout runs more smoothly when the scope, the budget and the timing are agreed before construction begins. Decisions left open at the start can lead to variations, delays or extra costs once the build is underway. Our three-step pre-construction process confirms what is being built, what it will cost and when it will happen before your project reaches site.
We begin by learning how your retail business operates and who you sell to. From there, we look at the premises, its condition, and any landlord or building requirements attached to it. We also talk through your objectives, preferred timeframe and available budget, so the scope we develop is realistic from the outset.
Your requirements are then developed into a defined scope of works. Layout, joinery, service areas, finishes, lighting and services are confirmed and priced, with input from our trades where specialist work is involved. You receive a detailed cost breakdown against a scope you can see in full.
Before anything begins on site, we walk you through the scope, the costs and the program together. Adjustments are made at this point, while they are still simple and inexpensive. Once you approve the project, we lock in the program, arrange access and trades, and your shop renovation or fitout starts.
Retail Fitout Case Studies
What Makes a Successful Retail Fitout?
Retailers planning a fitout tend to focus on how the finished store will look, but these three considerations carry just as much weight, and they are far harder to fix once construction is complete.

Customer Experience
Layout determines how easily customers move through your store and find what they came for. Clear sightlines, sensible aisle widths and considered display placement keep customers moving past the entry and further into the store.

Brand & Presentation
Your shopfront and finishes are the first thing a customer judges your business on, often before they reach the product. Finishes, joinery, lighting and shopfront treatment should reflect what you sell and set the right expectation.

Practical Operations
Much of what makes a store work sits out of customer view. Service counters need room for employees and equipment, storage needs to be reachable during trade, and back-of-house areas need to handle deliveries and administration without spilling onto the shop floor.
What Our Retail Fitout Clients Say
Airey Building Group is proud to work with:





Retail & Shop Fitout FAQs
Several variables affect the cost of Gold Coast shop fitouts. The size and condition of the tenancy have a significant impact on cost, along with the scope of work, the level of joinery and display work required, and the finishes selected. We provide a detailed cost breakdown against a confirmed scope during the design and costing stage.
Many retail fitouts on the Gold Coast take approximately 4 to 12 weeks to construct. The exact timeframe depends on the size and complexity of the project, the condition of the premises and any site constraints.
A retail refurbishment on the Gold Coast that keeps trading runs on a different program to a complete fitout of an empty tenancy. Once we have assessed the site and the scope, we can give you a program built around your project rather than a generic estimate.
Yes. Alongside new commercial retail fitouts, we carry out refurbishments and shop renovations for Gold Coast retailers already trading. That might involve updating finishes and lighting, reworking the layout, replacing joinery and displays, or refreshing the shopfront. Where a store needs to keep trading, works can be programmed in stages to limit disruption. We also complete defits and make-good works at the end of a lease.
Yes. We regularly work alongside designers, architects and franchise groups, and we can build to a design or set of plans you already have. Bring those documents to the initial consultation so we can review them, confirm what is achievable in the tenancy and cost the works accurately.
Start with how the premises need to function, for your customers and for your team. From there, consider the scope of work and what your budget allows. Timeframe matters as well, particularly if you have a lease start date or a planned opening, and landlord requirements and building approvals are worth checking early.
We deliver retail shop fitouts across South East Queensland, including the Gold Coast and Brisbane, and into the Northern Rivers.
Talk to Airey Building Group About Your Shop Fitout
Whether you are opening a new store, relocating to a larger tenancy or refreshing a shop that has traded for years, our team can talk you through what the project involves. Our shopfitters on the Gold Coast have delivered new stores, renovations and refurbishments for boutique and specialty stores, franchises and large-format stores.
Contact Airey Building Group to discuss your retail fitout and get a clear picture of scope, cost and timing.