
Hospitality Fitouts Gold Coast
Hospitality Fitouts and Renovations That Turn Gold Coast Spaces Into Inviting Venues
Hospitality Fitouts, Renovations and Refurbishments
A successful hospitality venue needs to work just as well for the people serving customers as it does for the customers themselves. Customers notice how the venue looks and how easily they can move through it, while your team needs a space that works efficiently during a busy service.
Airey Building Group builds, renovates and refurbishes restaurants, cafes and bars from Northern Rivers to South East Queensland. Our work ranges from cafe fitouts on the Gold Coast to the refurbishment of venues and restaurants in Brisbane that have been trading for years, and we plan every project around how you intend to operate.
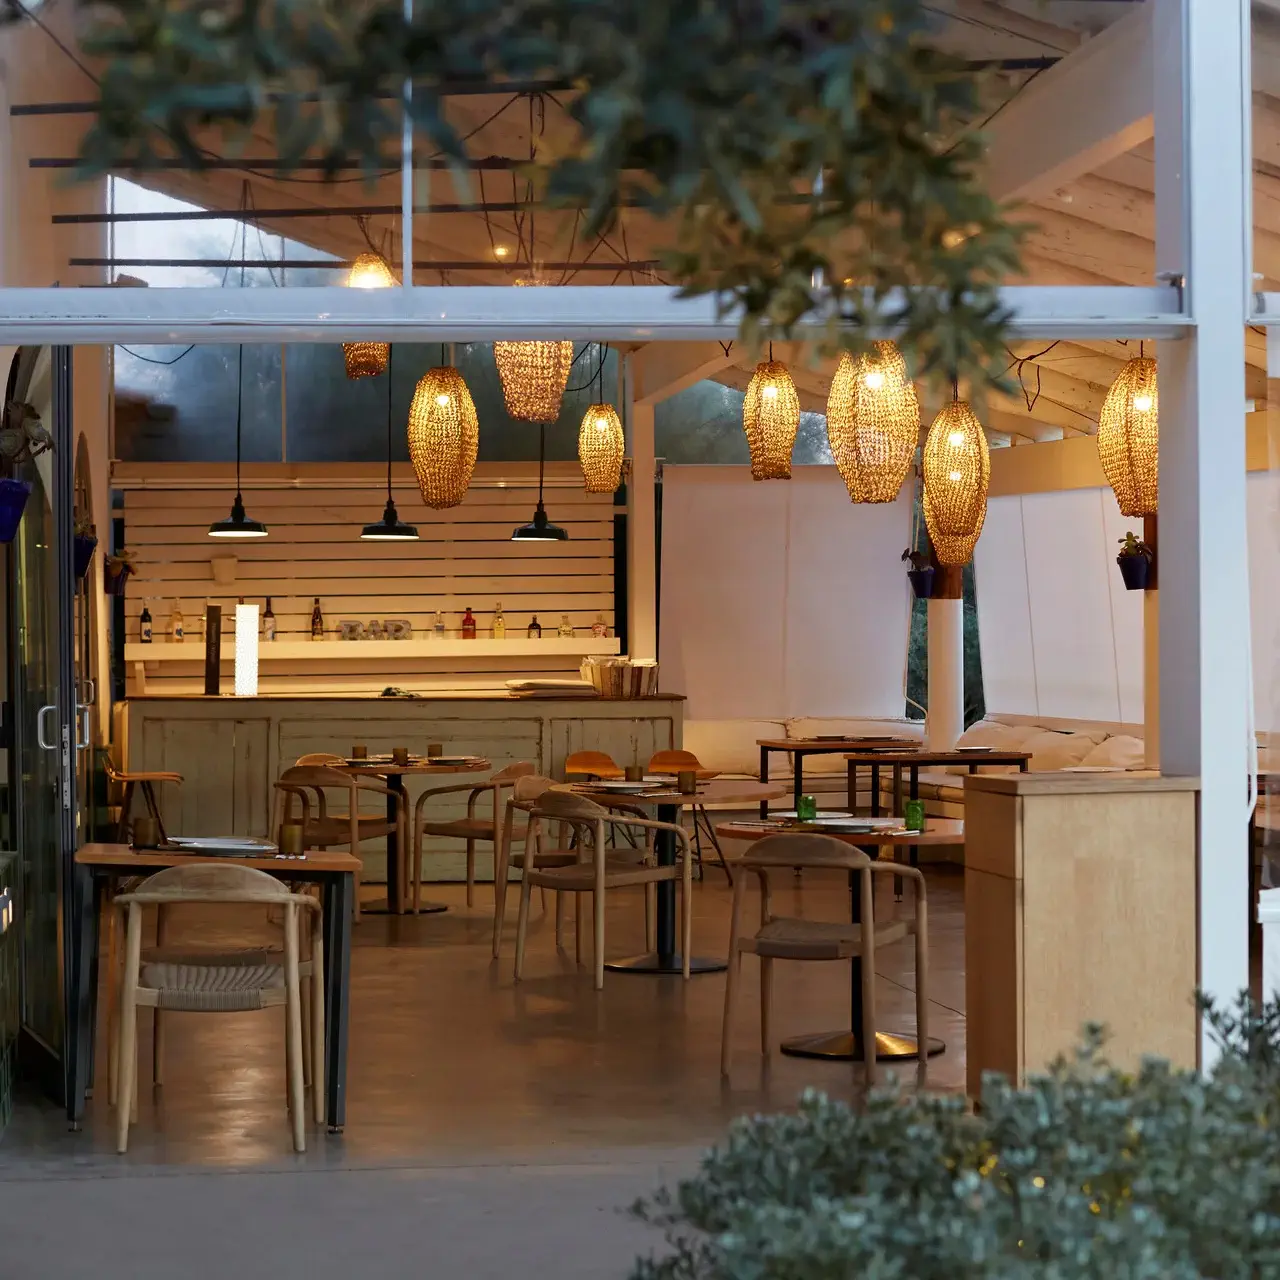
Venue Layout, Workflow and Materials
A hospitality venue needs to look good, but it also needs to work efficiently for the people running it. Appearance and function come from the same set of decisions, so we settle them together rather than choosing a layout first and applying finishes afterwards.
The path from the door to the point of order, and from there to a seat, determines how the room fills and where congestion forms. Employee workflow runs alongside it, because the distance between service points and the width of working areas influence how many covers your team can comfortably handle. The layout also needs to consider how customers and employees move through the venue, particularly in areas where their paths cross.
Surfaces in a hospitality venue are exposed to heat, moisture, cleaning products and constant use, so finishes need to withstand daily wear and be easy to clean and maintain.
Lighting needs to work across different trading periods, from quieter daytime service through to a full venue. Accessibility and ease of movement also need to be considered throughout the space. We select materials, lighting and layout at the same time, so one does not compromise another later in the build.
The Airey Building Group Fitout Process
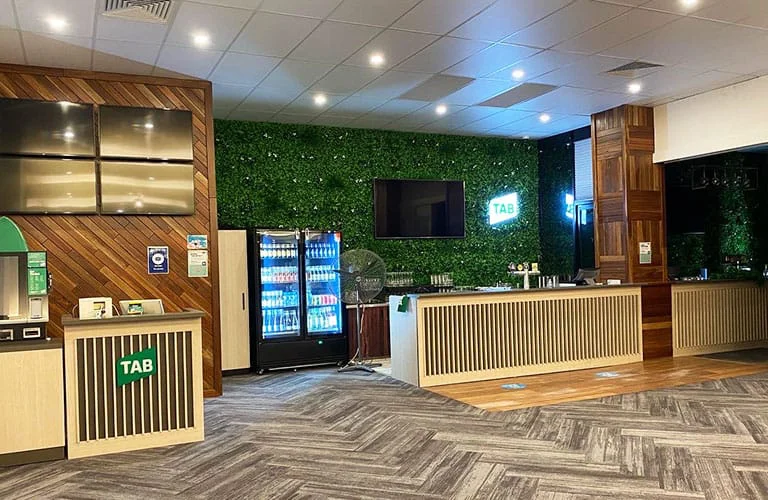
Hospitality fitouts on the Gold Coast run more smoothly when the scope, the cost and the timeframe are settled before construction begins. Our three-step pre-construction process covers all three, so your project starts on site already documented and agreed.
We start with your business, your premises and how you plan to use the space. This covers your intended trading model, your operational requirements, the outcomes you want from the project, your timeframe and your budget. We set those goals against the realities of construction and cost at this stage, so the design work that follows is developed around an agreed budget and project requirements.
Our design team assesses your existing space against your project goals and develops a design that suits the budget and timeframe you have agreed. Layout, finishes, services and technology are settled here, then documented in an itemised Scope of Works with a full cost breakdown, so you can see exactly what is included before you commit to it
We walk through the Scope of Works with you and confirm that every requirement has been captured correctly. Once you approve the documentation, the renovation or fitout moves across to our construction management team and work begins on site.
What Should You Consider When Planning a Hospitality Fitout?
When planning a hospitality fitout, there are three key areas to consider.

Customer Experience
The seating arrangement, the space between tables, the position of the counter and the route from the front door all influence comfort, capacity and how long customers choose to stay. A layout that moves people through the room without bottlenecks is easier to trade in and more comfortable to sit in.

Customer Experience
The seating arrangement, the space between tables, the position of the counter and the route from the front door all influence comfort, capacity and how long customers choose to stay. A layout that moves people through the room without bottlenecks is easier to trade in and more comfortable to sit in.

Customer Experience
The seating arrangement, the space between tables, the position of the counter and the route from the front door all influence comfort, capacity and how long customers choose to stay. A layout that moves people through the room without bottlenecks is easier to trade in and more comfortable to sit in.
What Our Hospitality Fitout Clients Say
Airey Building Group provide exceptional service at all times. Matt and his team have an attention to detail, and the overall quality of their workmanship is second to none. There's no job that's too big or too small and I would have no hesitation in recommending them.
Services
Home renovations, Deck construction, Demolition, Refurbishment, Roof repair, Concrete work, Repairs and maintenance, Drywall installation, Flooring repair, Kitchen remodelling, Accessory building construction
Airey Building Group is proud to work with:





Hospitality Fitout FAQs
We complete commercial fitout and construction work for restaurants, cafes and bars. That covers new tenancy fitouts, customer areas, service areas and back of house. Cafe or restaurant renovations on the Gold Coast are handled the same way as any other hospitality project, from design and costing through to construction and completion.
Cost depends on the premises, the size of the project, the condition of the existing space, the scope of work, the finishes you select and your operational requirements. A new restaurant fitout in a bare tenancy may involve a larger scope than refurbishing an existing fitted-out venue, particularly where new services, joinery and finishes are required. We will provide an itemised Scope of Works with a cost breakdown before construction begins.
Most fitouts take 4 to 12 weeks to construct. Pre-construction runs before that, with a test fit and space planning taking up to 2 days, client review 1 to 2 days, detailed design 7 to 10 days, a construction quotation 1 to 2 weeks, and certification and authority approvals up to 3 weeks. Your own programme depends on the size and complexity of the project, the condition of the premises, the extent of the works and the availability of materials and trades, and we confirm it during the design and costing stage.
Yes. We complete commercial renovations and refurbishments on the Gold Coast and surrounding areas. Where a venue needs to keep trading during the works, we look at how the project can be staged and talk that through with you before construction begins.
Start with how you intend to trade. Your customers, your operational needs, the limitations of the premises, your budget, your timeframe and your scope all need to be understood before construction begins. The clearer those details are at the outset, the less has to be changed once the project is underway.
Airey Building Group delivers commercial hospitality fitouts across South East Queensland, including the Gold Coast and Brisbane, and into the Northern Rivers.
Let’s Talk About Your Hospitality Fitout
Whether you are opening a new venue, taking on a commercial tenancy or refreshing a space you have traded from for years, Airey Building Group can help you plan and deliver your hospitality fitout. Contact our team to discuss your project and arrange a consultation and estimate.