
Bootleggers Worongary
Retail Liquor Fitout and Defit | Gold Coast
Project Snapshot
This Retail Liquor Fitout and Defit followed the Bootleggers Worongary tenancy through its full lifecycle, from creating a bold liquor showroom through to its eventual defit and handover. Airey Building Group returned to strip out the tenancy, disconnect services and complete the make-good works, providing one team across both stages of the project.
LOCATION: Worongary, Gold Coast
CLIENT: Good Times Pub Group
PROJECT SIZE: 98m²
CONSTRUCTION PERIOD: 6 Weeks
PROJECT TYPE: Retail Fitout
SECTOR: Retail Liquor Fitout and Defit
A Complete Retail Tenancy Lifecycle From Fitout to Handover
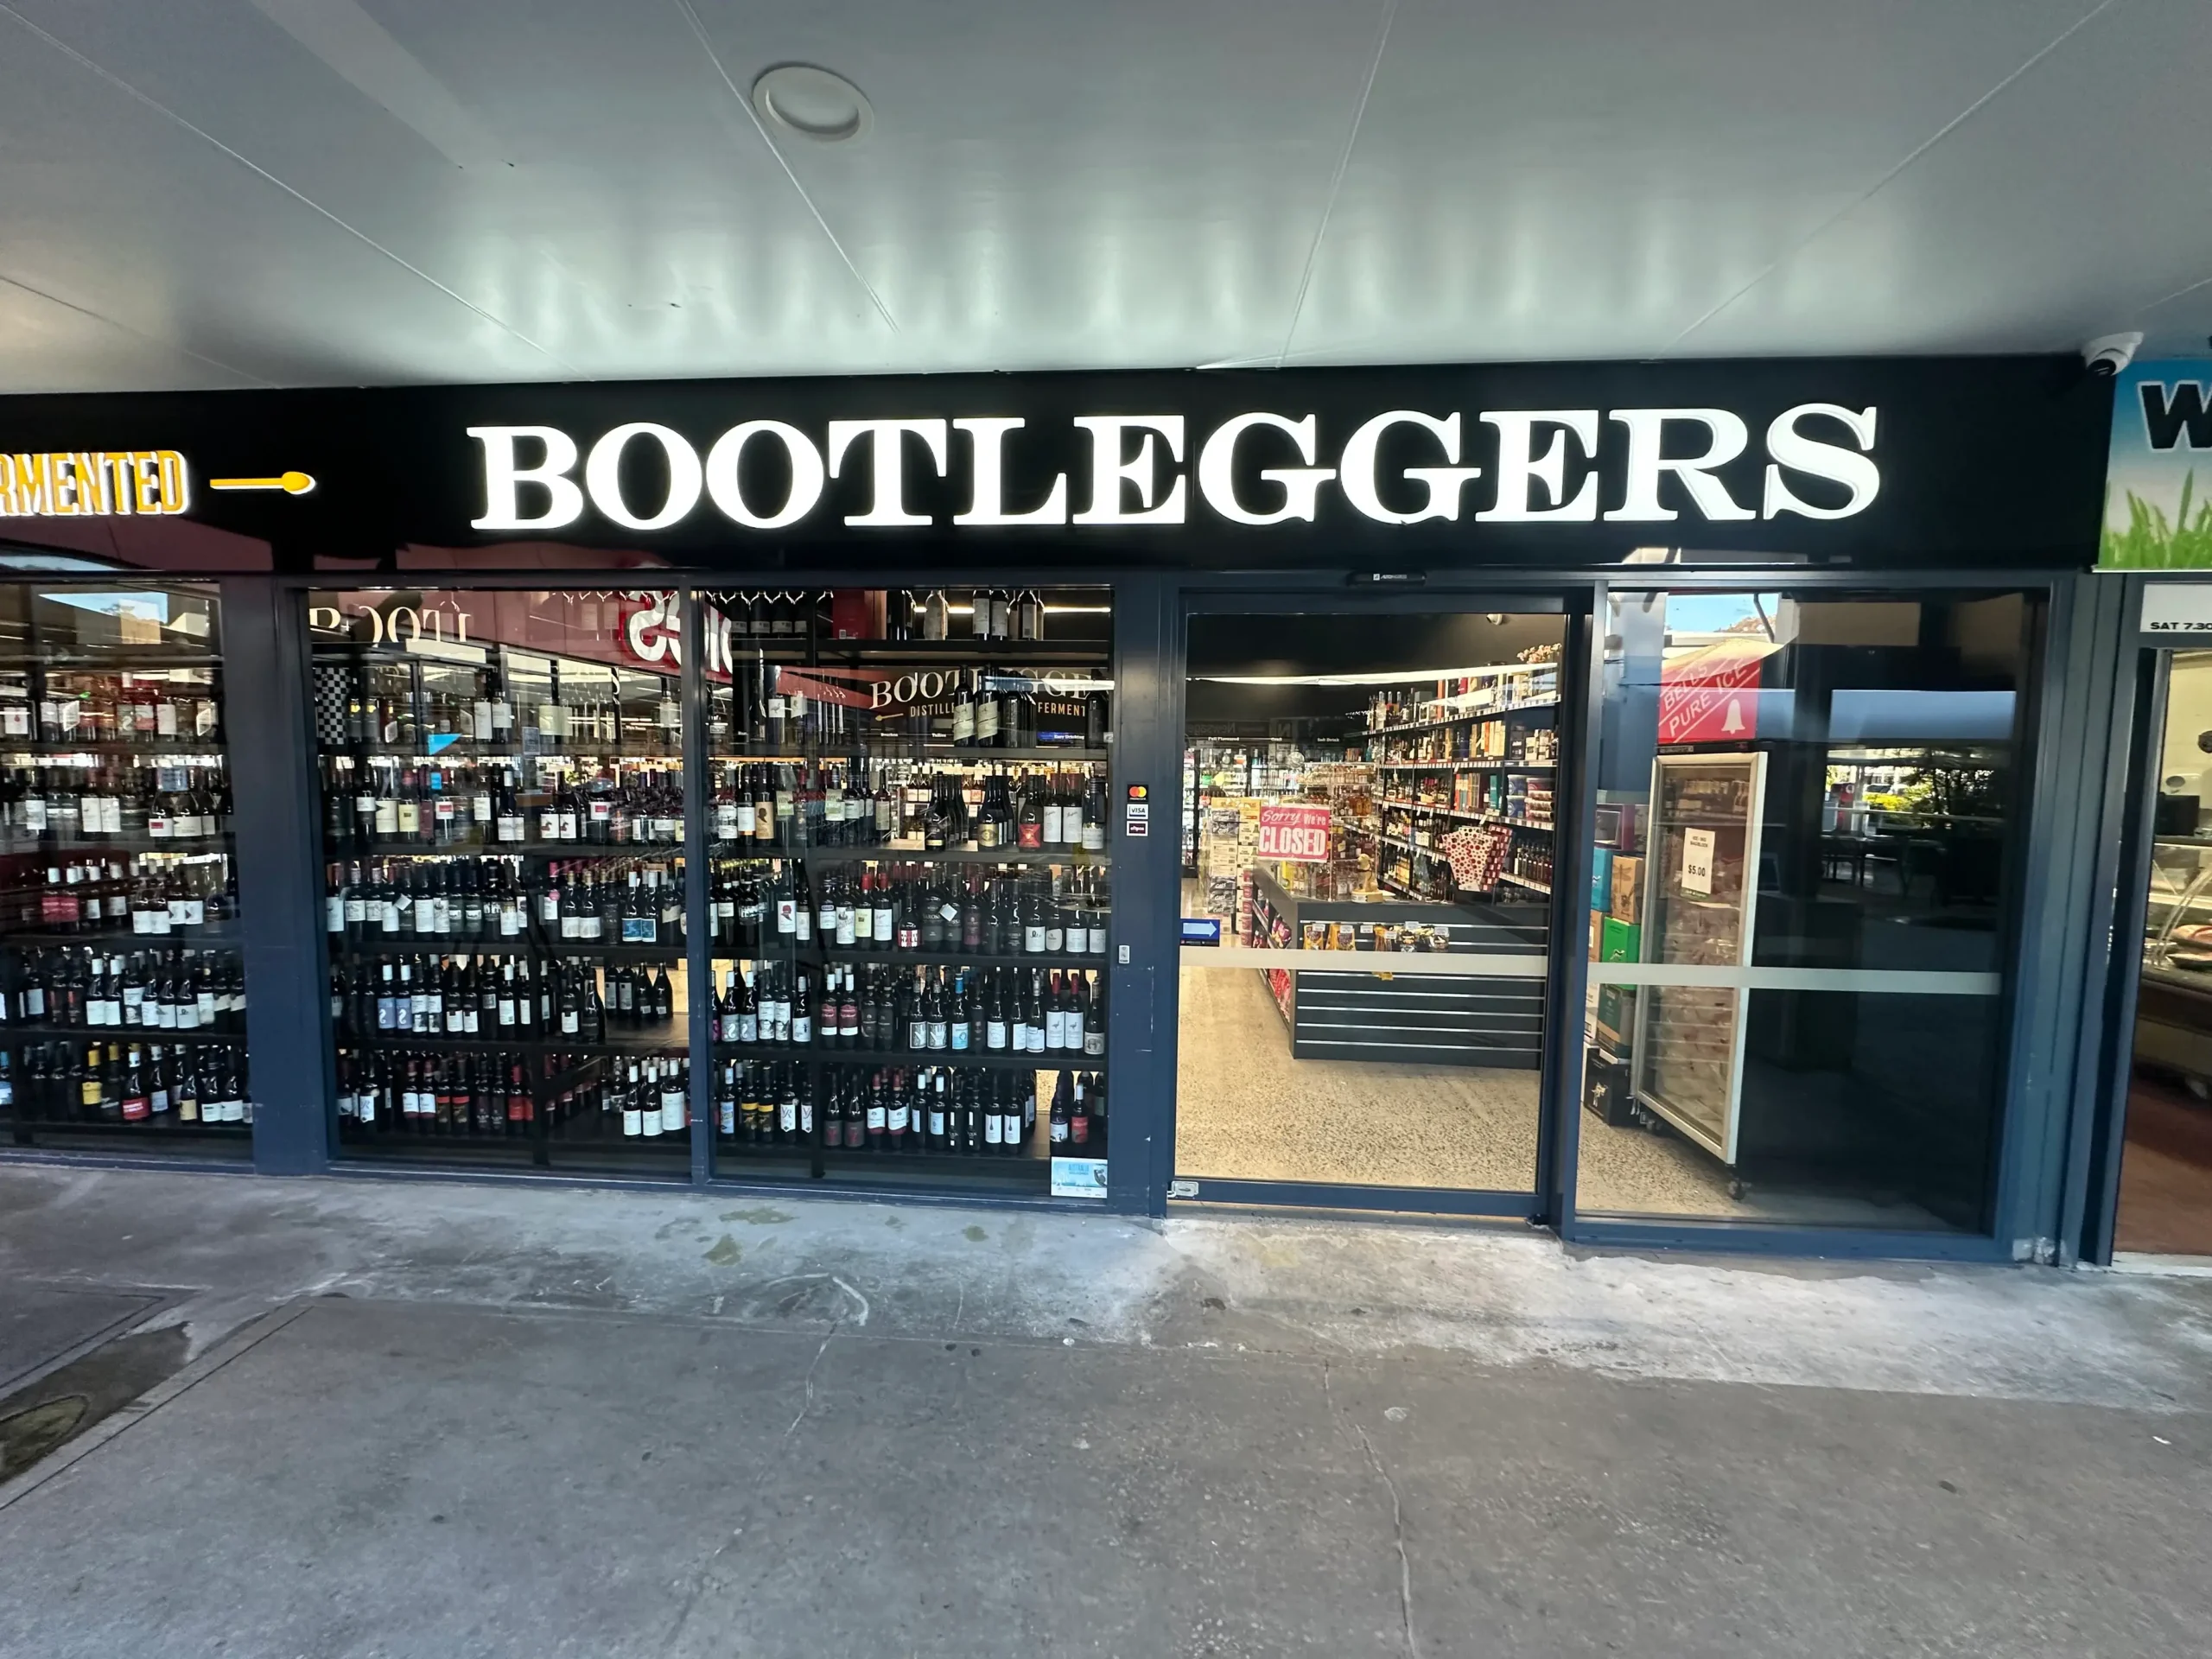
Airey Building Group was engaged by Good Times Pub Group to deliver the retail fitout for Bootleggers Worongary, creating a bold liquor showroom with a dark interior palette, polished concrete flooring and a purpose-built point-of-sale counter.
The project combined ceiling and bulkhead construction, black architectural finishes, floor polishing, joinery, certification and trade coordination. When the tenancy later required a defit, Airey Building Group returned to manage the electrical disconnections, demolition, floor preparation, wall repairs and clean handover.
Together, the two stages demonstrate a practical end-to-end approach to retail construction, from establishing a distinctive customer-facing environment to returning the tenancy in a clean and serviceable condition.
Project Scope
The project included:
- Complete retail showroom fitout and subsequent tenancy defit
- Dark showroom ceiling and wall finishes
- Black Firestone ceiling tiles and painted ceiling grid
- White vinyl-faced ceiling tiles to back-of-house areas
- Cold-room bulkhead framing, MDF sheeting and plastering
- Mechanical polish and clear sealer to the showroom floor
- Custom L-shaped point-of-sale counter with lockable storage
- Electrical and communications disconnection for the defit
- Removal of ceilings, bulkheads, cold-room sections and flooring
- Floor grinding, wall patching and two-coat repainting
- Final builders clean, certification and client handover
The fitout was designed around a strong, contemporary retail palette that gave the liquor showroom a clear and recognisable identity.
Approximately 100 matt-black ceiling tiles were installed across the showroom grid, with the grid itself painted black. Around 70 square metres of walls, the cold-room bulkhead and powder-coated skirting continued the dark treatment through the customer-facing space.
White vinyl-faced ceiling tiles were used behind the cold room, creating a practical distinction between the retail floor and back-of-house areas.
The point-of-sale area was designed to support daily retail operations while complementing the overall interior scheme.
A 2400mm by 2400mm L-shaped counter provided a 750mm-deep benchtop with double rolled edging. Four lockable cupboards were incorporated below, including a dedicated cash-till section.
Black kickers and timber-look cabinet fronts balanced the dark showroom finishes with a warmer material detail.
Above the cold room, new timber framing and 16mm MDF bulkhead sheeting created a finished transition to the ceiling.
Plastering to the front bulkhead also accommodated new access panels for lighting supports and ongoing service access.
The showroom floor was treated as an important part of the retail presentation.
Approximately 98 square metres of concrete received a mechanical polish, followed by a clear sealer or epoxy coating. A slip-test report formed part of the completed flooring scope, supporting both appearance and practical performance.
The combination of polished concrete, black ceilings, dark walls and tailored joinery created a durable interior suited to a high-traffic retail environment.
When the tenancy moved into its next phase, the defit was scoped as an approximately two-week program using a mix of normal and after-hours work.
Electrical and communications cabling was disconnected and removed, including services for the point of sale, cold-room equipment, lighting, power and CCTV. Ceiling tiles and grid, bulkhead framing, a rear storeroom wall, cold-room sections, floor tiles and vinyl planks were then removed.
The remaining floor was ground to remove glue and adhesives, while internal walls were patched and repainted using a two-coat low-sheen system. Selected roller doors and poster boards were transported for reuse before the tenancy received a final clean and client handover.



Project Highlights
- Retail fitout and later tenancy defit
- Bold black showroom design
- Matt-black ceiling tiles and painted grid
- White vinyl-faced back-of-house ceiling tiles
- Custom cold-room bulkhead construction
- 98 square metres of mechanically polished concrete
- Custom L-shaped point-of-sale counter
- Lockable under-counter storage and cash-till section
- Coordinated electrical and communications disconnection
- Floor grinding, wall patching and repainting
- Clean handover with selected items transported for reuse
Retail Fitout and Defit Specialists

Airey Building Group delivers retail environments that balance customer experience, operational function and durable construction. Our team coordinates building works, joinery, flooring, finishes, approvals and specialist trades to take a tenancy from concept through to opening.
When requirements change, we also manage structured defits, service disconnections, demolition and make-good works, giving owners and operators one experienced team across the full tenancy lifecycle.
Video gallery
Not sure where to start?
From concept and budget, through to completion – our team of experts are here for you!
To help us understand your project, please send through the details you have available, and we’ll be in touch.