
Office Fitouts Gold Coast
Offices Built Around the Way Your Business Actually Works
Gold Coast Office Fitout Specialists
Airey Building Group is an office fitout company on the Gold Coast, and we have spent years creating and transforming commercial workplaces across Northern Rivers and South East Queensland.
Our services range from complete new office fitouts in bare tenancies through to renovations and refurbishments of offices that no longer suit the business inside them. We take on reception and client-facing areas, private offices, meeting rooms and boardrooms, open-plan work areas, staff breakout spaces and storage.
An office planned around how your business operates works better than one dropped onto a standard floor plan, so we look at how your people move through the day, the work they do together and the work they need quiet for, the impression clients form when they arrive, and where the business is heading over the next few years. Your requirements come out of those answers.
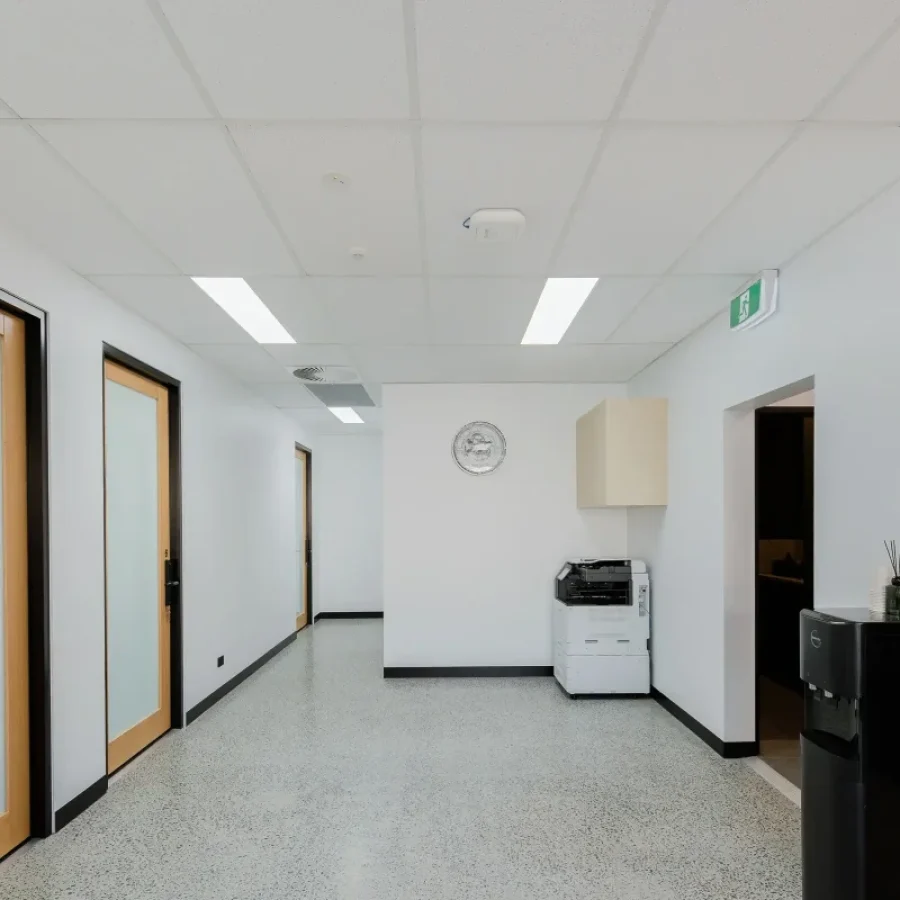
From Concept and Design Through to Completion
We manage the whole office fitout on the Gold Coast, starting with what you need the space to do, then setting the scope and budget together so both are realistic before anything is committed. Managing the design, construction and trades as part of a coordinated process helps keep the scope, budget and program aligned throughout the project.
Our team then develops the design, coordinates the trades and runs the program through construction to completion. Along the way, we work through the details that decide how an office performs once your team moves in: workflow between teams who work closely together, how many people use each area, comfort and amenity for staff, the standard your reception and meeting rooms need to meet, and how the space might be used differently in a few years. We settle those details during planning rather than reworking them once construction is underway.
The Airey Building Group Fitout Process
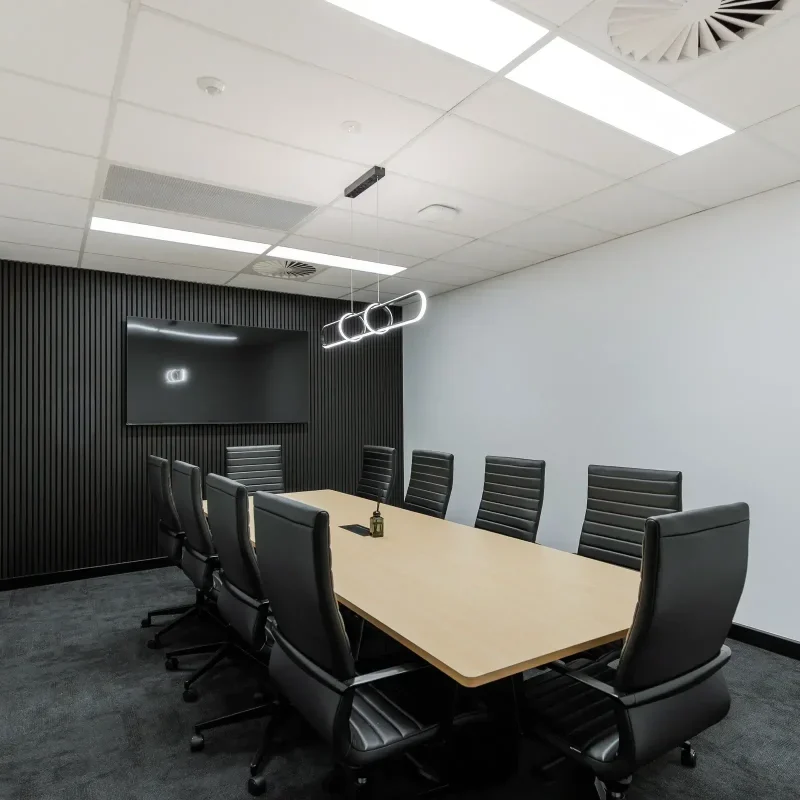
An office fitout or office refurbishment on the Gold Coast runs more smoothly when the scope, the budget and the timing are agreed before construction begins. Our three-step pre-construction process sets clear expectations, provides greater clarity around the budget and gives everyone the same understanding of the project, helping to keep the build itself on track.
We begin commercial office fitouts by learning about your business and how your office needs to function day to day. Together we cover your goals for the project, the areas involved, the timeframe you are working towards and the budget available, so the project is grounded in reality from the start.
Your agreed requirements are developed into a suitable design and a defined scope of works, then costed in detail. Layout, furniture, colour selections, workplace technology, building services and any regulations attached to the tenancy are settled at this stage, so you see exactly what is included before you commit to it.
The design, inclusions and costings come together for a final review with you. Once you are satisfied and give your approval, the project moves to our construction team and work commences on site.
Office Fitout Case Studies
What Should You Consider When Planning an Office Fitout?
Several questions are worth settling before design work begins. The answers determine the layout, the areas included and the services the office needs.

How Your Team Uses the Space
Start with the people in the office and what they actually do there. Consider how many employees need a permanent desk, how often teams work together, how many meetings run at once, and how much quiet, focused work happens each day. Movement also matters because walkways, printers and kitchen areas pull traffic across the floor.

Your Employees and Clients
An office serves two audiences at once. Your team needs a comfortable, well-lit place to spend the working week, with amenities that support concentration and a breakout area worth using. Visitors form their impression in reception, the meeting rooms and the boardroom, often before the conversation begins, so those spaces need to reflect the business properly.

Current and Future Requirements
Commercial office renovations designed only for how you work today can limit what the space allows later. Think about how many people you expect to employ in three to five years, whether hybrid working will change the number of desks you need, and what your power, data and technology requirements are likely to become. Rooms that can serve more than one purpose let you adjust without another round of construction.
What Our Office Fitout Clients Say
Airey Building Group is proud to work with:





Office Fitout FAQs
The cost of Gold Coast office fitouts depends on the size and condition of the premises, the scope of work, the layout, the finishes selected and the specific requirements of your business. Rather than quote a figure that means little, we establish the scope and budget with you during the consultation and costing stages, so you have a detailed price before work begins.
Most fitouts take 4 to 12 weeks to construct, depending on the size and complexity of the project. Design and approvals run before construction begins, and we allow up to 2 days for test fit and space planning, 7 to 10 days for detailed design, 1 to 2 weeks for construction quotation and up to 3 weeks for certification and authority approvals.
Timeframes also vary with the condition of the existing site and the scope of work involved, so we confirm a program during pre-construction planning and keep you updated as the project progresses.
Yes. Alongside complete new fitouts, we carry out office renovations on the Gold Coast and refurbishments of premises that businesses already occupy, whether that means reconfiguring the layout or updating finishes, lighting and joinery.
It depends on the scope and nature of the work. Some refurbishments can be staged around an operating office, while larger renovations run faster and more safely with the space vacated. Raise it early in planning, and we will look at what is workable for your project.
Three stages happen before construction. First, a consultation covering your goals, requirements, timeframe and budget. Second, design and detailed costing of the agreed scope. Third, a review and approval of everything before we proceed. Construction then follows, managed by our team through to completion and handover.
Airey Building Group delivers commercial office fitouts and renovations across South East Queensland, including the Gold Coast and Brisbane, and into the Northern Rivers.
Let Us Talk About Your Office Fitout
If an office fitout, renovation or refurbishment is on the cards for your business, we would like to hear about it. Tell the Airey Building Group team what you need from your workplace, and we will explain how we would approach the project, what it involves and what it is likely to cost.