
M1 Business Hub
Serviced Office Fitout | Burleigh Heads, Gold Coast
Project Snapshot
This M1 Business Hub Office Fitout transformed a 600sqm commercial space into a premium modern workplace, featuring high-end finishes, detailed craftsmanship and thoughtfully designed office zones that balance style with everyday functionality.
LOCATION: Burleigh Heads, Gold Coast
PROJECT TYPE: Office Fitout
SECTOR: Serviced Offices
INDUSTRY: Serviced Offices / Commercial
Transforming a Former Funeral Home into a Premium Business Hub
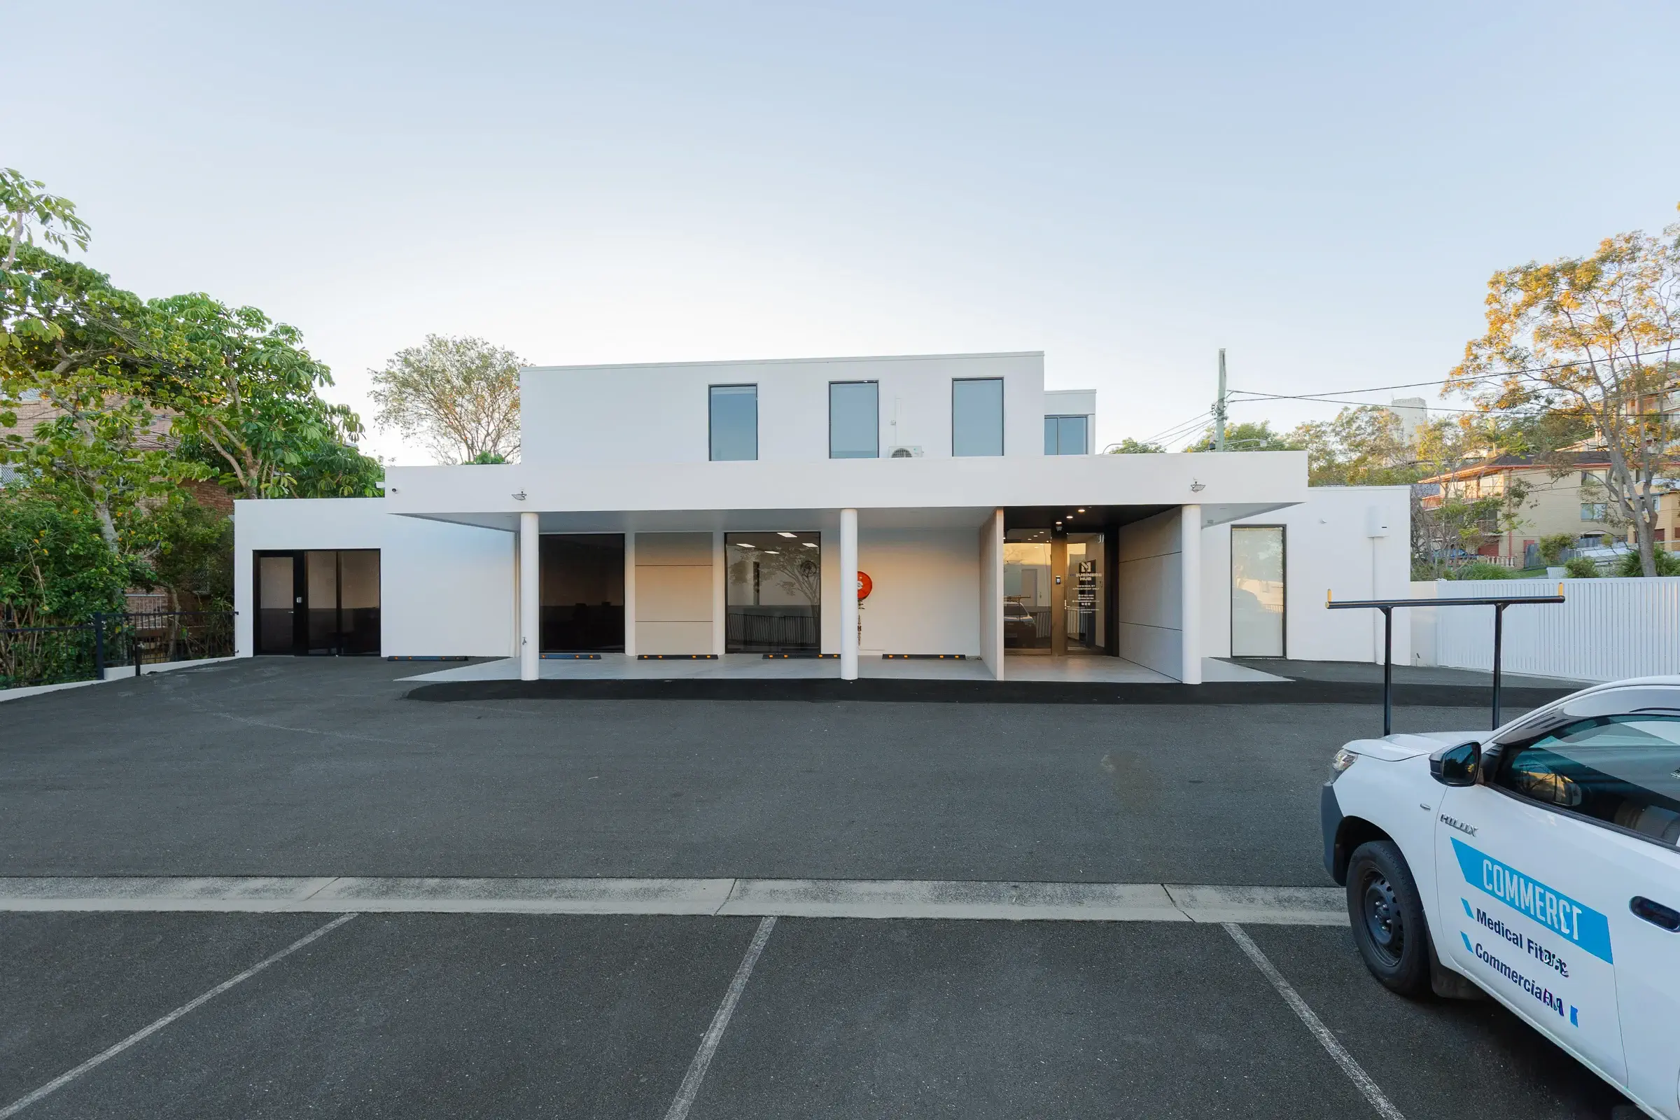
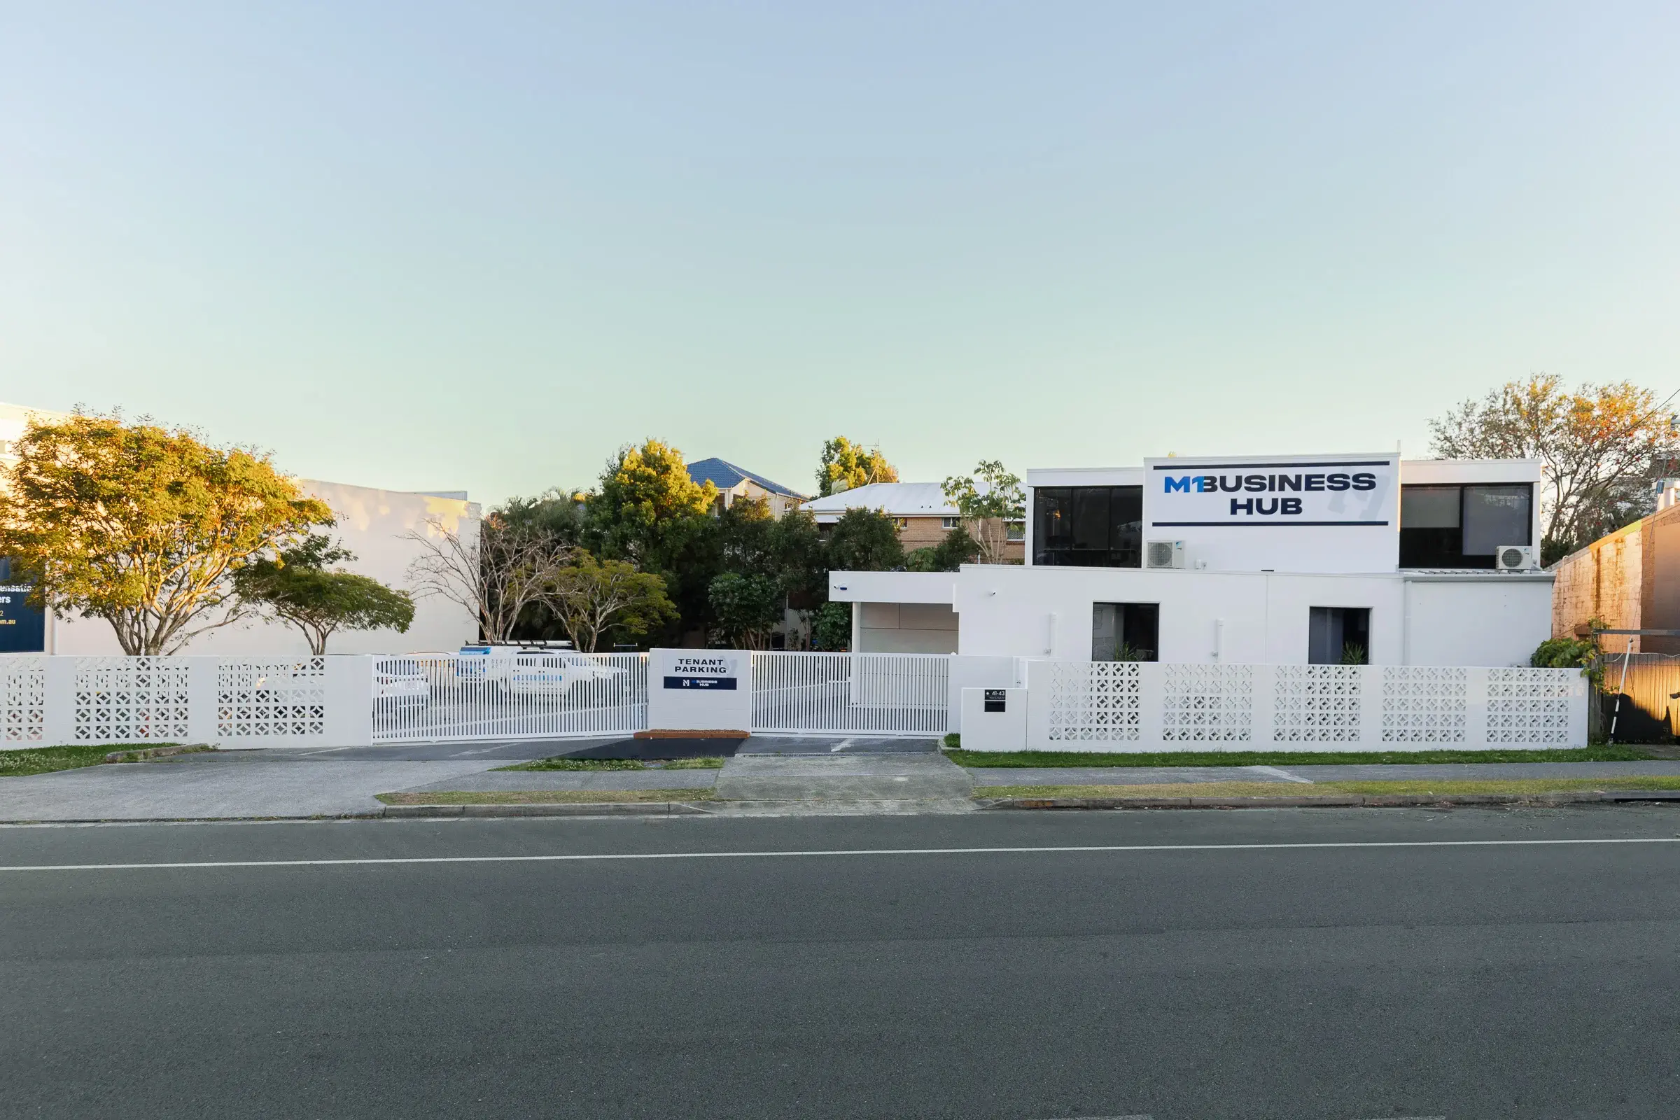
Airey Building Group was engaged to completely transform a former funeral home into the M1 Business Hub, a premium serviced office facility in the heart of Burleigh Heads.
The project involved a full internal demolition before constructing a contemporary workplace that delivers flexible office accommodation with premium amenities and integrated smart building technology. Designed to attract modern businesses, the redevelopment focused on creating an environment that combines sophisticated architectural finishes with intelligent workplace functionality.
From structural alterations and new services through to landscaping and advanced access control, every aspect of the project was carefully coordinated to deliver a high-quality commercial workspace that sets a new benchmark for serviced offices on the Gold Coast.
Project Scope
The redevelopment included:
- Complete internal demolition of the existing funeral home
- Construction of 16 premium serviced offices
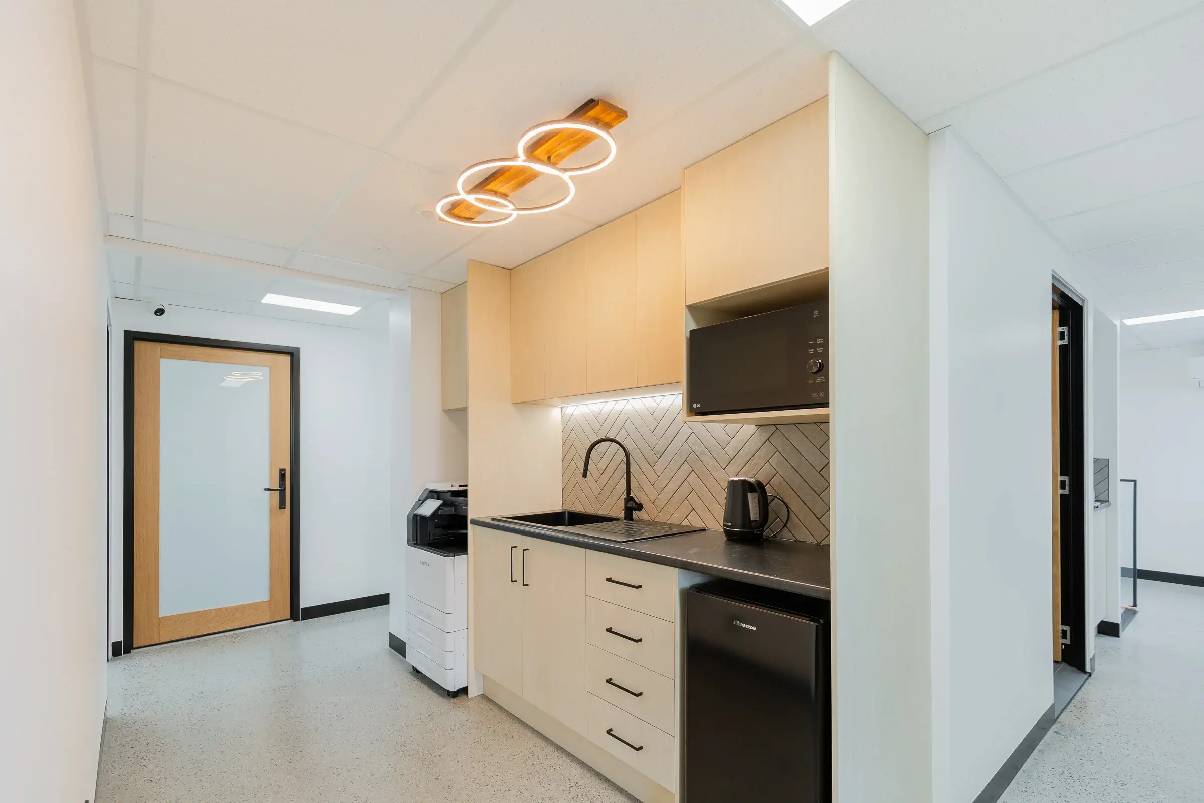
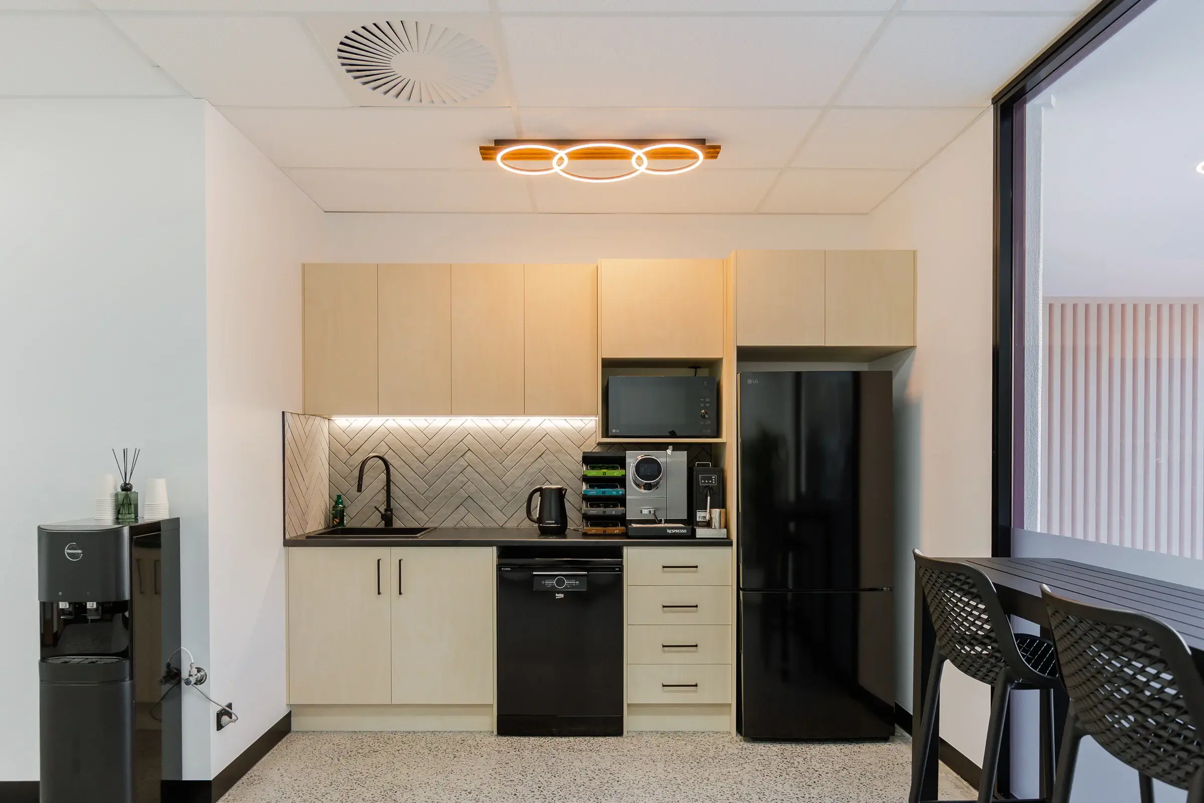
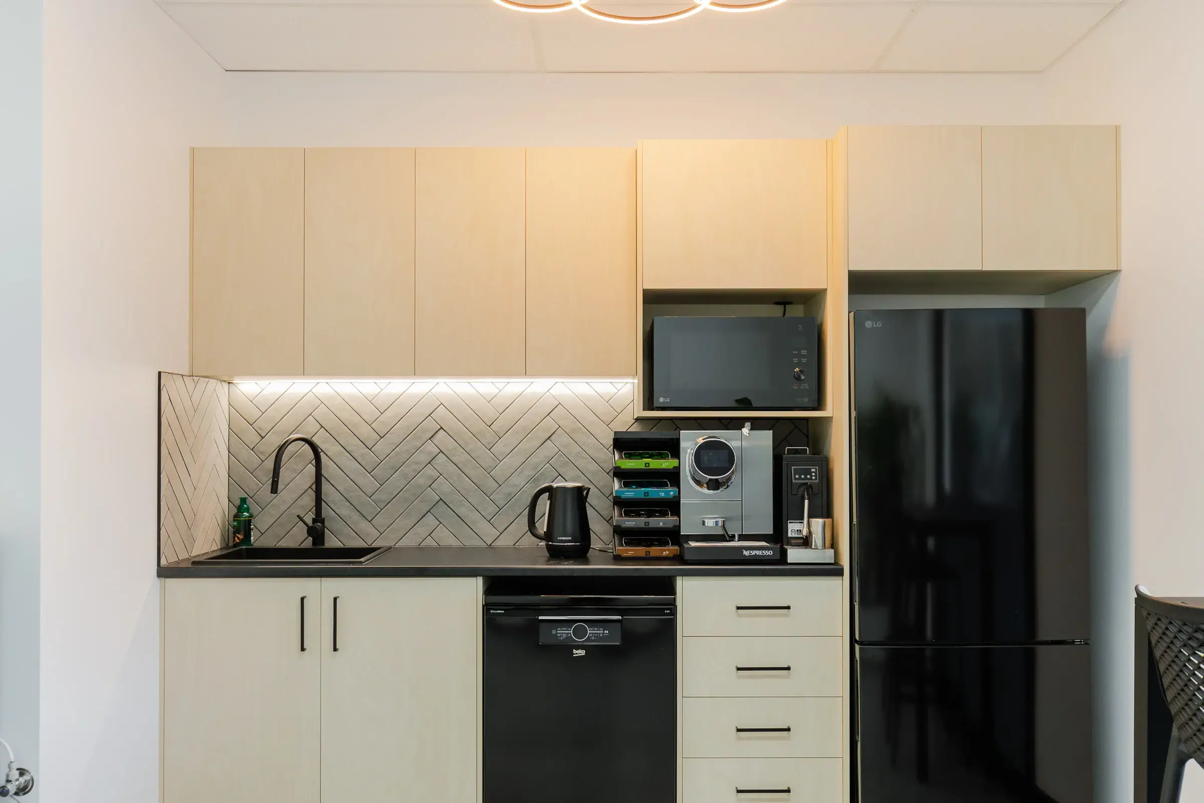
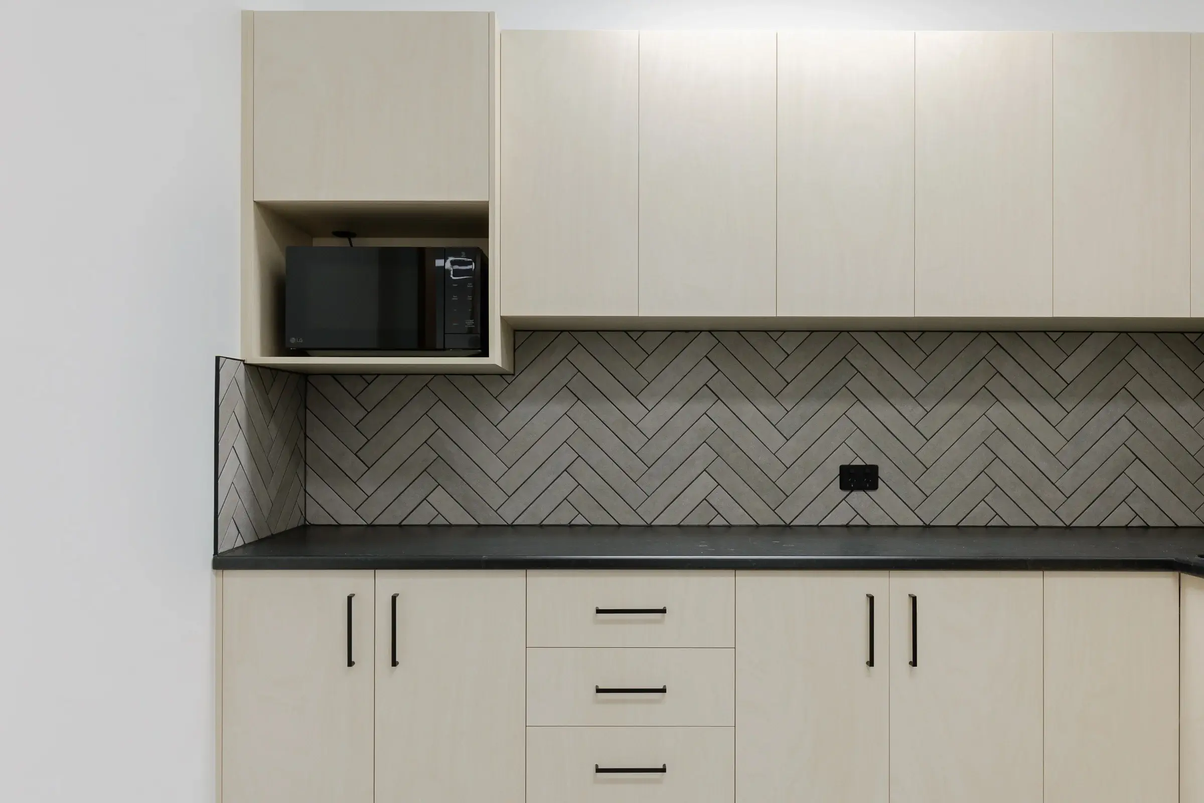
- 3 fully equipped staff kitchens
- 5 new bathrooms
- Dedicated shower facilities
- New structural staircase installation
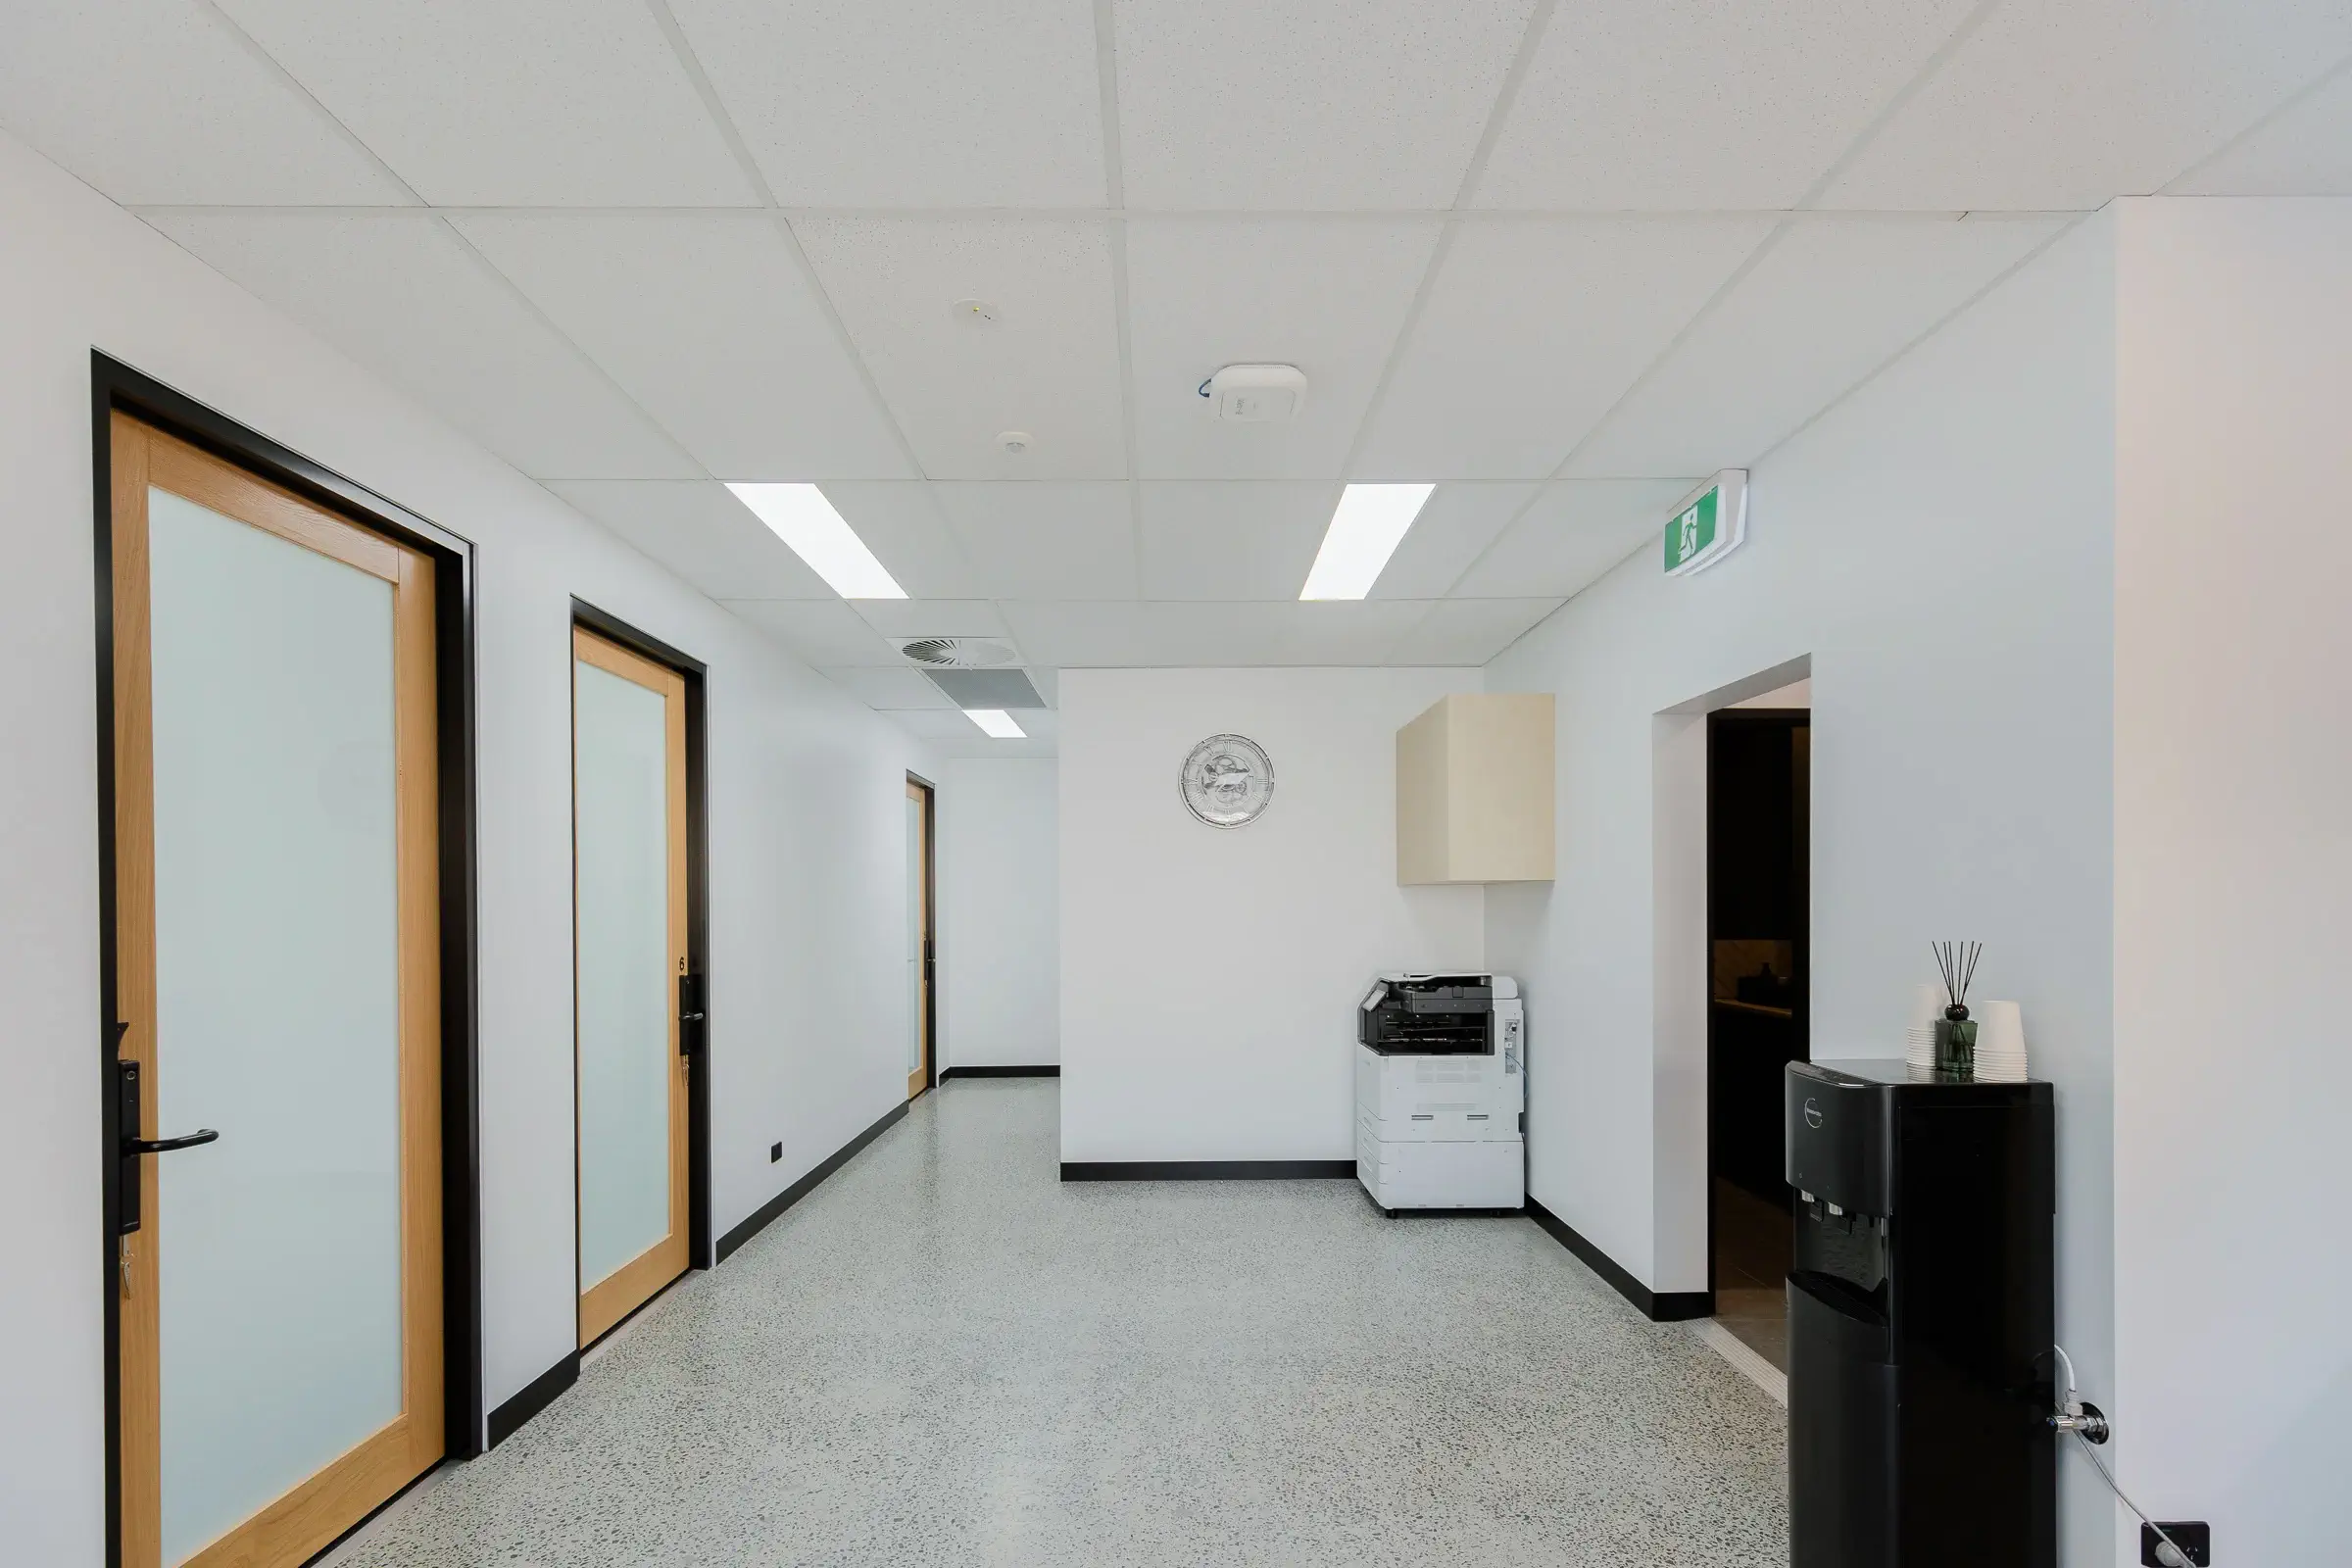
- Polished concrete flooring throughout
- Complete mechanical air-conditioning upgrade
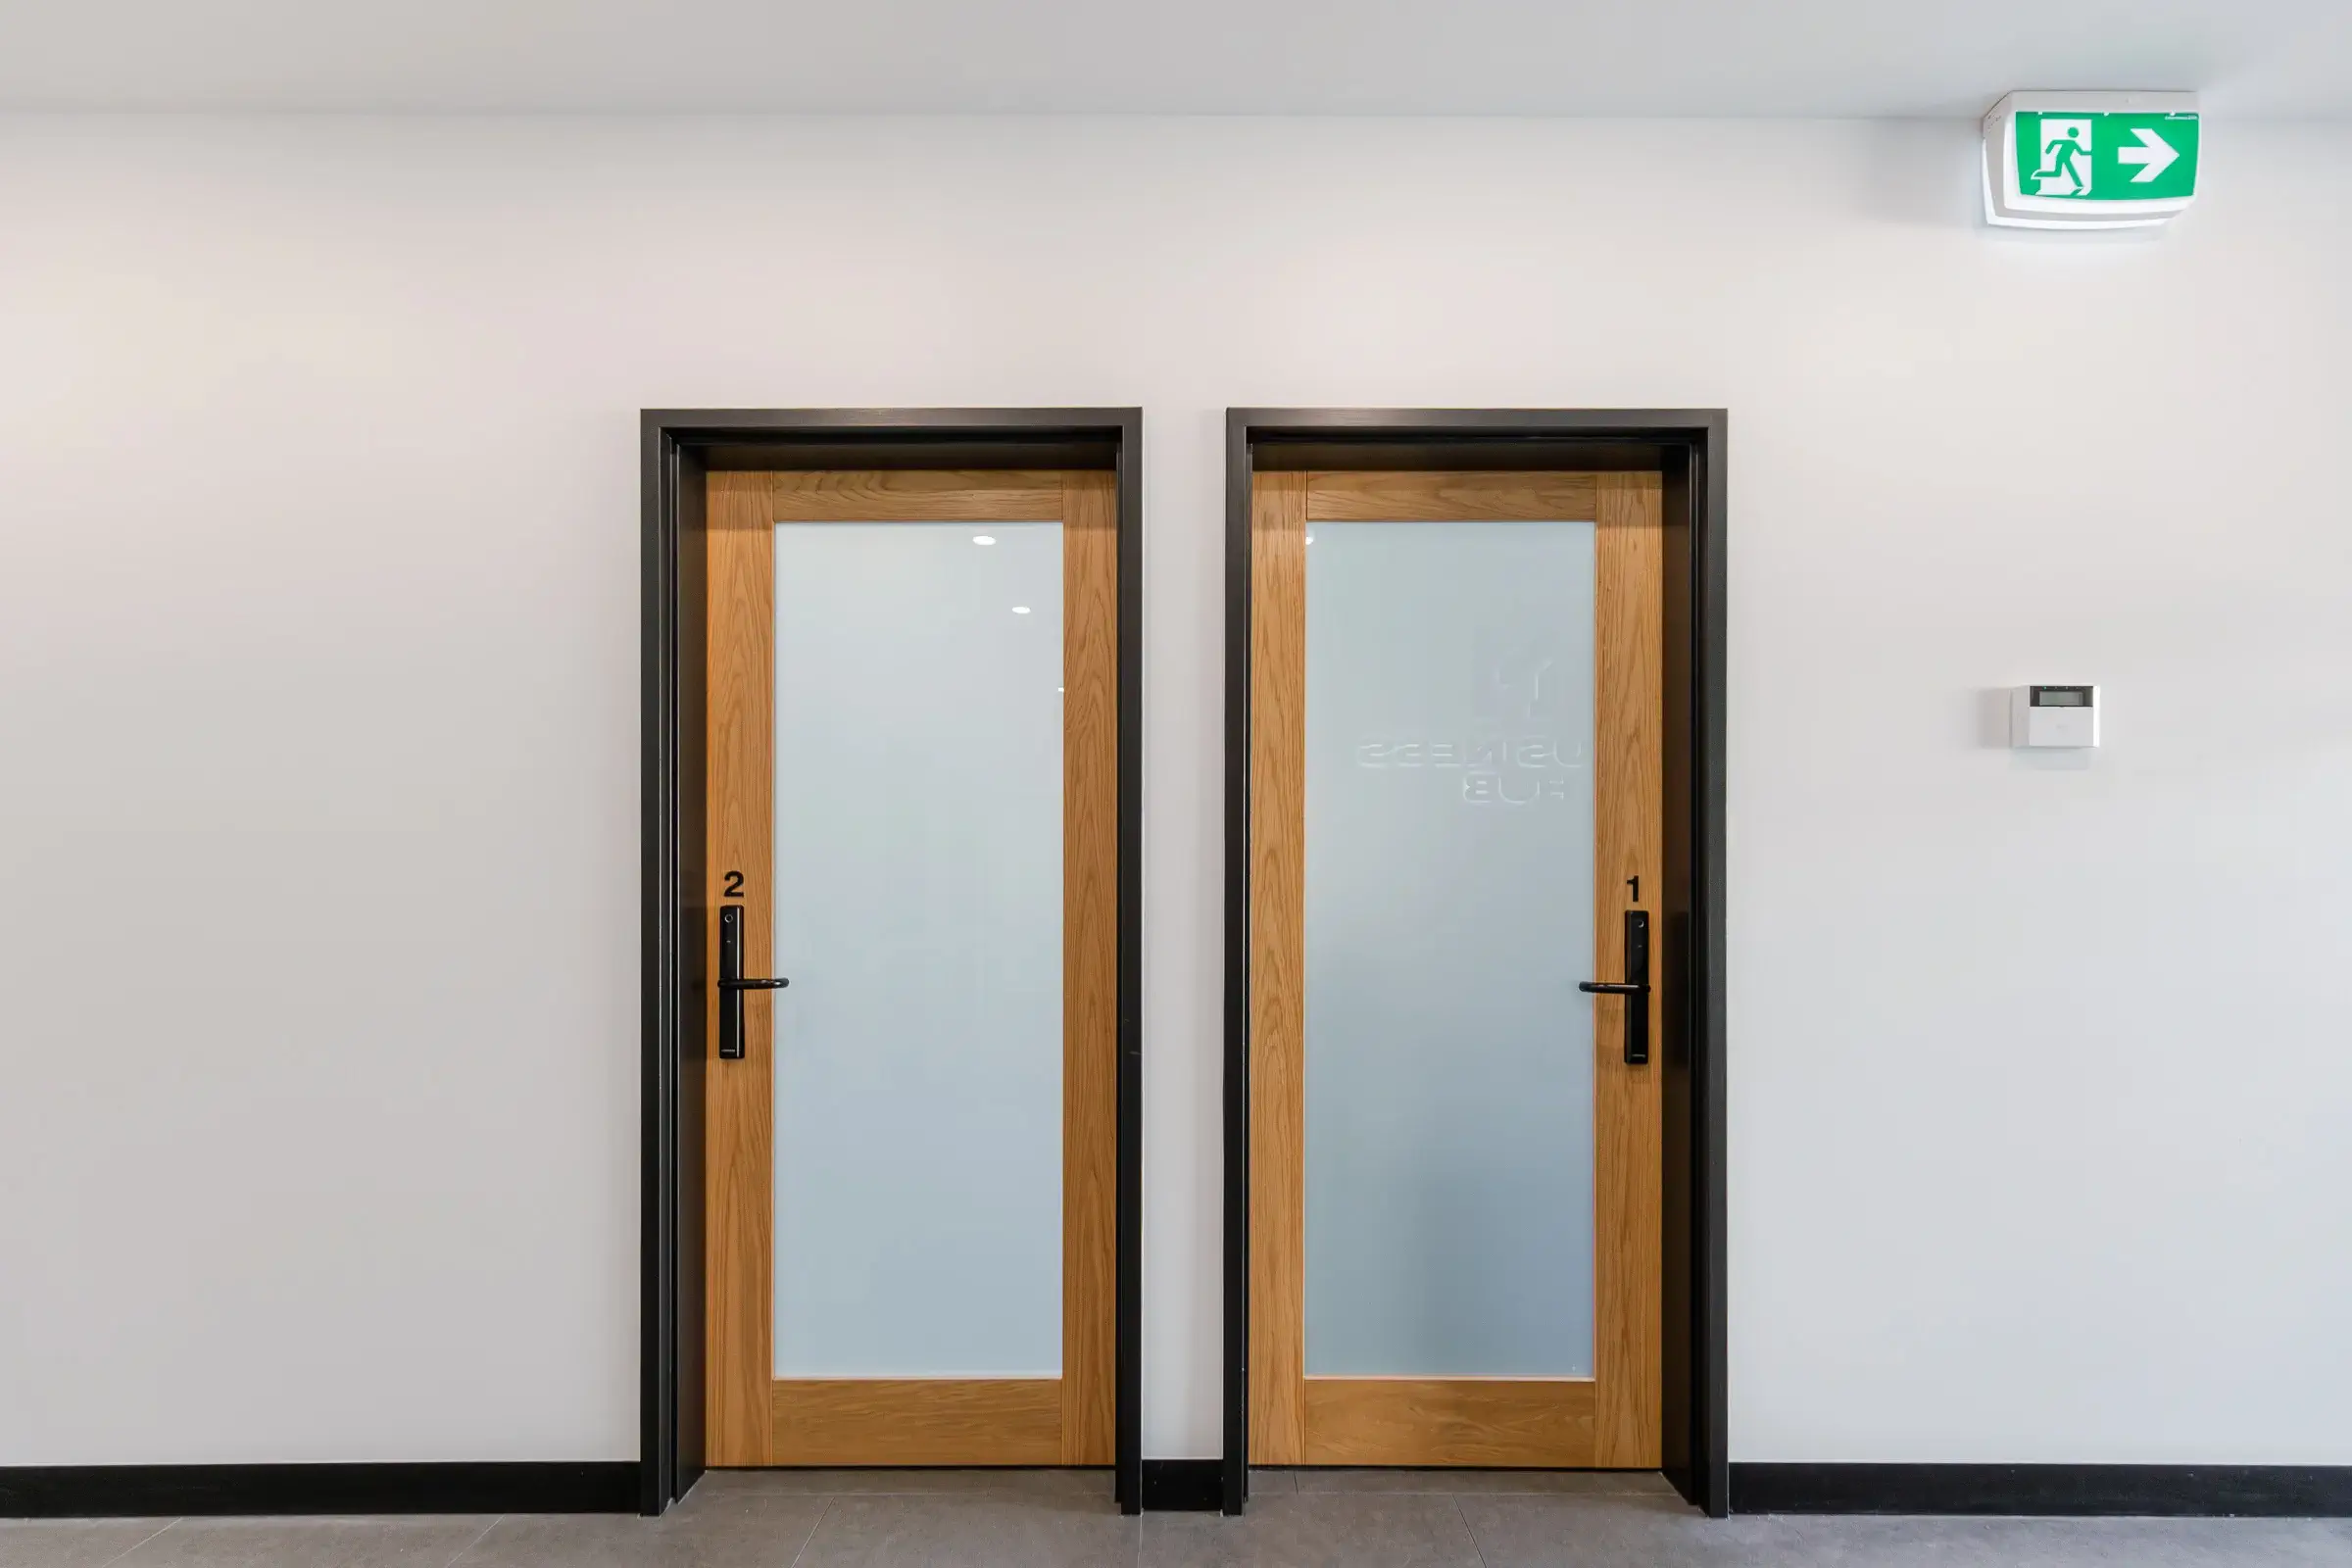
- Digital door locking systems
- Facial recognition access technology
- Occupancy sensors for automated lighting
- External landscaping improvements
- Car park refurbishment
- New electrical, plumbing and data services
- Contemporary architectural finishes throughout
This project represents a complete change of use, taking a building that previously operated as a funeral home and transforming it into a vibrant commercial workplace.
Following extensive demolition works, the internal layout was completely reimagined to maximise flexibility, natural light and functionality. The finished office suites provide businesses with modern, private workspaces complemented by generous shared amenities and collaborative breakout areas.
The transformation demonstrates Airey Building Group’s ability to unlock the potential of existing buildings through innovative design, quality construction and intelligent planning.
The M1 Business Hub was designed to offer far more than a traditional office environment.
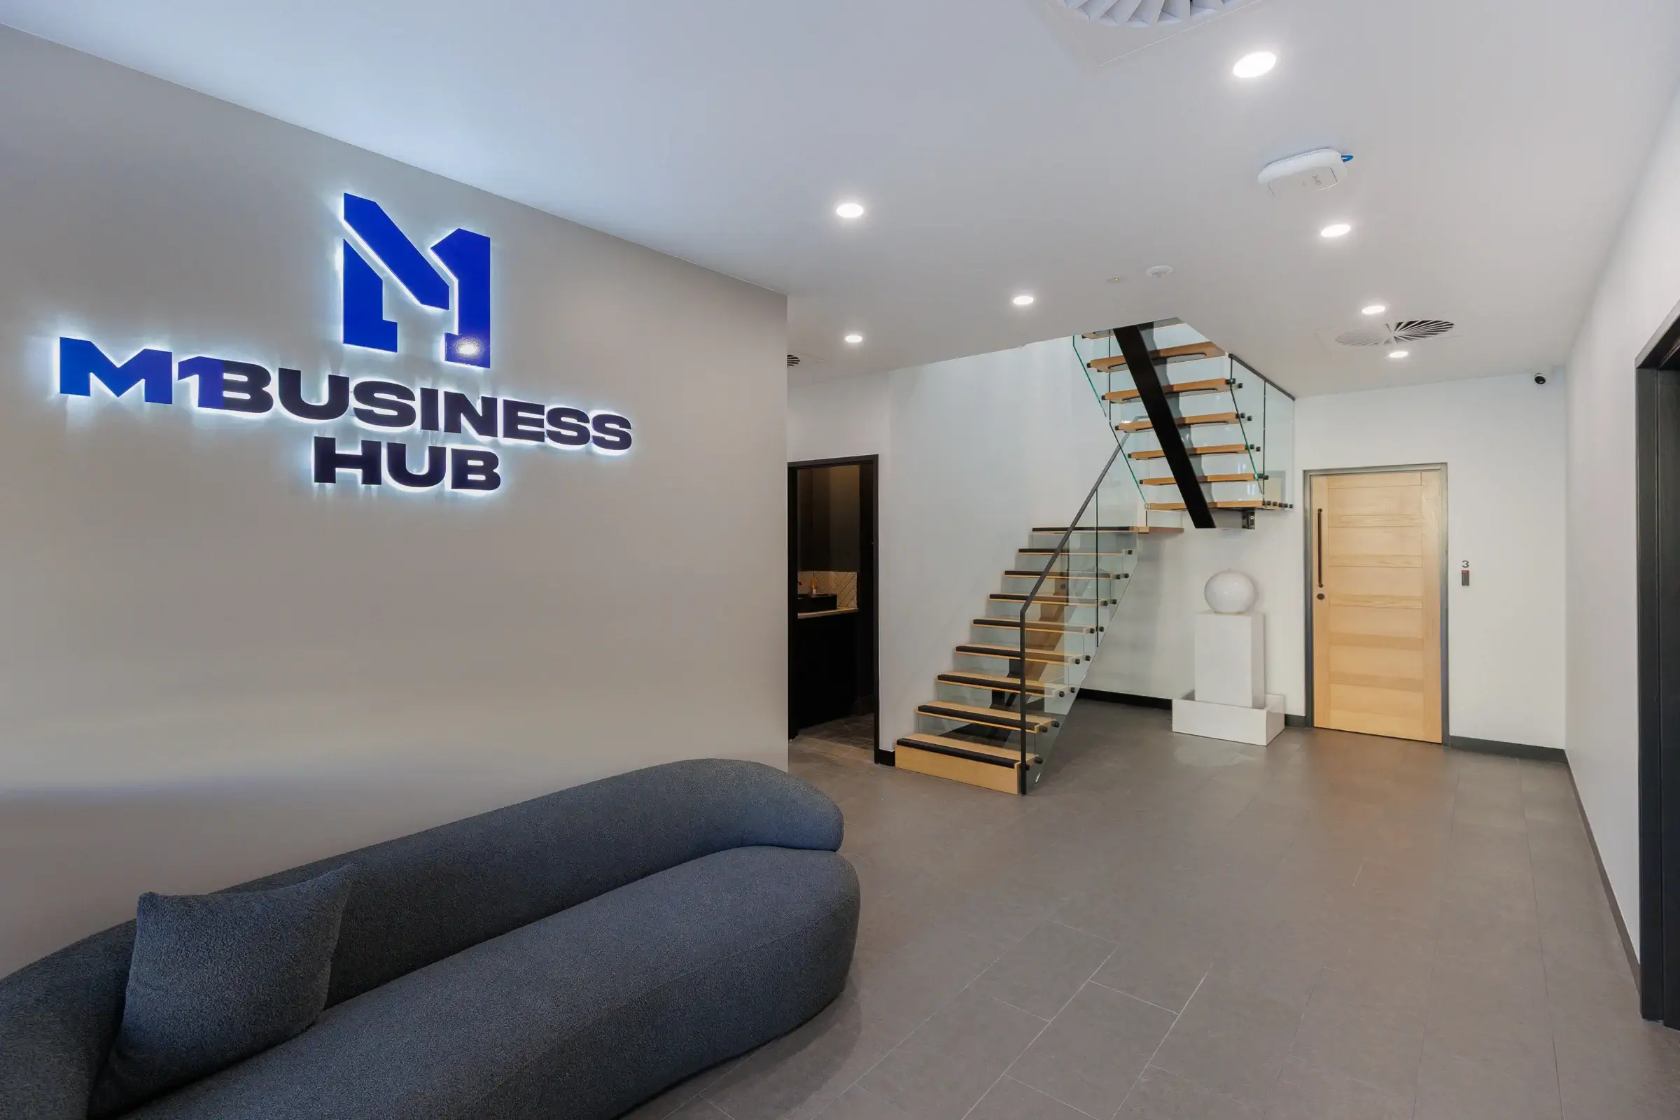
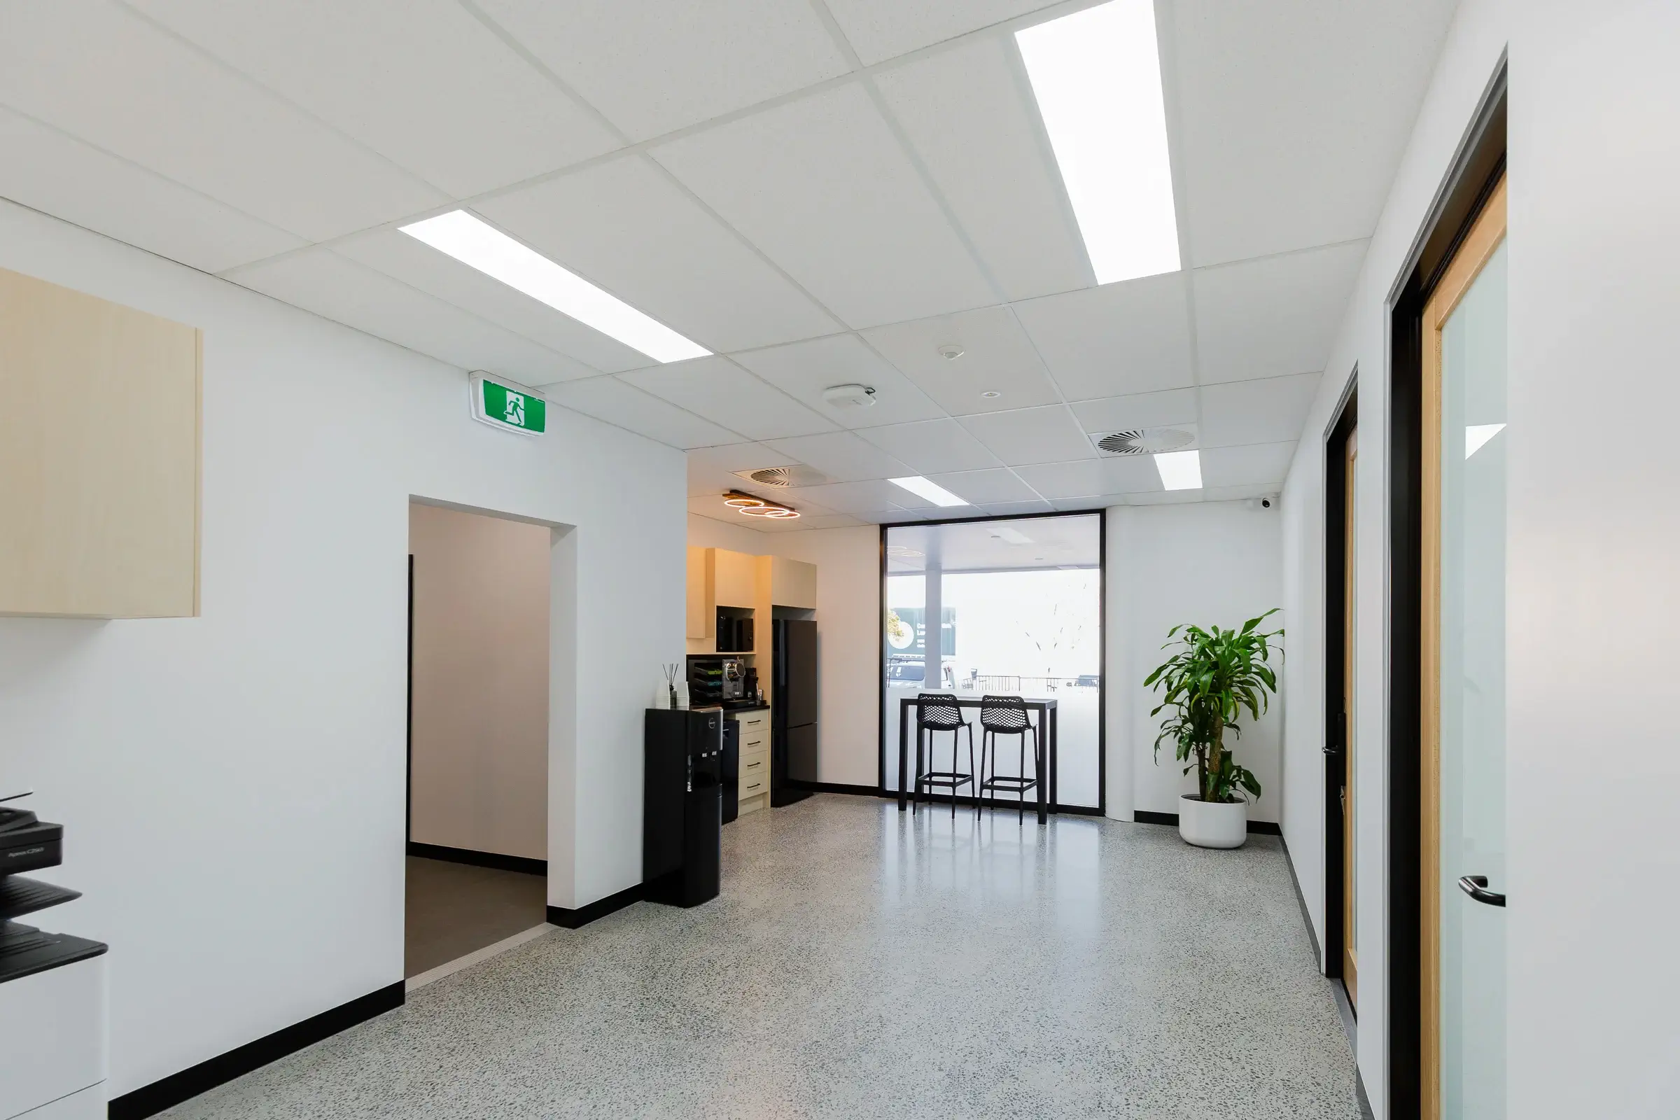
A polished concrete floor flows throughout the shared spaces, creating a contemporary industrial aesthetic while providing exceptional durability for high-traffic areas. Premium kitchens, modern bathroom facilities and carefully designed communal areas encourage collaboration and provide tenants with a workplace that is both practical and visually impressive.
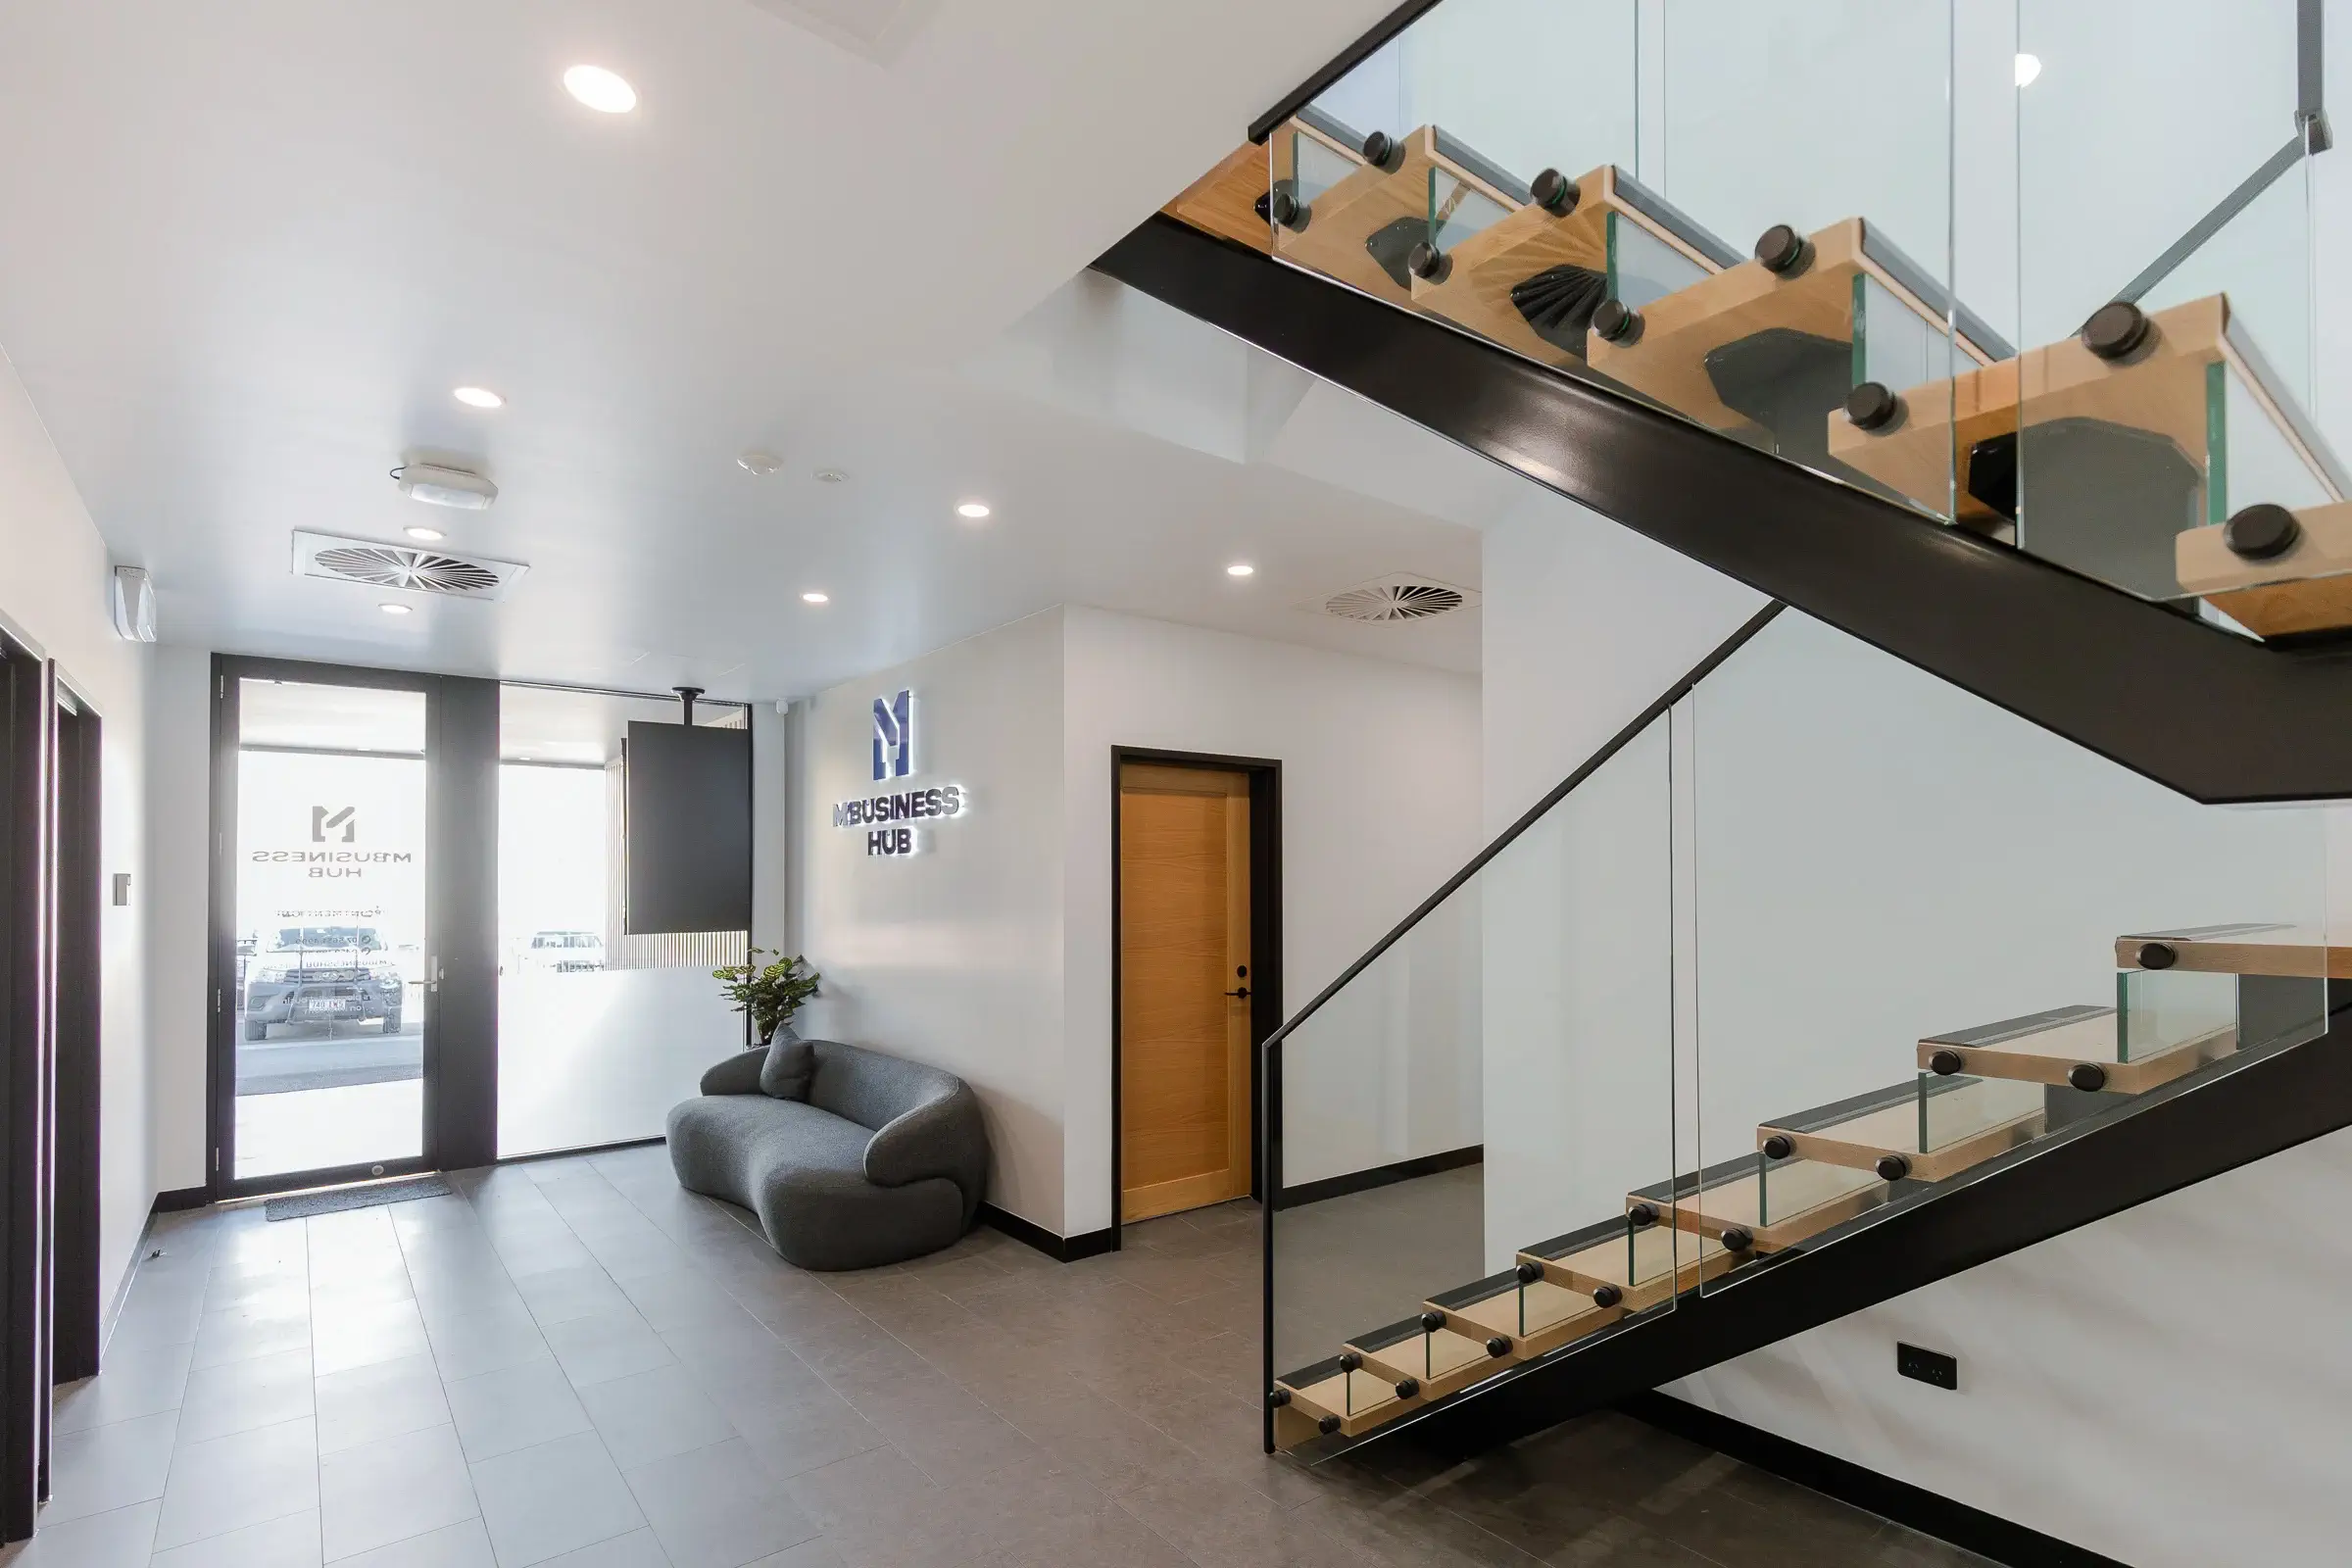
The addition of a new structural staircase further enhances connectivity between levels while contributing to the building’s modern architectural character.
A defining feature of the project is the integration of advanced building technology designed to improve both security and operational efficiency.
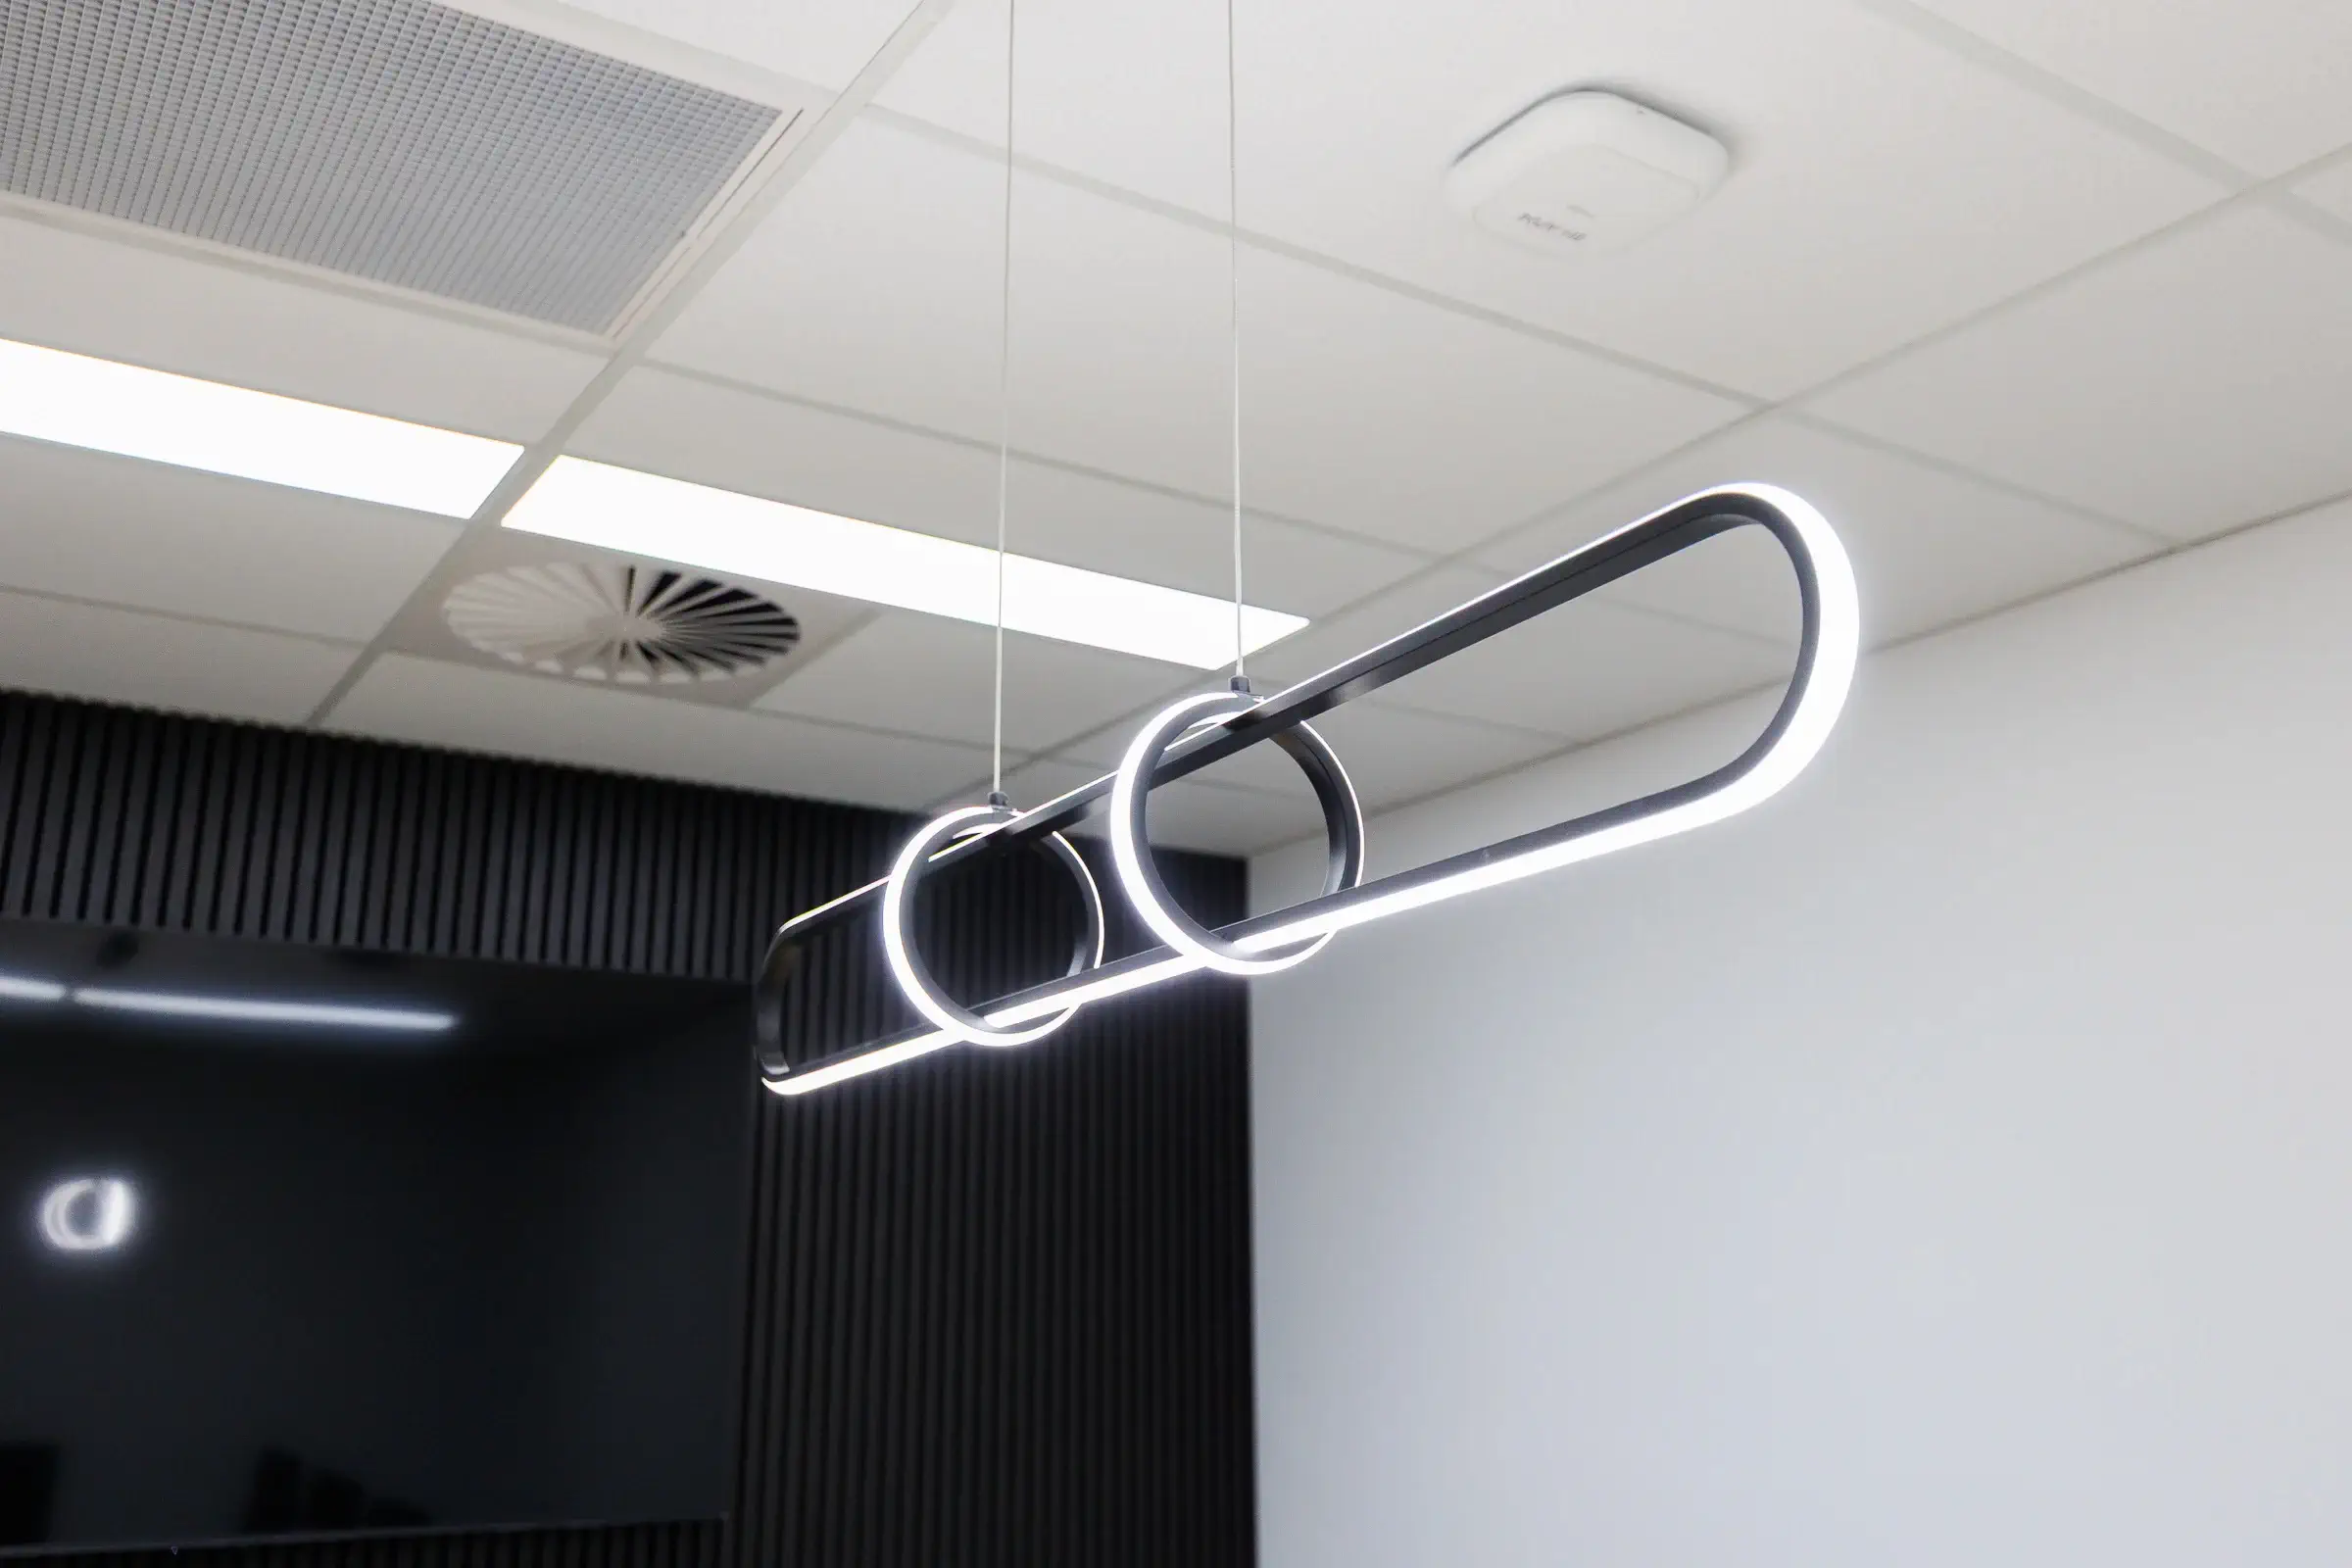
Digital access systems incorporating facial recognition technology provide seamless entry for tenants while enhancing building security. Occupancy sensors automatically control lighting throughout the offices, reducing energy consumption and creating a smarter, more sustainable workplace.
These intelligent building systems position M1 Business Hub as a future-focused commercial facility that meets the expectations of today’s businesses.
The redevelopment extended well beyond the internal fitout.
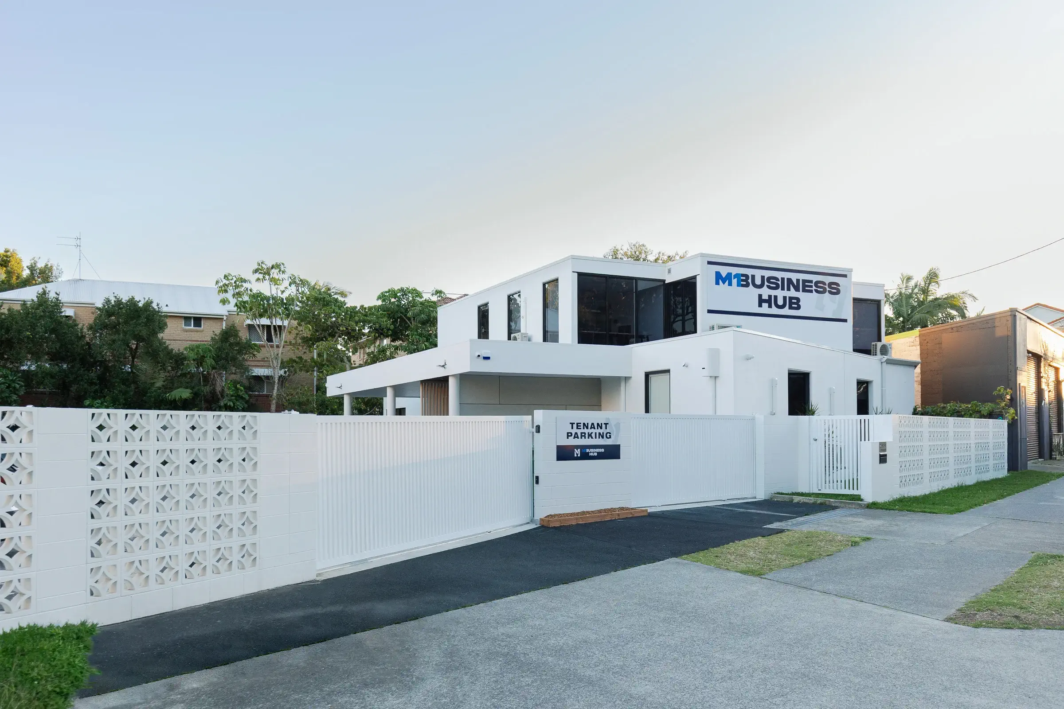
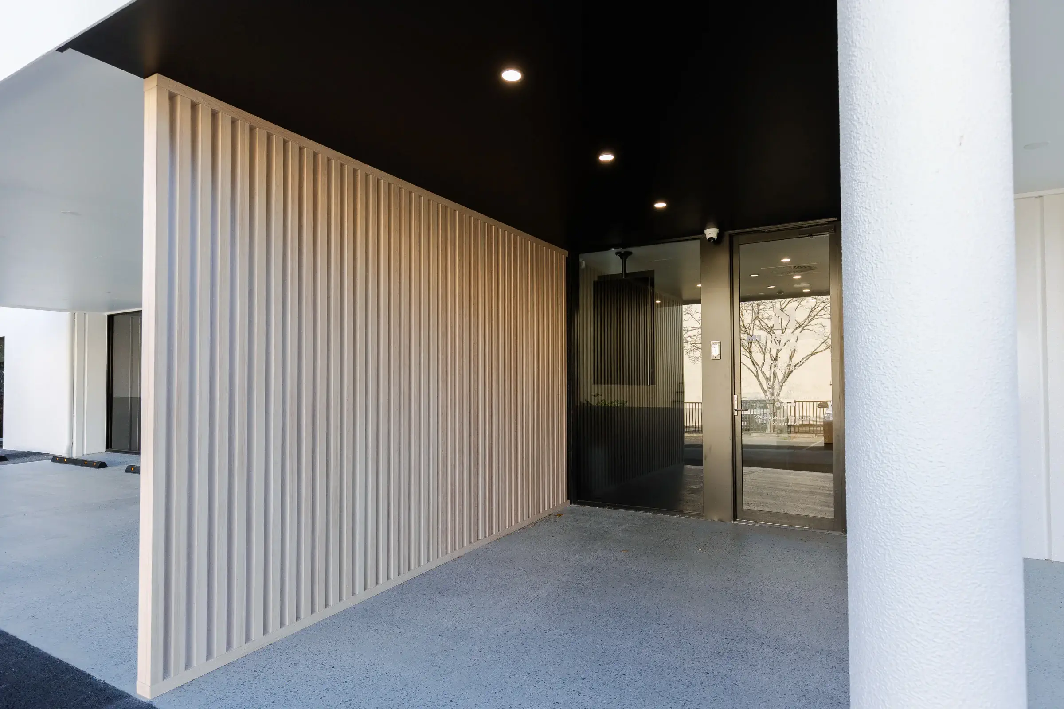
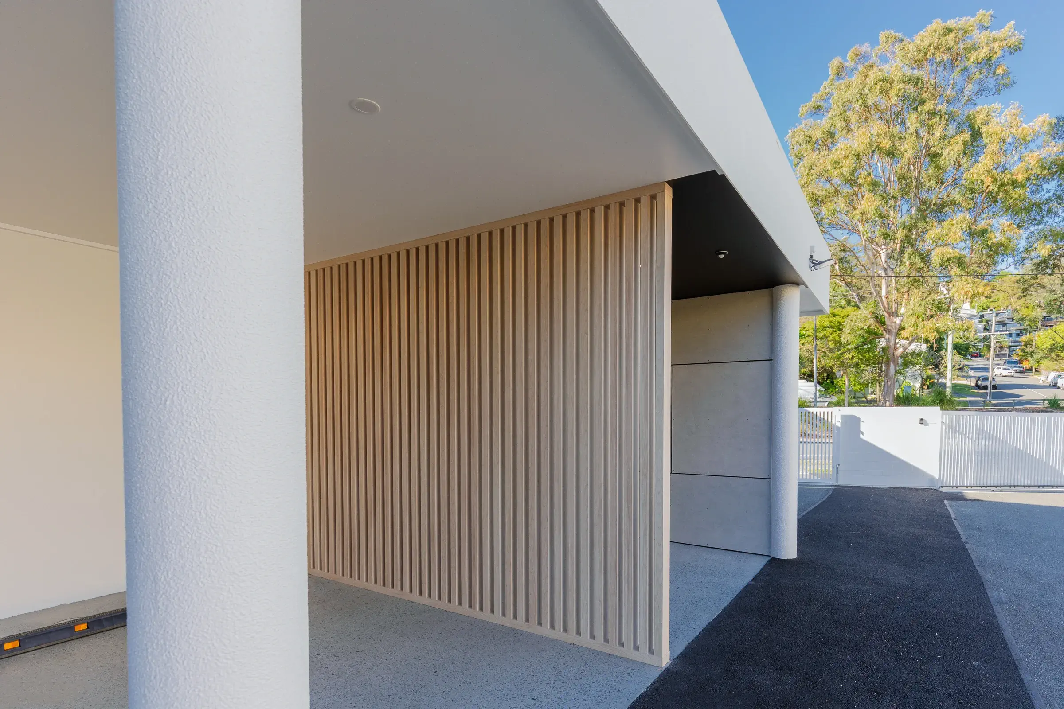
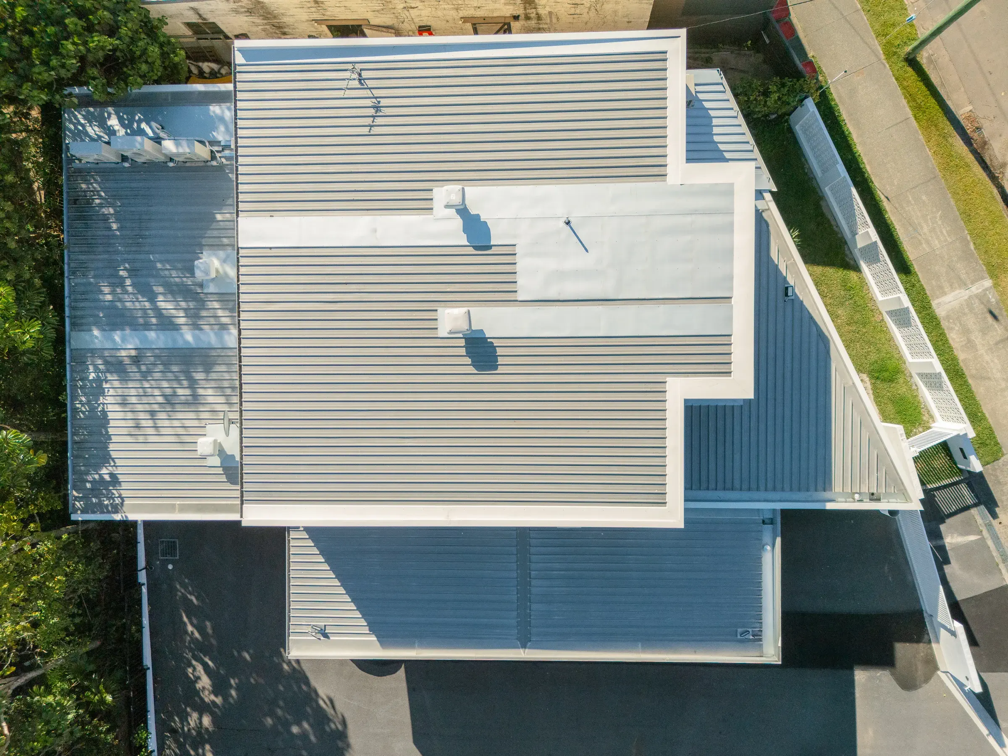
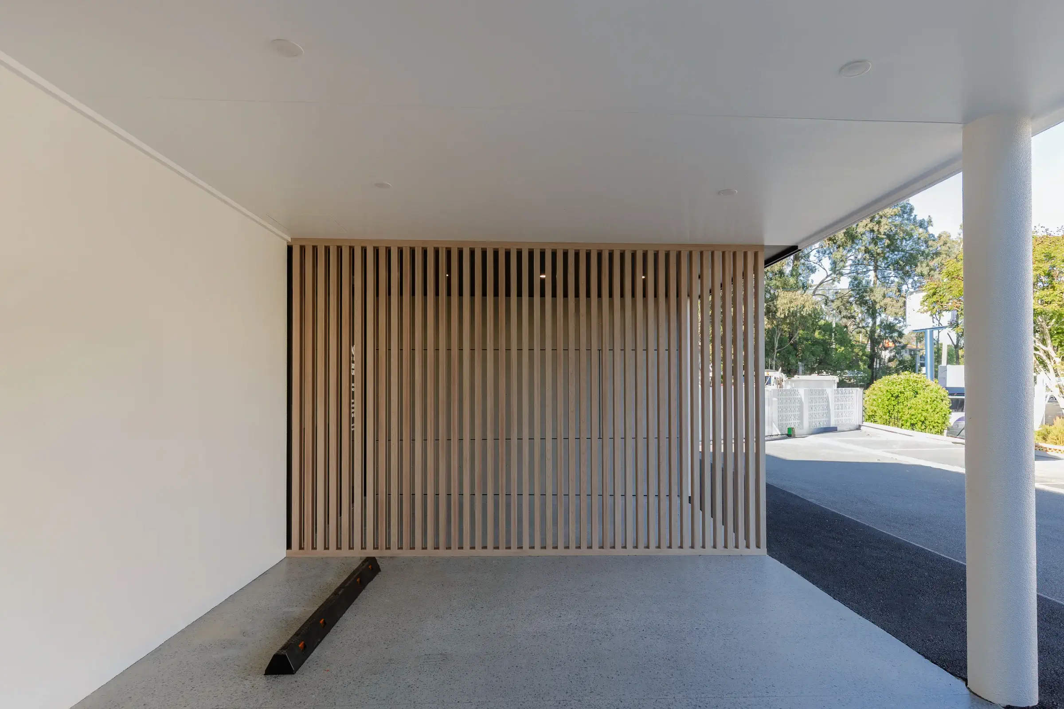
External landscaping works and a complete car park refurbishment significantly improved the property’s street appeal, creating a professional first impression for visitors and tenants alike. Combined with the new internal environment, the project has transformed the entire site into a premium commercial destination within Burleigh Heads.













Project Highlights
- Complete redevelopment of a former funeral home
- 16 premium serviced offices
- 3 staff kitchens
- 5 bathrooms plus dedicated shower facilities
- New structural staircase
- Polished concrete flooring
- Digital door access system
- Facial recognition technology
- Occupancy sensors controlling lighting
- Complete air-conditioning upgrade
- External landscaping and car park refurbishment
- Premium commercial finishes throughout
Commercial Office Fitout Specialists

Airey Building Group specialises in delivering premium commercial office developments, workplace refurbishments and serviced office fitouts across South East Queensland. From adaptive reuse projects to large-scale office redevelopments, we combine quality craftsmanship, innovative construction methods and intelligent technology to create workspaces that enhance productivity, attract tenants and add long-term value.
Whether revitalising an existing building or delivering a completely new commercial environment, our team provides end-to-end solutions tailored to each client’s vision and operational requirements.
Not sure where to start?
From concept and budget, through to completion – our team of experts are here for you!
To help us understand your project, please send through the details you have available, and we’ll be in touch.