
M1 Business Hub
Premium Serviced Office Fitout | Helensvale, Gold Coast
Project Snapshot
This Premium Service Office Fitout created a modern, welcoming workspace with custom joinery, quality finishes and practical work and meeting areas designed for both the team and their clients.
LOCATION: Helensvale, Gold Coast
PROJECT SIZE: 470m²
CONSTRUCTION PERIOD: 6 Weeks
PROJECT TYPE: Office Fitouts
SECTOR: Commercial Serviced Offices
INDUSTRY: Serviced Offices / Commercial
Delivering a Smart, Modern Workplace for Growing Businesses
Airey Building Group was engaged to deliver the complete fitout of M1 Business Hub Helensvale, transforming a 470m² commercial tenancy into a premium serviced office environment designed for flexibility, collaboration and modern business operations.
Completed within an accelerated six-week construction programme, the project combined contemporary architectural finishes with intelligent building technology to create a workspace that offers both functionality and an outstanding user experience. Every detail, from the feature lighting and premium glazing systems to the smart access controls, was carefully selected to provide tenants with a professional environment that reflects the future of commercial office design.
Project Scope
The fitout included:
- Complete commercial office fitout
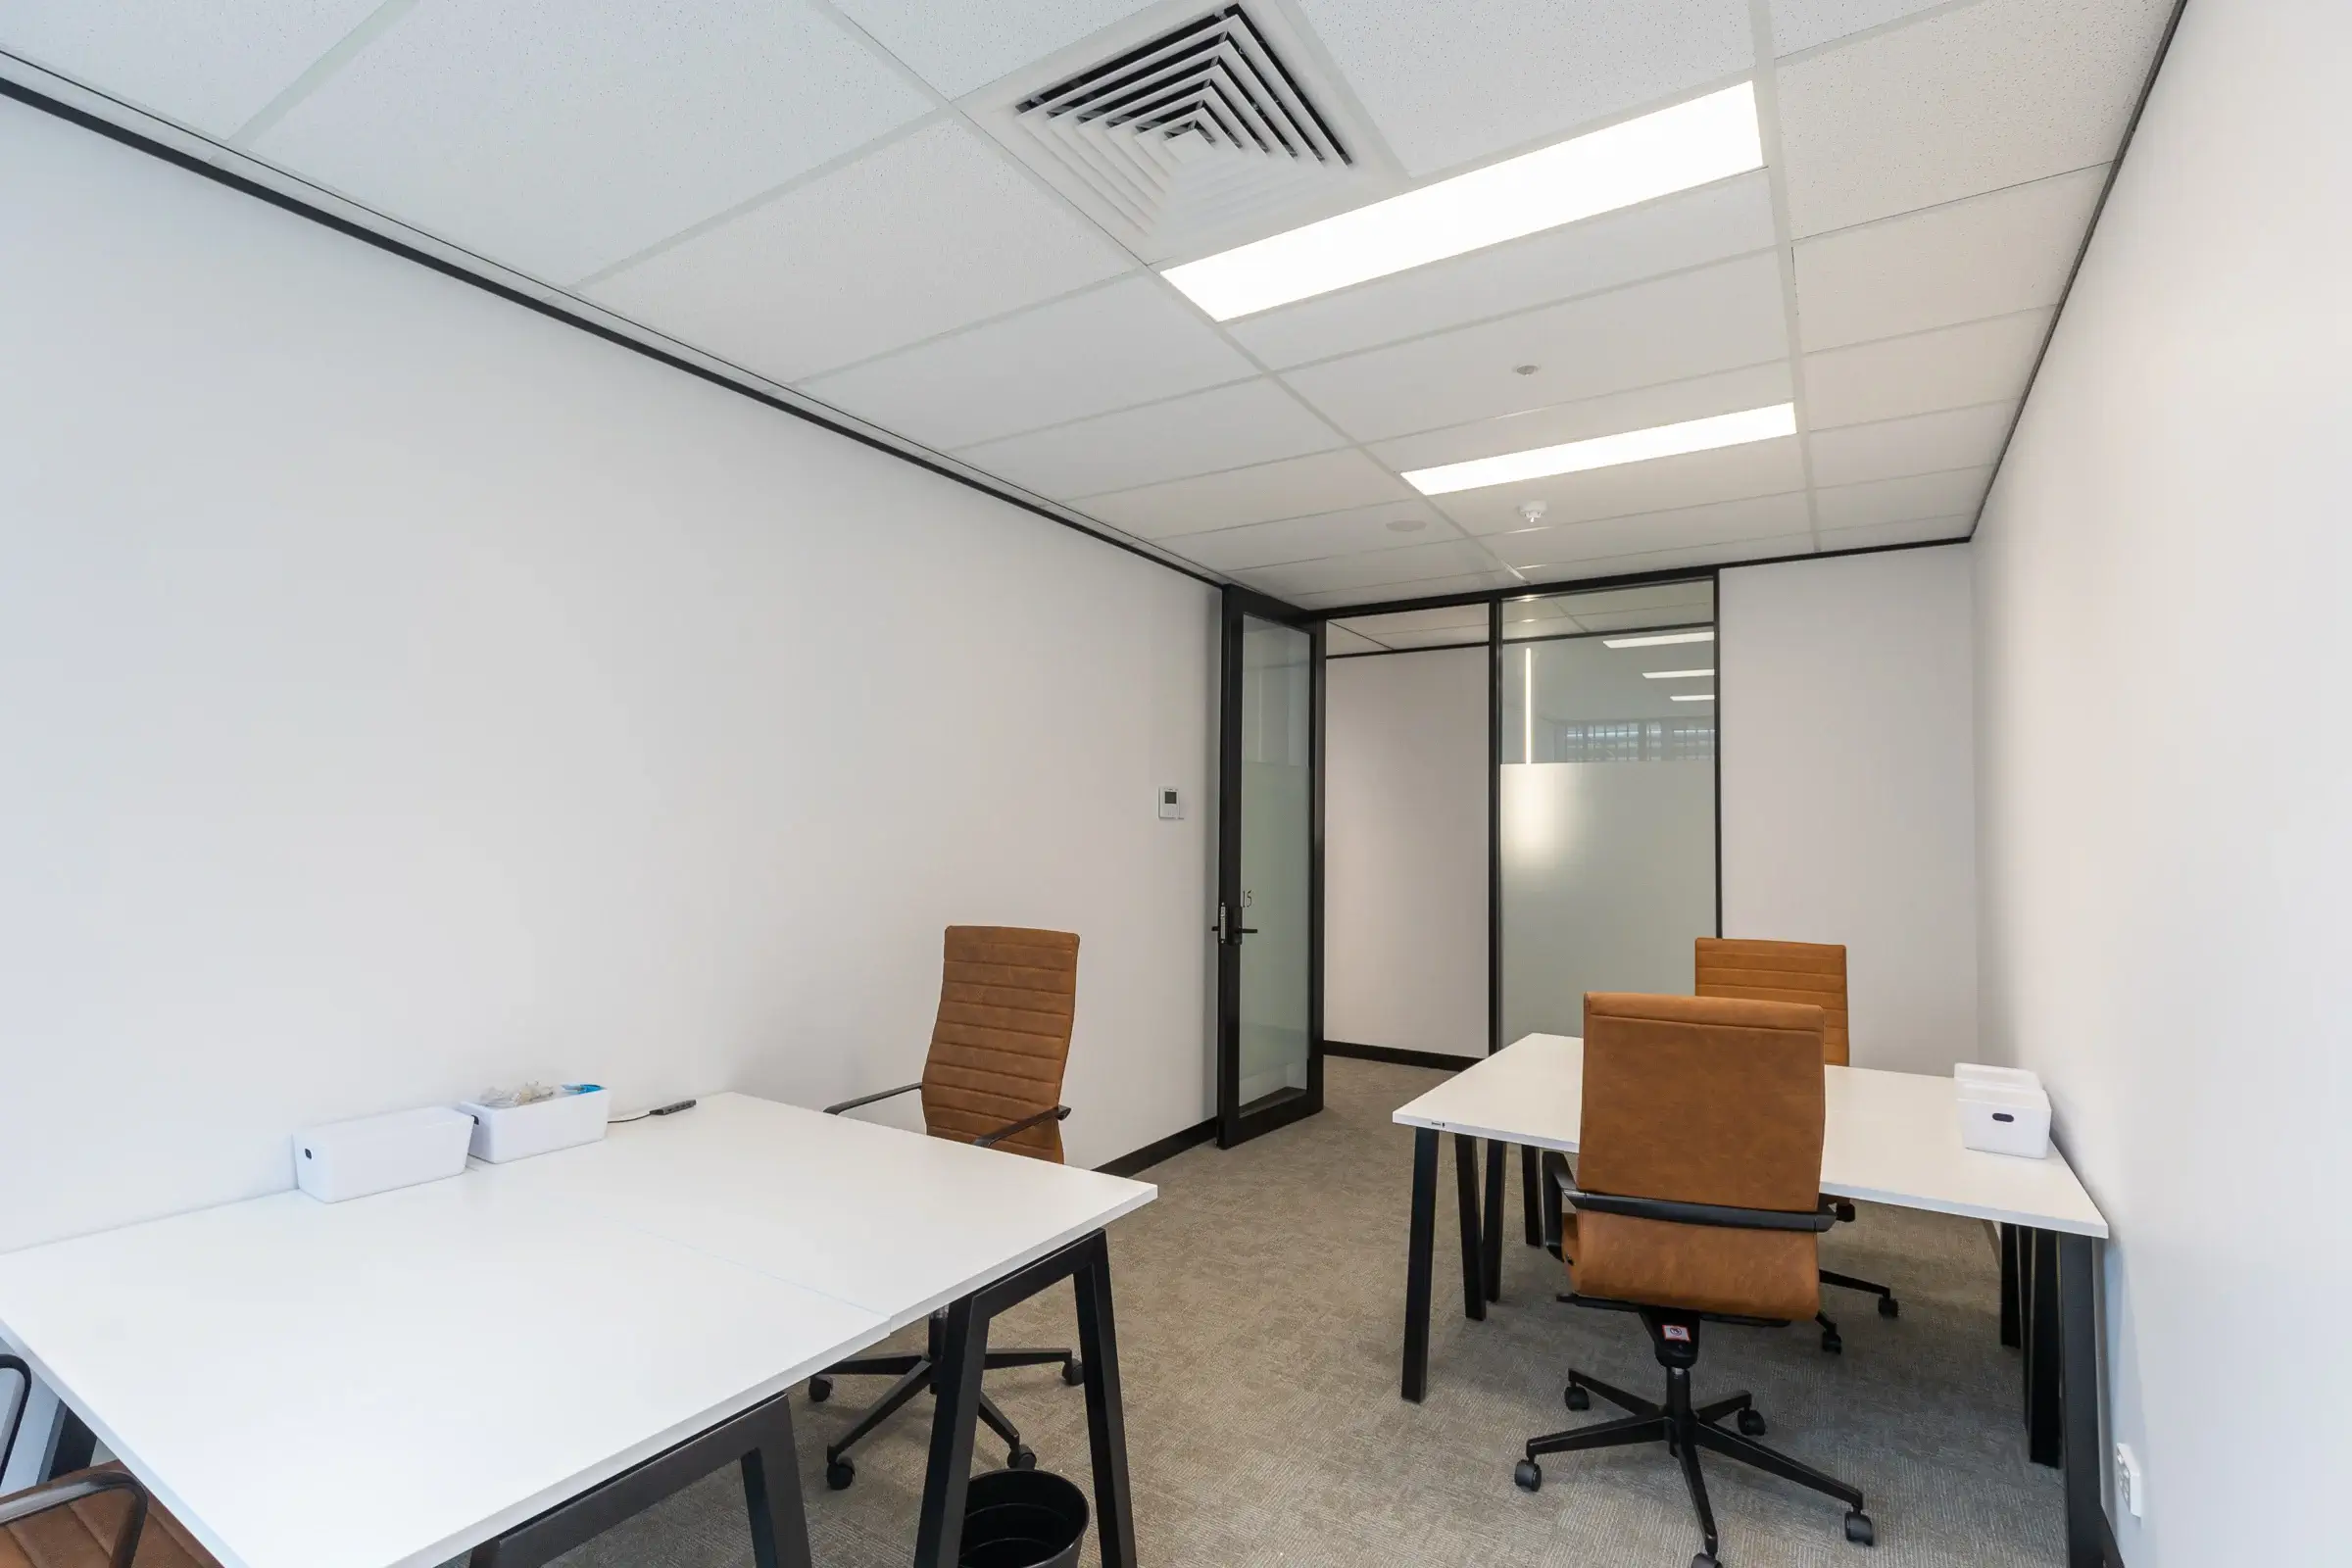
- Construction of 18 private serviced offices
- Premium reception and client waiting area
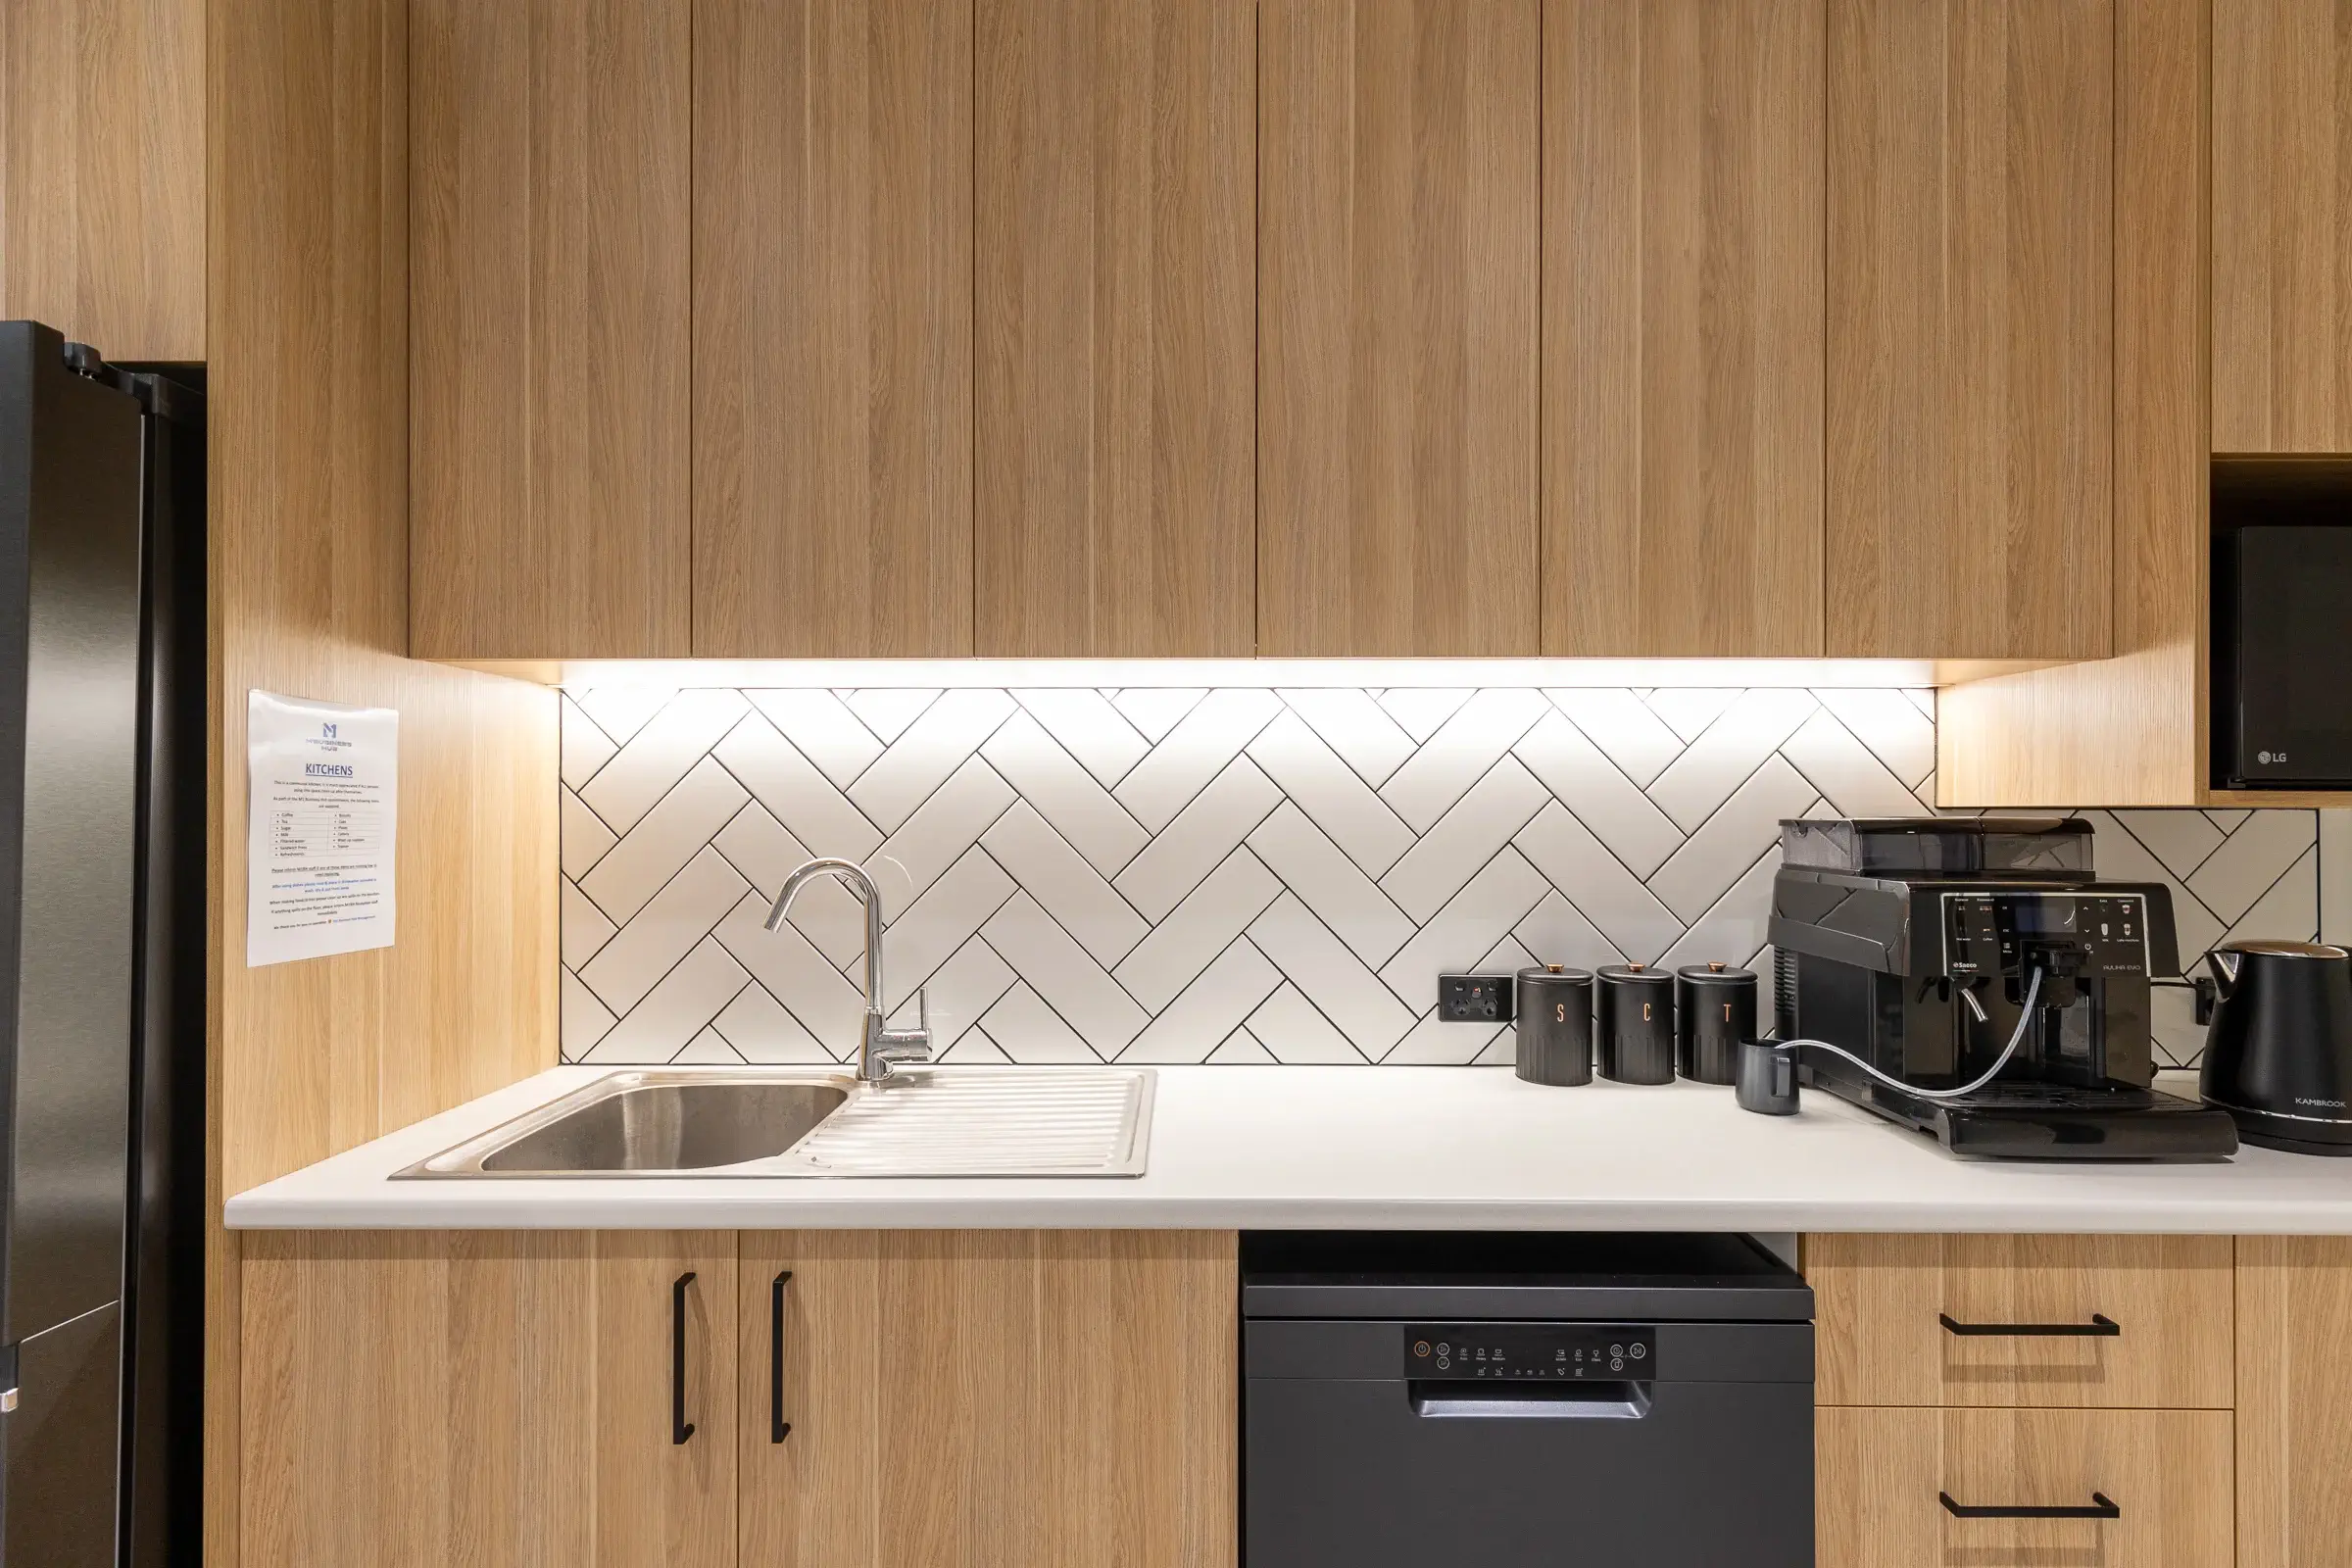
- Modern communal kitchen
- Dedicated mail room
- Facial recognition entry system
- Internal intercom communication system
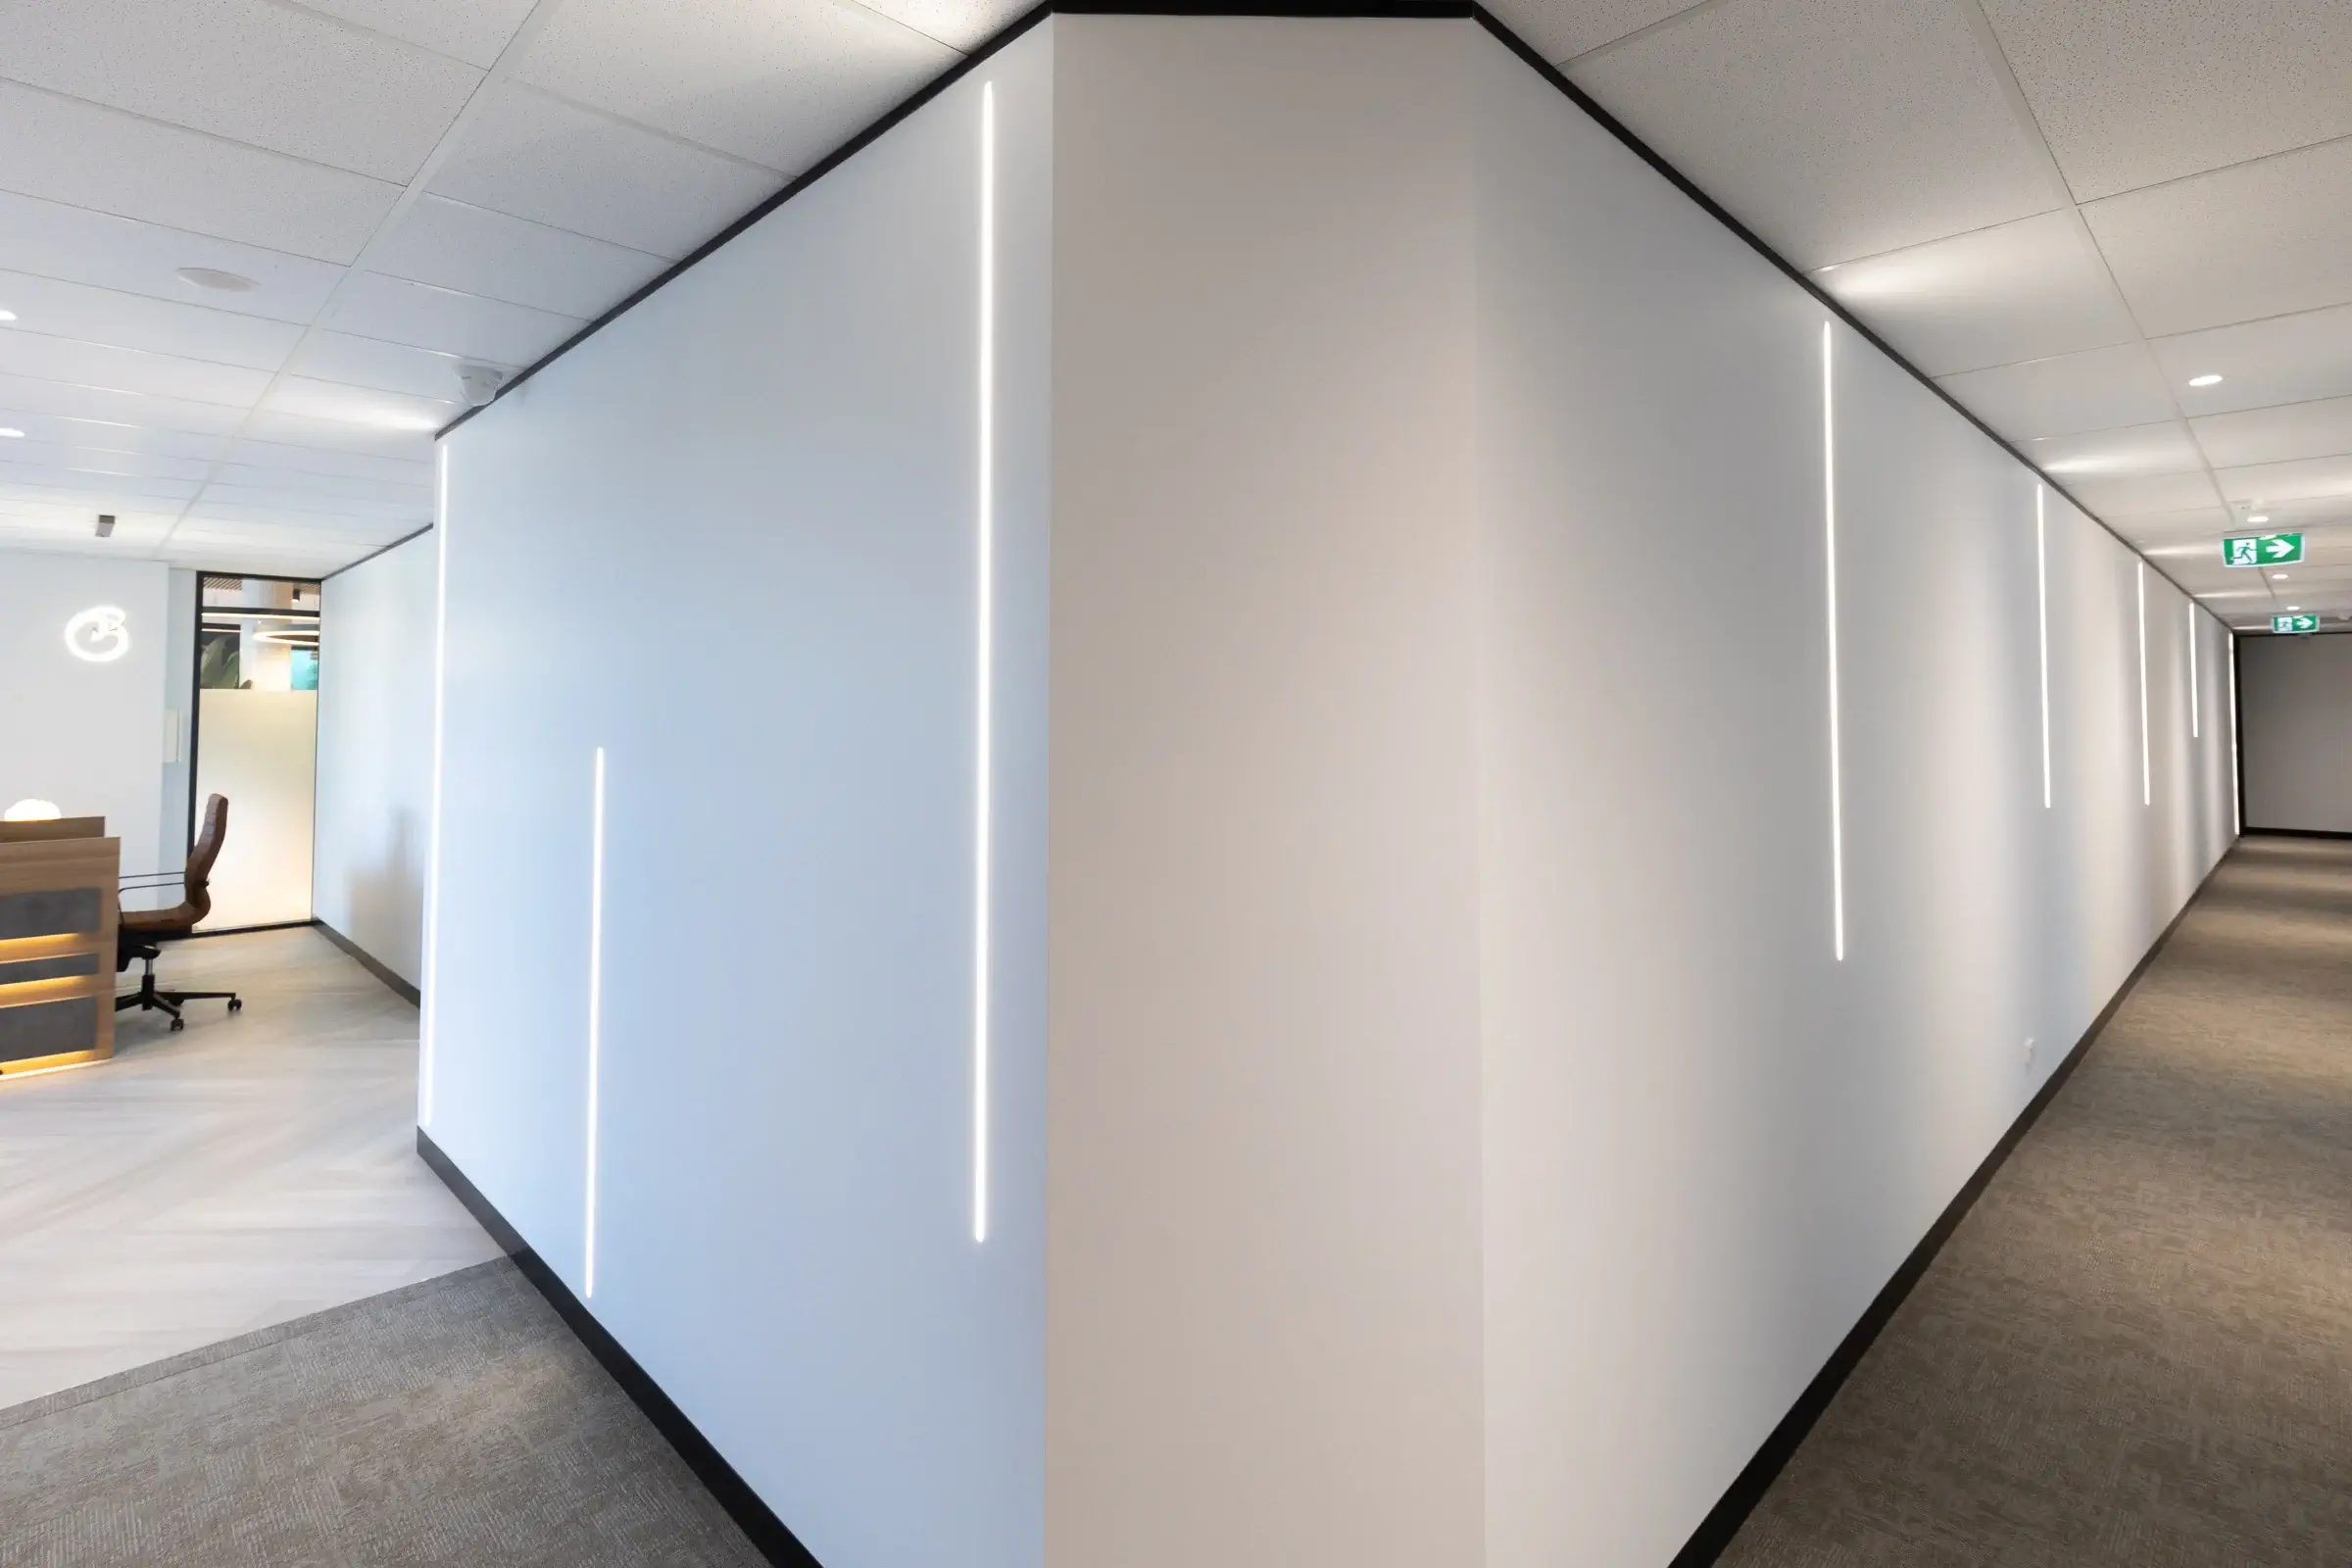
- Recessed LED feature lighting throughout
- Powder-coated black aluminium door frames
- Powder-coated black aluminium glazed partition systems
- New electrical, lighting and data infrastructure
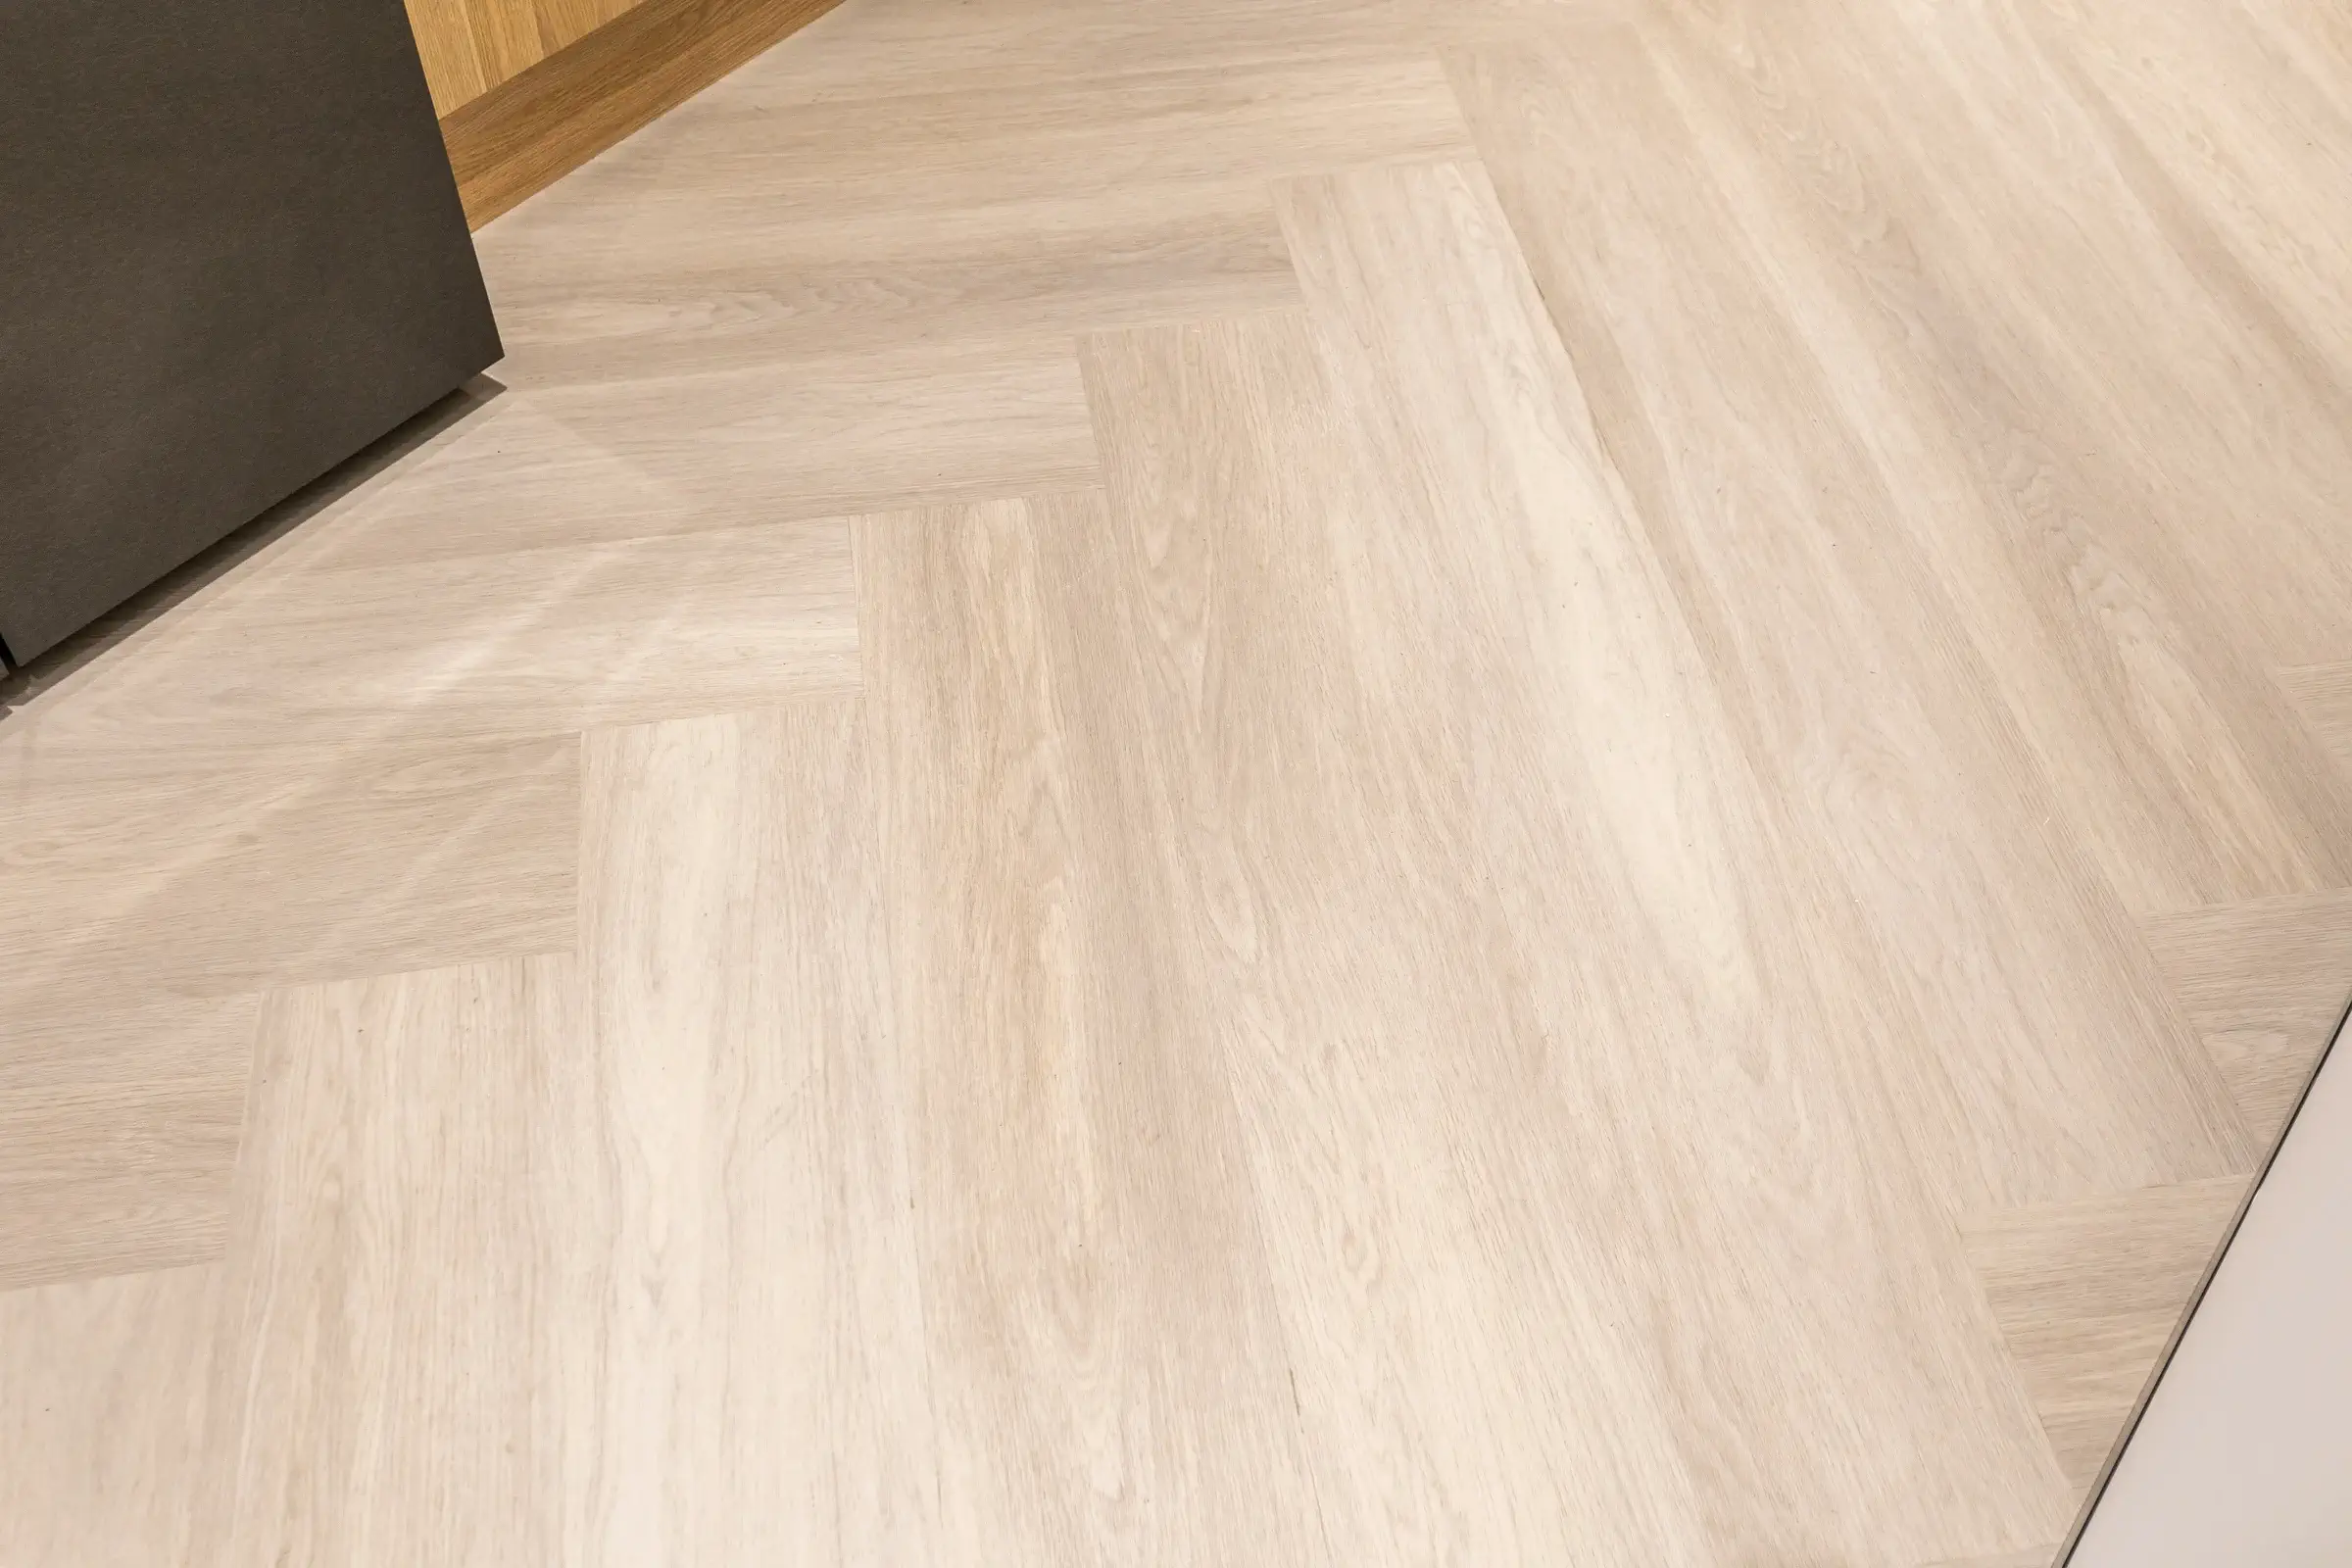
- Premium commercial finishes throughout
M1 Business Hub Helensvale was designed to provide businesses with more than just office space—it delivers a professional workplace that encourages productivity, collaboration and flexibility.
The thoughtfully planned layout includes 18 private offices supported by high-quality shared amenities including a welcoming reception, modern kitchen and dedicated mail room. The result is a workplace that balances private working environments with functional communal spaces, creating an attractive solution for businesses of all sizes.
A defining feature of the fitout is its refined architectural detailing.
Throughout the tenancy, powder-coated black aluminium door frames and glazed partition systems create a clean, contemporary aesthetic while maximising natural light between workspaces. These premium finishes provide a sophisticated corporate appearance while ensuring long-term durability within a busy commercial environment.
Feature recessed LED wall lighting, supplied by TECH LED, adds another layer of architectural interest, enhancing circulation areas and creating a distinctive, high-end workplace environment. The carefully integrated lighting complements the modern design while providing an inviting atmosphere for both tenants and visitors.
Technology was integrated throughout the project to improve both convenience and security.
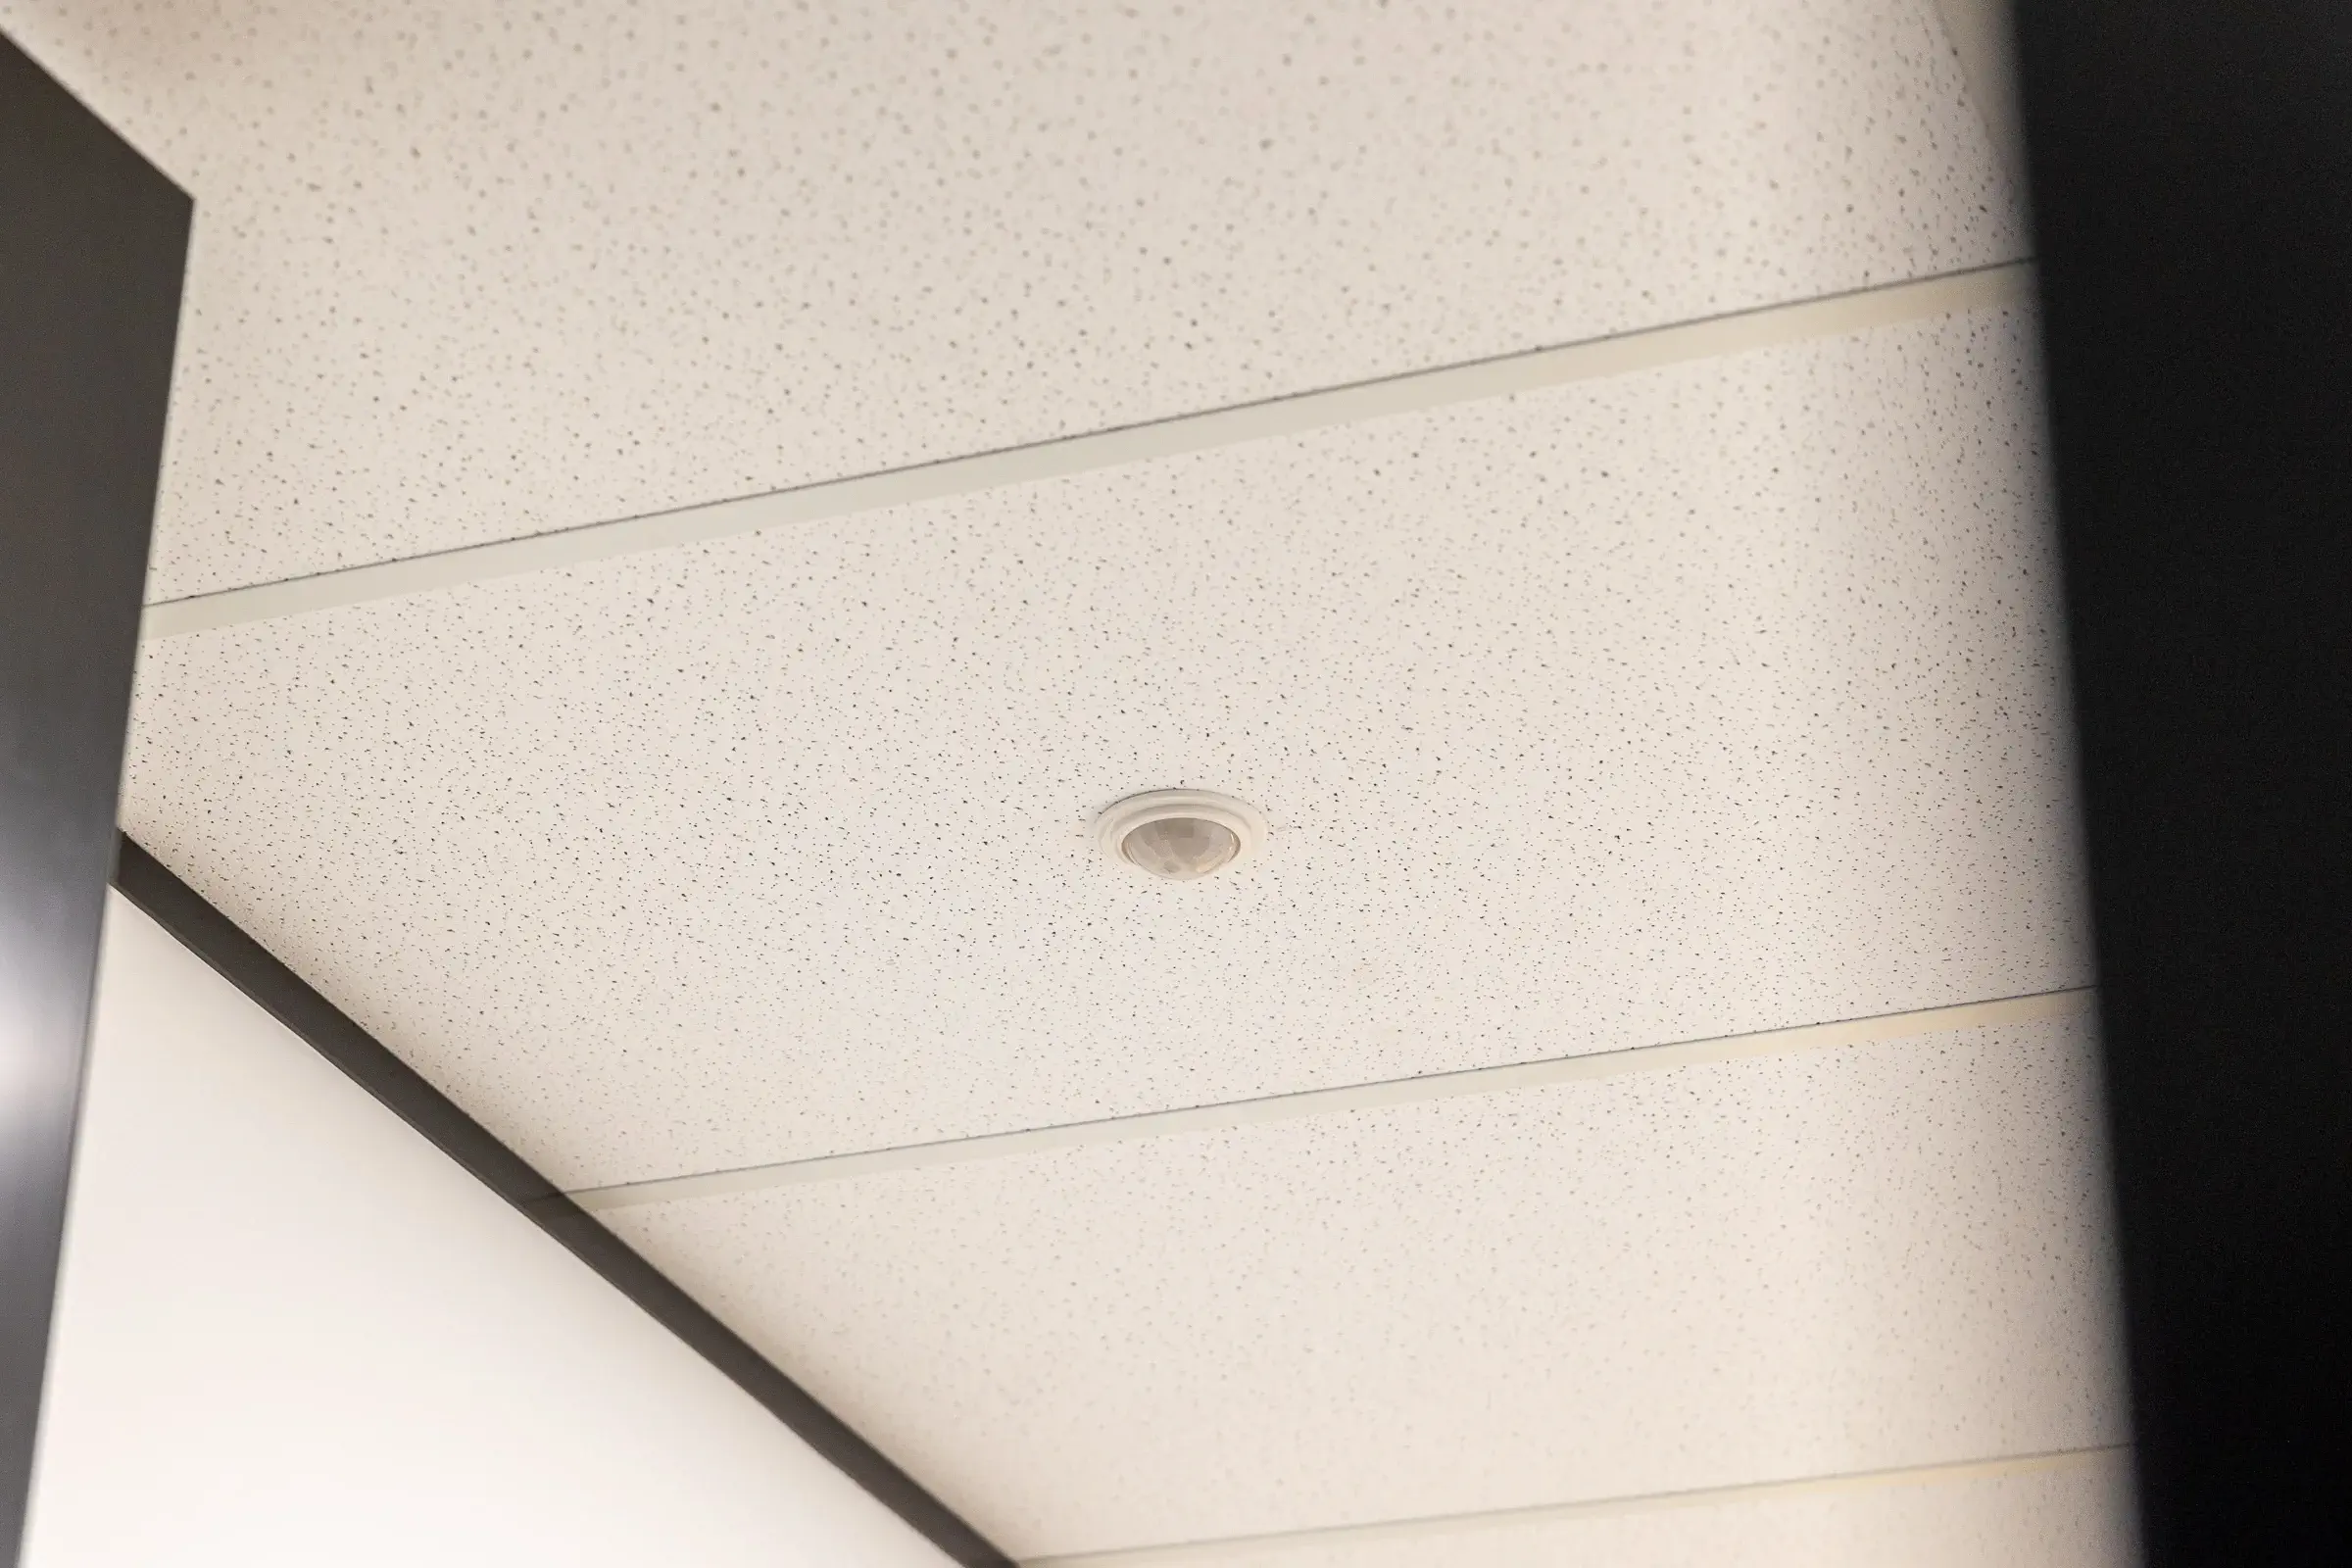
A facial recognition access system provides seamless entry for authorised tenants, eliminating the need for traditional keys while enhancing building security. An internal intercom system further improves communication throughout the facility, supporting efficient day-to-day operations and visitor management.
These intelligent building features position M1 Business Hub as a forward-thinking commercial workspace designed to meet the expectations of today’s businesses.
Despite the extensive scope of works, Airey Building Group successfully completed the 470m² office fitout within six weeks.
Through detailed planning, efficient coordination of trades and meticulous quality control, the project was delivered on schedule and finished to the high standard expected of a premium serviced office development.
The completed workspace provides tenants with a modern, technology-driven environment that supports productivity while creating a lasting first impression.









Project Highlights
- 470m² commercial office fitout
- Completed in just 6 weeks
- 18 premium serviced offices
- Contemporary reception and waiting area
- Modern communal kitchen
- Dedicated mail room
- Facial recognition entry system
- Internal intercom communication system
- Recessed LED architectural wall lighting
- Powder-coated black aluminium door frames
- Premium glazed office partition systems
- High-end commercial finishes throughout
Commercial Office Fitout Specialists

Airey Building Group specialises in delivering premium commercial office environments across the Gold Coast and South East Queensland. From serviced office developments and workplace refurbishments to large-scale commercial fitouts, our team combines innovative construction techniques with premium finishes to create workplaces that enhance productivity, attract quality tenants and reflect each client’s brand.
Whether revitalising an existing tenancy or delivering a completely new commercial office, we provide end-to-end construction solutions that combine craftsmanship, technology and intelligent workplace design.
Not sure where to start?
From concept and budget, through to completion – our team of experts are here for you!
To help us understand your project, please send through the details you have available, and we’ll be in touch.