Few people walk into a clinic feeling relaxed. They might be waiting on test results, nursing a painful injury, or trying to keep a sick toddler calm. By the time they reach your front desk, their stress levels have increased significantly.
The building can either add to that stress or quietly take the edge off it. After a decade of designing medical fitouts for clients in the Gold Coast healthcare sector, we’ve seen how much a thoughtful layout changes the way patients feel and puts them at ease in a medical setting.
Thoughtful medical practice design matters for your business as much as for your patients. The Australian Bureau of Statistics’ 2024–25 Patient Experiences survey found that 26.6% of people delayed or didn’t see a GP when they needed to. People put off appointments for many reasons, including cost and availability. But anyone who has worked in a clinic knows that fear and discomfort dampen patients’ moods. Conversely, a space that feels calm and welcoming quells anxiety and encourages their recovery to stay on track.
This blog explains how to design a medical practice that reduces patient anxiety, enabling you to make informed choices and your project to deliver a high return on investment.
First Impressions Start at the Kerb
Anxiety often begins before a patient opens the door. If they can’t find the entrance, work out where to park, or find a lift, they arrive flustered.
Clear signage from the street, a well-lit entry, and a step-free path all help. Automatic doors are also worth the cost. They’re easier for people using wheelchairs, walking frames or prams, and nobody has to wrestle with a heavy door while feeling unwell.
A Reception That Welcomes Rather Than Interrogates
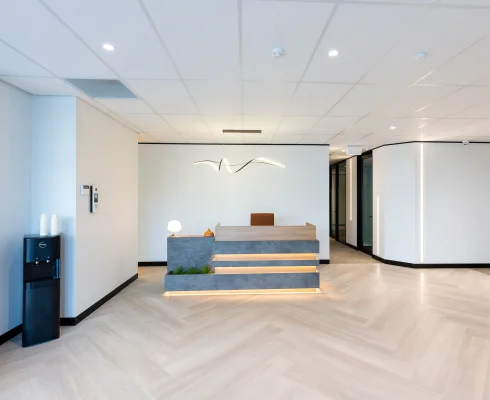
The reception counter is the space that will make a valuable first impression on patients. A tall, fortress-like desk can feel like a barrier and hinder their entry into your facility. On the other hand, a counter with a lowered section is friendlier, easier for wheelchair users, and more comfortable for older patients.
Think about privacy, too. Patients don’t want to say their date of birth or why they’re visiting in front of a full waiting room. Leave space between the counter and the seating, and consider a small side area for private conversations. Staff should be able to see the front door, so every arrival gets a quick hello and your hospitality ratings improve significantly.
Rethink the Waiting Room
The waiting room is where anxiety tends to build. People sit, watch the clock, and wonder what’s ahead. A few design choices can help them relax and feel ready to take the next step:
- Offer a mix of seating: Chairs with armrests help older patients stand up. Seats with ample space in between give unwell or private people a bit of space.
- Avoid rows of chairs facing each other: Nobody wants to stare at a stranger while waiting for their turn. Instead, use chairs that face away from each other to maintain a sense of privacy.
- Create zones: A separate corner for families with children keeps noise down for everyone else.
- Provide positive distractions: Patients in the waiting room can be stressed out. A window, artwork, or plants are far more soothing than a blank wall.
- Make the next step clear: If patients can see where they’ll be called from, they spend less time anxiously watching every door.
Light, Colour and Nature
Harsh, flickering fluorescent lights make any space feel clinical. Natural light is the gold standard, so place waiting areas and consult rooms near windows wherever you can. Where daylight is limited, choose warm-white LED lighting with soft, even coverage.
Colour sets the mood as well. Gentle greens, warm neutrals, soft blues, and natural timber tones feel calm and approachable. Stark white everywhere can feel cold, while very bright colours may feel overwhelming to an anxious patient.
Bringing nature indoors helps, too. Indoor plants, timber finishes, and views of greenery all make a room feel calming and reassuring.
Control the Noise
Noise is one of the most overlooked sources of stress. Ringing phones, beeping equipment, and conversations bouncing off hard surfaces can be unsettling for patients.
Sound-absorbing ceiling tiles, soft furnishings, and acoustic wall panels can make a big difference. Low background music helps mask conversations at reception. Most importantly, consulting rooms need proper sound insulation. A patient who worries about being overheard won’t speak openly, and that affects their care.
Consult Rooms That Feel Less Clinical
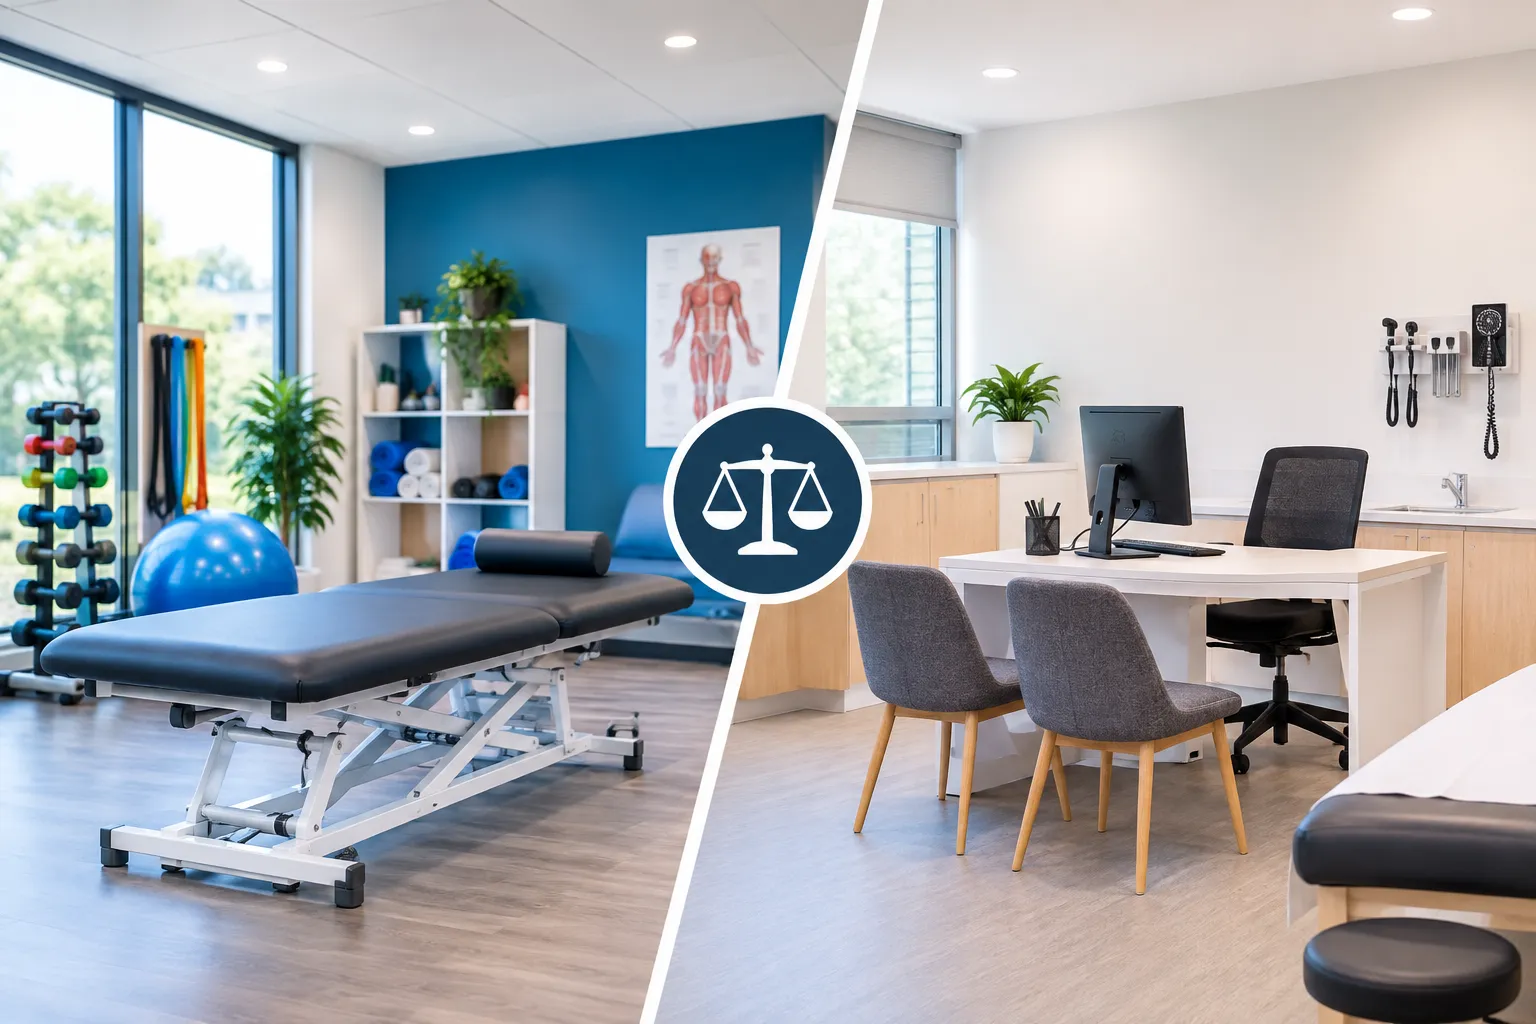
The consult room is where the most personal conversations happen. Simple layout choices help patients feel like partners rather than subjects. The following consult room design tips can help put them at ease in busy medical settings:
- Place the desk so the doctor and patient sit at a corner, not across a barrier.
- Store equipment in cupboards rather than on open display.
- Use a curtain or screen around the examination bed for dignity.
- Allow room for a support person to sit comfortably.
- Let patients see the door, which helps many people feel less trapped.
Make Finding Your Way Easy
Getting lost inside a clinic is surprisingly stressful. Number your rooms clearly, use simple signs for toilets and exits, and consider colour coding for larger practices. Patients should never have to guess where to go next. Smart designs and interventions can help them find their way within the facility and make their visit easier.
The Small Touches Patients Remember
It’s often the simple things that resonate deeply with patients. A water station, phone charging points, coat hooks in consult rooms, and a baby change table all show you’ve thought about their comfort. A quiet room for distressed patients or for families receiving difficult news is one of the kindest spaces a medical practice can offer.
Choosing the Right Team
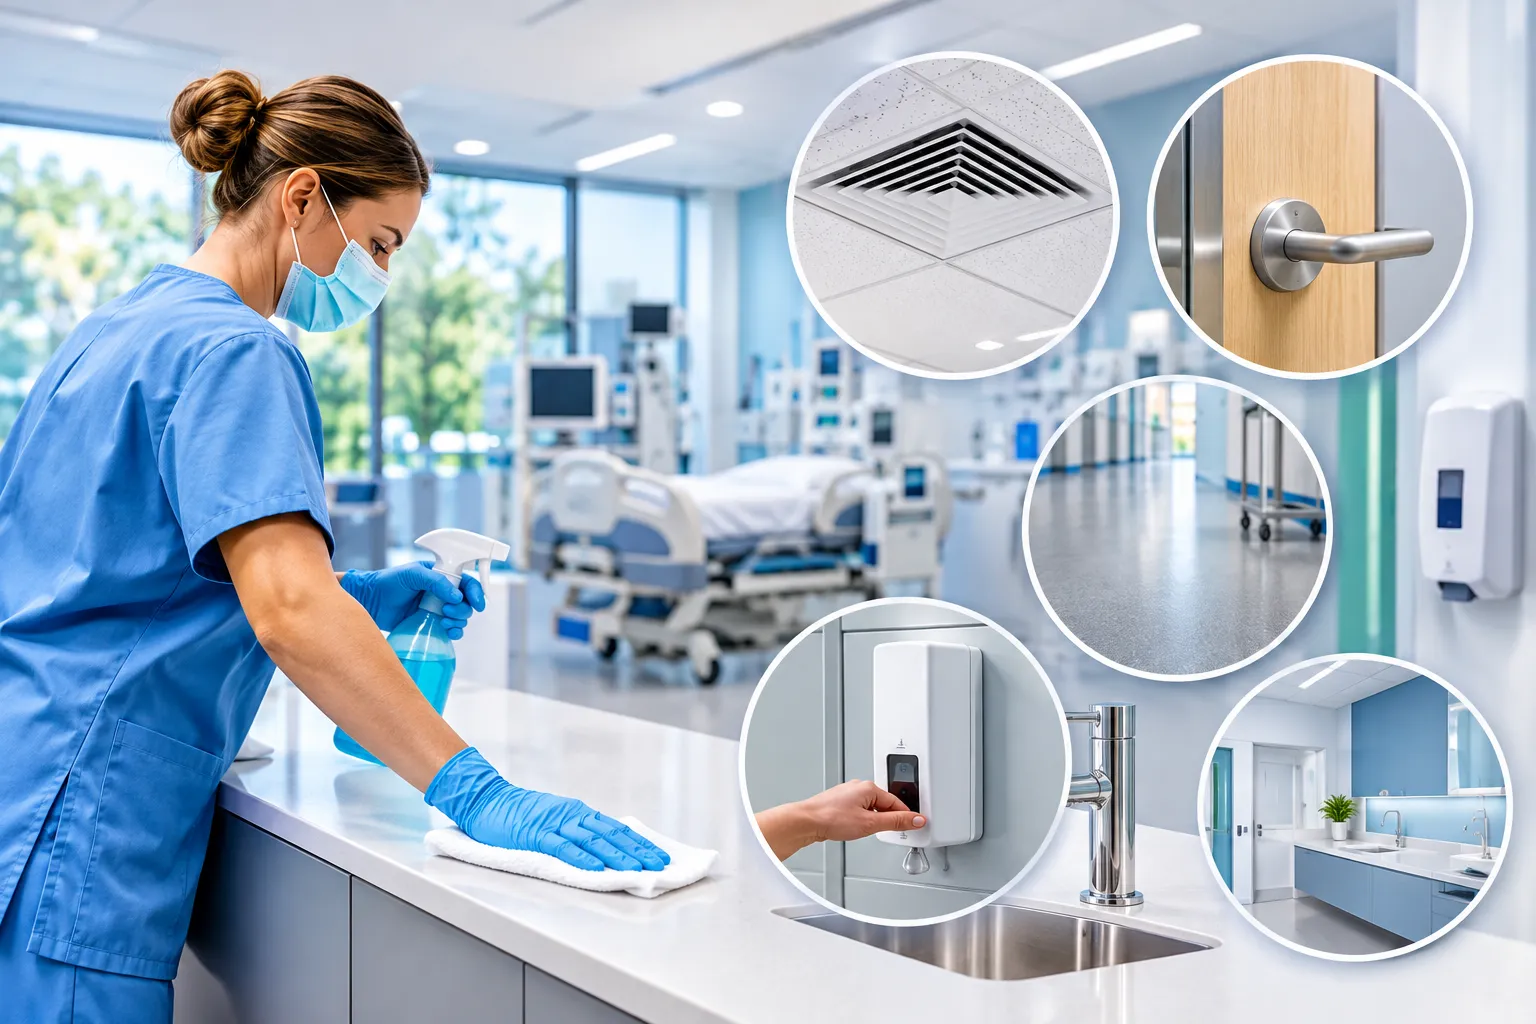
Good intentions only go so far. Turning these ideas into a working clinic requires people who understand both building rules and patient care. A medical fitout company with healthcare experience will know how to balance comfort with infection control, accessibility, and privacy requirements.
Look for medical fitout specialists who ask about your patients, not just your floor plan. The best medical clinic fitout services start with how people move through the space and how you want them to feel. If you’d rather not juggle designers, trades, and certifiers yourself, turnkey medical fitouts put one team in charge from the first sketch to handover. Whether you’re building from scratch or updating an existing tenancy, the right medical fitout solutions will suit your budget and your patients.
A calmer clinic isn’t a luxury. It’s a practical choice that helps patients come back, speak openly, and trust the care they receive. At Airey Building Group, we can help you design a medical practice that achieves these goals and delivers a strong return on investment. Book an appointment today to discuss your project and build a calming medical practice for your staff and patients.
Frequently Asked Questions (FAQs)
What colours are best for a calming medical clinic?
Soft greens, warm neutrals, gentle blues, and natural timber tones work well. They feel calm without being cold. Avoid using stark white throughout, as it can feel clinical and keep very bright colours to small accents.
How can a small clinic reduce waiting room anxiety on a budget?
Start with low-cost changes. Rearrange seating so chairs don’t face each other, add plants and artwork, swap harsh lighting for warm LEDs, and play quiet background music. Clear signage and a friendly greeting cost very little but make a profound difference.
Does lighting really affect how patients feel?
Harsh or flickering light can make a space feel tense and clinical. On the other hand, natural daylight and warm, even artificial lighting help people relax. Good lighting also makes it easier for older patients and people with low vision to move around safely and prevent accidents.
How do I make a clinic feel less intimidating for children?
Create a separate family zone with durable, easy-to-clean toys or books. Use friendly colours and artwork at a child’s eye level. In consult rooms, keep sharp instruments out of sight and leave room for a parent to sit close by.
What is a turnkey medical fitout?
A turnkey fitout means one company handles everything: design, approvals, construction, trades, and handover. You deal with a single point of contact, and you receive a finished clinic ready to open, rather than managing several contractors yourself.