Walk into a GP clinic and a physiotherapy practice on the same street, and you’ll feel the difference immediately. One is set up for short, frequent visits and a steady flow of people. Conversely, the other is built around longer sessions, movement, and equipment. Both are health spaces, but they ask very different things of the floor plan, the building services, and the budget.
If you’re planning a new clinic or moving an existing one, understanding those differences early will save you money and rework. As a trusted provider of cost-effective commercial fitouts since 2016, we can help you achieve these goals and receive a strong return on investment.
This blog compares allied health and general practice fitouts and discusses potential issues, enabling you to make informed decisions and design the appropriate fitout for your long-term requirements.
Different Visits, Different Demands
The biggest difference between GP and allied health fitouts is how patients use the space. Remember, general practice runs on volume. According to the Australian Institute of Health and Welfare, Australians had 167.2 million Medicare-subsidised GP attendances in 2024–25, compared with 28 million allied health attendances, and the most common GP visit was a standard consult of under 20 minutes.
That pace aligns with a GP clinic. Reception, waiting, consult rooms, and the treatment room need to work as a tight loop, so doctors and nurses aren’t walking long distances and patients aren’t left wondering where to go.
Allied health visits usually run longer and vary from one discipline to the next. A psychologist might see six clients a day, one at a time. A physio might treat two people at once in an open gym. A good allied health fitout is planned around the way each practitioner actually works, not around one standard visit.
Consult Rooms vs Treatment Spaces
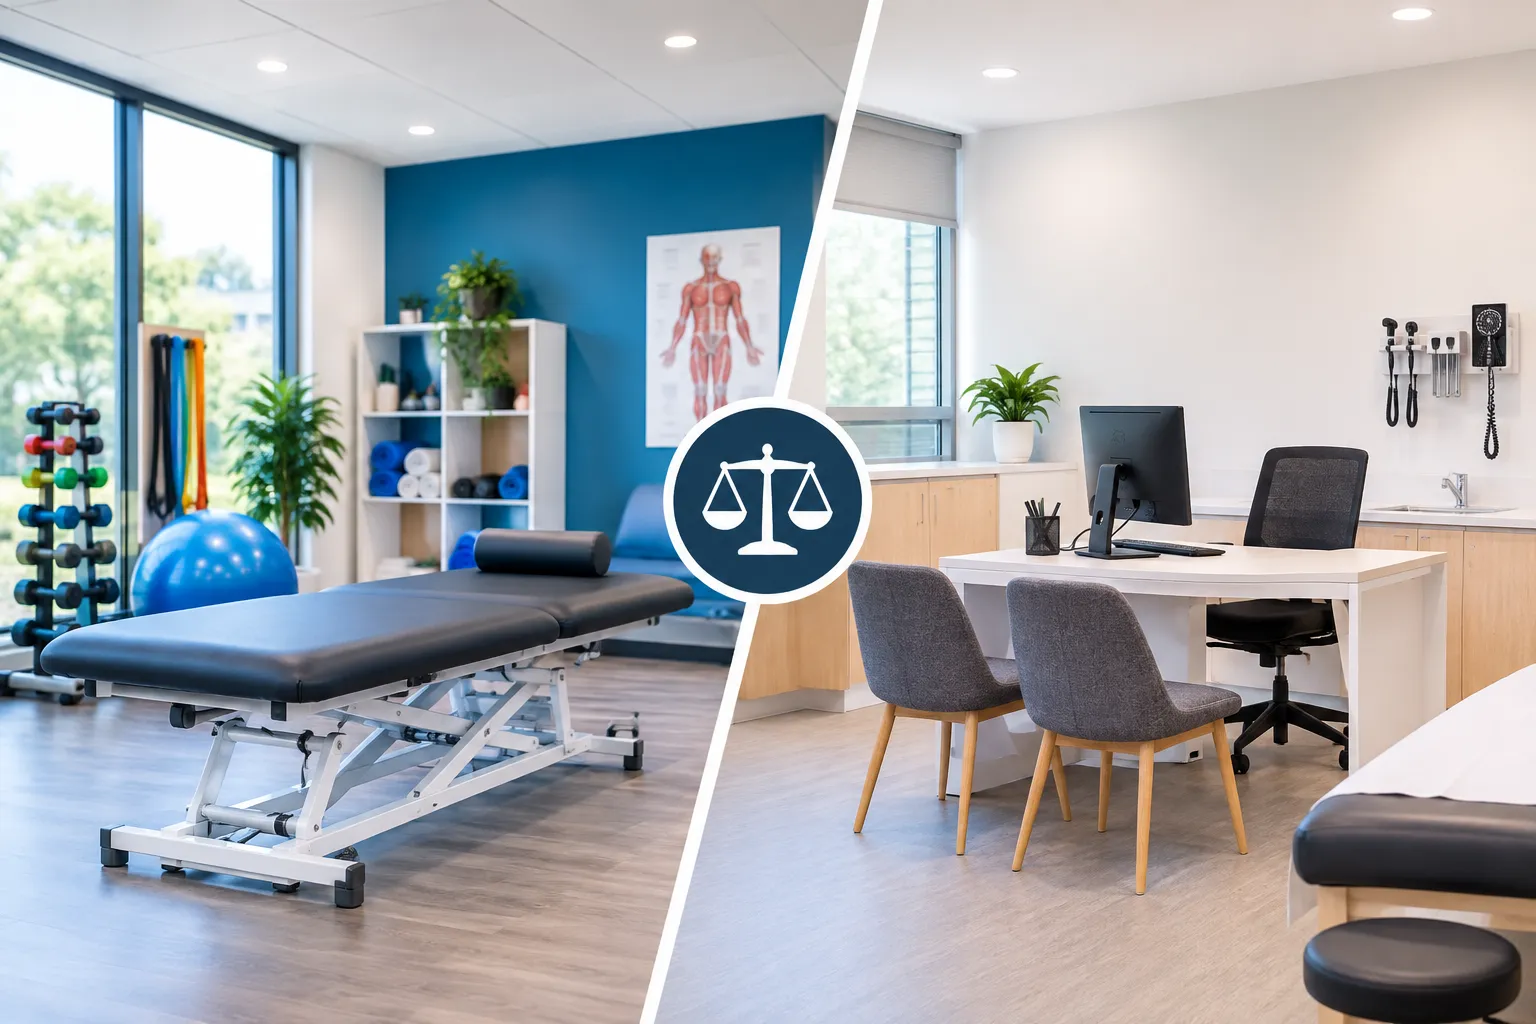
GP consult rooms are fairly predictable. Each one needs the following amenities:
- A compact, functional clinical desk.
- Chairs for the patient and a carer.
- An examination bed with ample walking space.
- A hand basin.
- Good lighting.
Most GP practices in Australia repeat the same layout in every room so doctors can work in any space.
On the other hand, allied health rooms emphasise variation instead of consistency:
- Physiotherapy and exercise physiology need open floor space, tough flooring, mirrors, higher ceilings, and sometimes reinforced walls for equipment.
- Podiatry requires a reclining treatment chair, strong task lighting, and dust extraction for nail and skin work.
- Psychology and counselling rooms should feel calm and comfortable, with soft lighting and lounge-style seating rather than a clinical look.
- Speech pathology and occupational therapy often need child-friendly rooms. Some allied health room fitouts include an observation window so parents can watch.
If you plan to rent rooms to different practitioners, make a few rooms flexible so they can change use without new building work.
Clinical Services and Infection Control
GP fitouts focus heavily on clinical aspects, including the following:
- A treatment room for procedures.
- Vaccinations and wound care.
- Vaccine fridge with reliable backup power.
- Clean and dirty utility areas.
- Safe storage for sharps and clinical waste.
General practitioner facilities that want accreditation are assessed against the Royal Australian College of General Practitioners standards. These premises are part of that evaluation.
While most allied health clinics don’t emphasise these amenities, hand basins, wipeable surfaces, and proper cleaning areas still matter. Podiatry is an exception, as instruments must be cleaned and sterilised on site or sent out.
Privacy and Sound
Although every clinic needs privacy, the level differs. In a GP clinic, the main concerns are consult room walls that stop conversations and a reception desk placed so phone calls and personal details aren’t overheard in the waiting room.
Psychology and counselling need more privacy than a GP clinic. Think solid-core doors, insulated walls that run right up to the slab, and a separate exit so clients don’t walk back past a full waiting room. In mixed clinics, keep the gym, with its music and weights, well away from quiet rooms to maintain a sense of privacy.
Waiting Areas and Reception
GP waiting rooms need to deal with peak times, prams, children, and people who are unwell. Many practices now include a separate area for patients with coughs or fever. On the other hand, allied health waiting areas can usually be smaller and quieter. However, they should leave room for crutches, walking frames, and wheelchairs.
Access for Every Patient
All clinics must meet the National Construction Code and the Disability (Access to Premises – Buildings) Standards. Allied health clinics often go further, because many clients are recovering from injury or living with disability. Wider doors, level floors, accessible change rooms, and space for a hoist are common requests. GP clinics should also plan a clear route for an ambulance stretcher to accommodate emergencies.
Choosing the Right Fitout Partner
A builder who does offices well won’t always understand the details that make a clinic work. When comparing medical clinic fitout services, ask to see completed GP and allied health projects, ask who handles council and building approvals, and ask how they’ll minimise disruptions during regular business hours.
Bring a clear list of the services you offer now and those you hope to add. A clinic that’s planned for growth costs far less than one that has to be pulled apart in five years.
At Airey Building Group, we can determine the appropriate design for your general or allied health practice and build a healthcare facility that delivers exceptional service. Book an appointment today to discuss your vision and discover cost-effective fitout solutions that guarantee long-term results.
Frequently Asked Questions (FAQs)
What is the main difference between a GP fitout and an allied health fitout?
A GP fitout is planned for high patient numbers, short visits, and more clinical work, such as vaccinations and procedures. On the other hand, an allied health fitout is shaped around each discipline, which may mean open gym space, quiet counselling rooms, or specialist equipment.
How long does a medical clinic fitout take?
It depends on the size of the space, the condition of the building, and the approvals needed. Smaller clinics may take a few months from design to handover, while larger or more complex projects take longer. Starting design early helps avoid delays and keeps your project running smoothly.
Can one fitout suit both GPs and allied health practitioners?
Many clinics in Australia combine both aspects. The key is good zoning, so quiet rooms sit away from busy areas, plus a few flexible rooms that different practitioners can use without major changes.
Do I need council approval for a clinic fitout?
Council approval for clinic fitouts is often required, especially if the space has constantly evolved and was previously a shop or office. Building approval may also be needed. Rules vary between councils, so check early or ask your fitout company to manage it.
What should I prepare before meeting a fitout company?
Bring your floor plan or lease details, a list of services and practitioners, the number of rooms you need, your budget, your preferred opening date, and any equipment you already own. This helps the designer give you an accurate plan and quote.