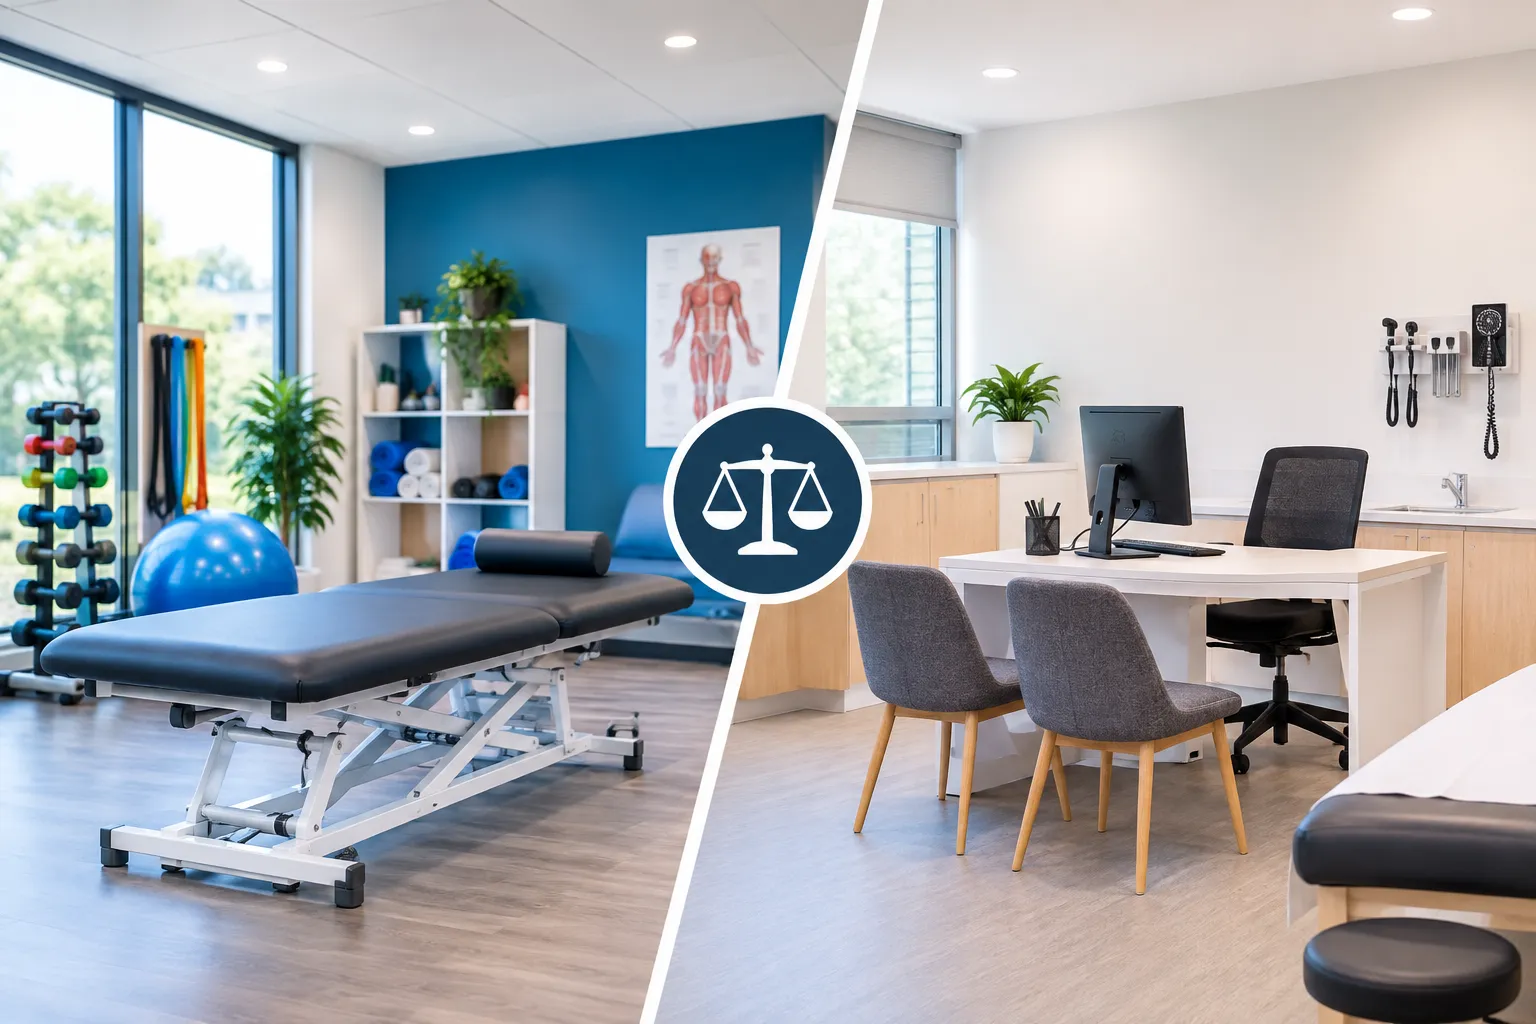
Most people think of infection control as staff-only: handwashing, wiping down benches, and changing gloves. While these tasks help, your healthcare fitout design can either weaken or strengthen your infection control protocols.
For instance, place a hand basin in the wrong corner, and people walk past it. Choose the wrong flooring, and dirt settles in hard-to-reach areas. Fit fabric chairs in a busy waiting room, and you’ve created a surface that can’t be properly cleaned, increasing the risk of contamination.
The best healthcare facilities in Australia carefully consider their fitout designs to manage infections and give their patients peace of mind. As trusted designers of commercial fitouts in Australia, we can help you achieve these goals.
This blog discusses infection control considerations in healthcare fitout design, enabling you to make informed decisions for your facility and receive a strong return on investment.
Why the Stakes Are High
Healthcare-associated infections are far more common than most people realise. A systematic review by Australian researchers estimated that around 165,000 of these infections occur in Australian hospitals each year. A GP clinic or specialist suite carries a lower risk than a hospital ward, but the same germs travel on hands, surfaces, and air in every healthcare setting.
That’s why accreditation bodies look closely at your premises, not just your procedures. When it comes to infection control, your fitout is your first line of defence.
Start With the National Guidelines
The NHMRC’s Australian Guidelines for the Prevention and Control of Infection in Healthcare are the main reference for clinics across the country. They’re built around two layers of protection, including:
- Infection control and standard precautions: These are the basics every clinic applies to every patient, including hand hygiene, personal protective equipment (PPE), safe handling of sharps, and routine cleaning of the environment and equipment.
- Transmission-based precautions: This layer applies when a patient has, or might have, something contagious, such as the flu or measles.
Your design team doesn’t need to be clinicians, but they do need to understand these principles. Your preferred layout should support each layer’s physical side, enabling your facility to control infections and contagious conditions.
Make Hand Hygiene the Easy Choice
Hand hygiene is the single most effective infection control measure, so the design should make it effortless:
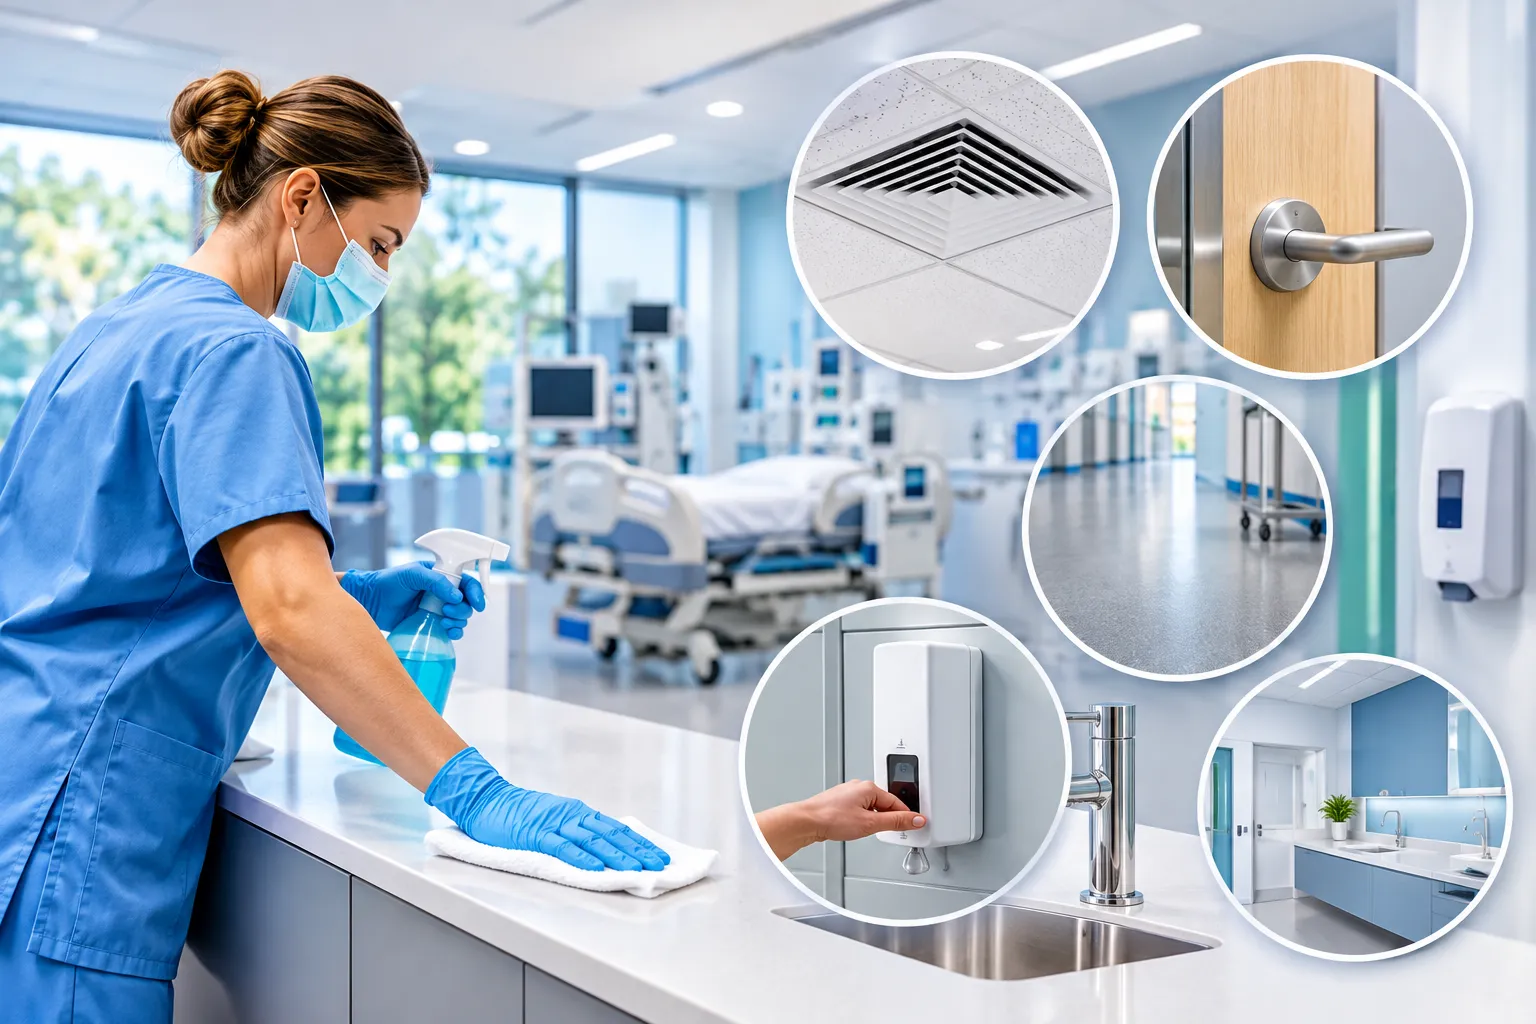
- A clinical hand basin in every consult and treatment room: We recommend placing the basin near the door or examination area so staff can use it without crossing the room.
- Hands-free taps: These faucets use sensor or elbow-operated levers, so clean hands don’t touch a dirty tap.
- Wall-mounted soap, paper towel and alcohol rub dispensers: We recommend placing these dispensers beside each basin to support efficient waste disposal and management.
- Alcohol rub at the entry and reception: Visible, strategically placed alcohol stations encourage patients to clean their hands as they arrive.
Keep hand basins for hand washing only. Rinsing instruments or pouring liquids down them spreads contamination.
Choose surfaces you can actually clean
Every surface in a clinical area should be smooth, sealed, and able to handle daily cleaning with hospital-grade products. In practice, that means:
- Flooring: Sheet vinyl with welded seams and edges that curve up the wall (coving), which removes the gap between floor and wall where dirt builds up. Avoid carpet in consult and treatment rooms.
- Benchtops: Solid surface or compact laminate with few joins. Avoid timber or stone with open grain.
- Joinery: Handles that are easy to wipe and cupboards that go right to the ceiling or have sloping tops so dust doesn’t accumulate.
- Walls: Washable paint with impact protection in corridors where trolleys and wheelchairs pass.
Don’t Forget the Waiting Room
Waiting rooms often get the least attention, yet they hold the most people. Choose seating covered in commercial-grade vinyl or wipeable fabric rather than woven upholstery, which can make dirt, microorganisms, and infection material proliferate. Leave enough space between chairs that patients aren’t crowded together, and avoid soft toys or magazines that can’t be wiped down.
If you see many patients with coughs and colds, consider a separate seating zone or a small room for anyone showing respiratory symptoms. This is one of the simplest infection control precautions you can take, and it was a lesson many clinics learned the hard way during COVID-19.
Separate Clean From Dirty
One of the core principles of infection control is that clean and dirty items should never cross paths. Following these strategies enables your healthcare fitout design to support this principle:
- Clean storage for sterile supplies and dressings, kept off the floor on shelves or in drawers.
- A dirty utility area for used equipment, linen, and waste.
- A reprocessing room if you sterilise instruments on site. AS 5369:2023 sets out the requirements, including a one-way flow from dirty to clean.
- A cleaner’s room with a sink and storage for cleaning equipment.
In a small clinic, these might be compact rooms or zones, but the separation still matters.
Plan For Air and Water
Germs don’t thrive only on surfaces. Good ventilation dilutes airborne particles, so work with your mechanical engineer to provide enough fresh air, particularly in waiting areas and procedure rooms. Higher-risk spaces may need extra air changes or special filtration.
Water needs care, too. Pipes that lead to unused outlets let water sit stagnant, which can encourage bacteria such as Legionella. A plumber experienced in healthcare can design a bacteria-free system for long-term peace of mind.
Waste and Sharps
Clinical waste and sharps require a secure, separate storage area away from patients with easy access for collection. Plan for sharps containers mounted at a safe height in every clinical room rather than sitting on benches where they can be knocked over.
Build It Right the First Time
Retrofitting infection control features is expensive. Moving a basin after the walls are finished means new plumbing, patched walls, and lost trading time. Investing in a highly experienced contractor specialising in proven healthcare fitout solutions leads to the best outcomes and no long-term regrets.
When comparing medical fitout services, ask how they handle infection control. Do they know the NHMRC guidelines? Can they show examples of clinics they’ve built that passed accreditation? Will they work with your infection control lead on the details?
A well-designed clinic protects your patients, your staff, and your reputation. Get the basics right in the building, and good habits follow naturally. At Airey Building Group, we can seamlessly integrate effective infection control measures into your healthcare fitout, optimising patient comfort and enabling your facility to remain compliant with stringent healthcare standards. Book an appointment today to discuss your vision and build your healthcare fitout with confidence.
Frequently Asked Questions (FAQs)
What flooring is best for infection control in a medical clinic?
Sheet vinyl with heat-welded seams and coved edges is the usual choice. It has no gaps for dirt to collect and can handle daily cleaning with strong disinfectants. Carpets should be avoided in consult rooms, treatment rooms, and procedure areas, as they can accumulate dust and trigger allergies or infections.
Do waiting room chairs need to be wipeable?
Commercial-grade vinyl or wipeable fabric can be cleaned and disinfected between patients, while woven upholstery traps germs and stains. Choose chairs with minimal seams and gaps, and check with the manufacturer whether they offer healthcare cleaning products.
Do I need a separate area for patients with coughs or colds?
It’s not always required, but it’s good practice, especially for busy GP clinics. A small separate seating zone or room for patients with respiratory symptoms reduces the chance of spreading illness to others in the waiting room.
What are standard precautions?
Standard precautions are basic infection control steps applied to every patient, including hand hygiene, wearing gloves, and other protective equipment when needed, safe handling of sharps, and routine cleaning of surfaces and equipment.
Can I add infection control features to an existing tenancy?
You can seamlessly integrate most features, such as hand basins, vinyl flooring, and wipeable surfaces, into an existing space. The main challenges are plumbing access and ventilation, so have an experienced builder inspect the tenancy before you sign a lease.