Opening a new clinic is exciting. You’ve found the site, prepared the waiting room, and can envision the first patient walking through the door. While this is a thrilling endeavour, medical fitouts in Australia must comply with the National Construction Code (NCC) and other relevant standards to safeguard patients’ and staff’s safety and well-being.
As trusted commercial fitout specialists with a decade of industry experience, we never underestimate compliance. It shapes almost every decision in a medical centre fitout, from sink locations to wall thickness. Get it right early, and it costs very little. Get it wrong, and you could face costly, time-consuming rework before opening.
You can avoid this scenario by taking proactive measures and making informed decisions for your project. This blog explains medical fitout compliance in Australia, enabling you to manage your project with confidence and gain long-term peace of mind.
Why The Rules Are Stricter for Medical Fitouts
An office fitout and a clinic fitout look similar on paper. Both have desks, lights, and a reception counter. However, medical fitouts require stricter compliance because the people using the space are often unwell, injured, or vulnerable.
The size of the sector shows why regulators take this seriously. The RACGP’s General Practice: Health of the Nation 2025 report counted 7,132 accredited general practices in Australia. Every one of those practices must meet accreditation standards, and many of those standards relate directly to the physical space.
The National Construction Code (NCC)
The NCC is the starting point for every commercial fitout in Australia. It sets the minimum requirements for safety, health, access, and energy use.
Most GP clinics and consulting suites are treated as Class 5 (office) buildings. But if your clinic will put patients under anaesthesia or care for people in the emergency department, the space may fall under Class 9a (the health-care building class). For these reasons, the Australian government enforces much tougher rules for fire separation, corridor widths, and exits.
Your building certifier will confirm the classification. We recommend sorting this out before you sign a lease. Changing a building’s class can be expensive, and in some tenancies, it simply isn’t possible.
Accessibility: AS 1428.1 and the Premises Standards
Under the Disability (Access to Premises – Buildings) Standards 2010, new building work must give people with disability fair and dignified access. In practice, AS 1428.1 is your guide for:
- Door widths and turning space for wheelchairs.
- Ramps and handrails where floor levels change.
- At least one accessible toilet.
- A lowered section on the reception counter.
- Tactile ground indicators where they’re required.
This standard is critical for a medical clinic fitout. A large share of your patients will use walking frames, wheelchairs, or prams, and a cramped corridor will be noticed every single day. Long-term compliance with accessibility and premises standards in Australia enhances your patients’ comfort and convenience.
Infection Control and Clinical Surfaces
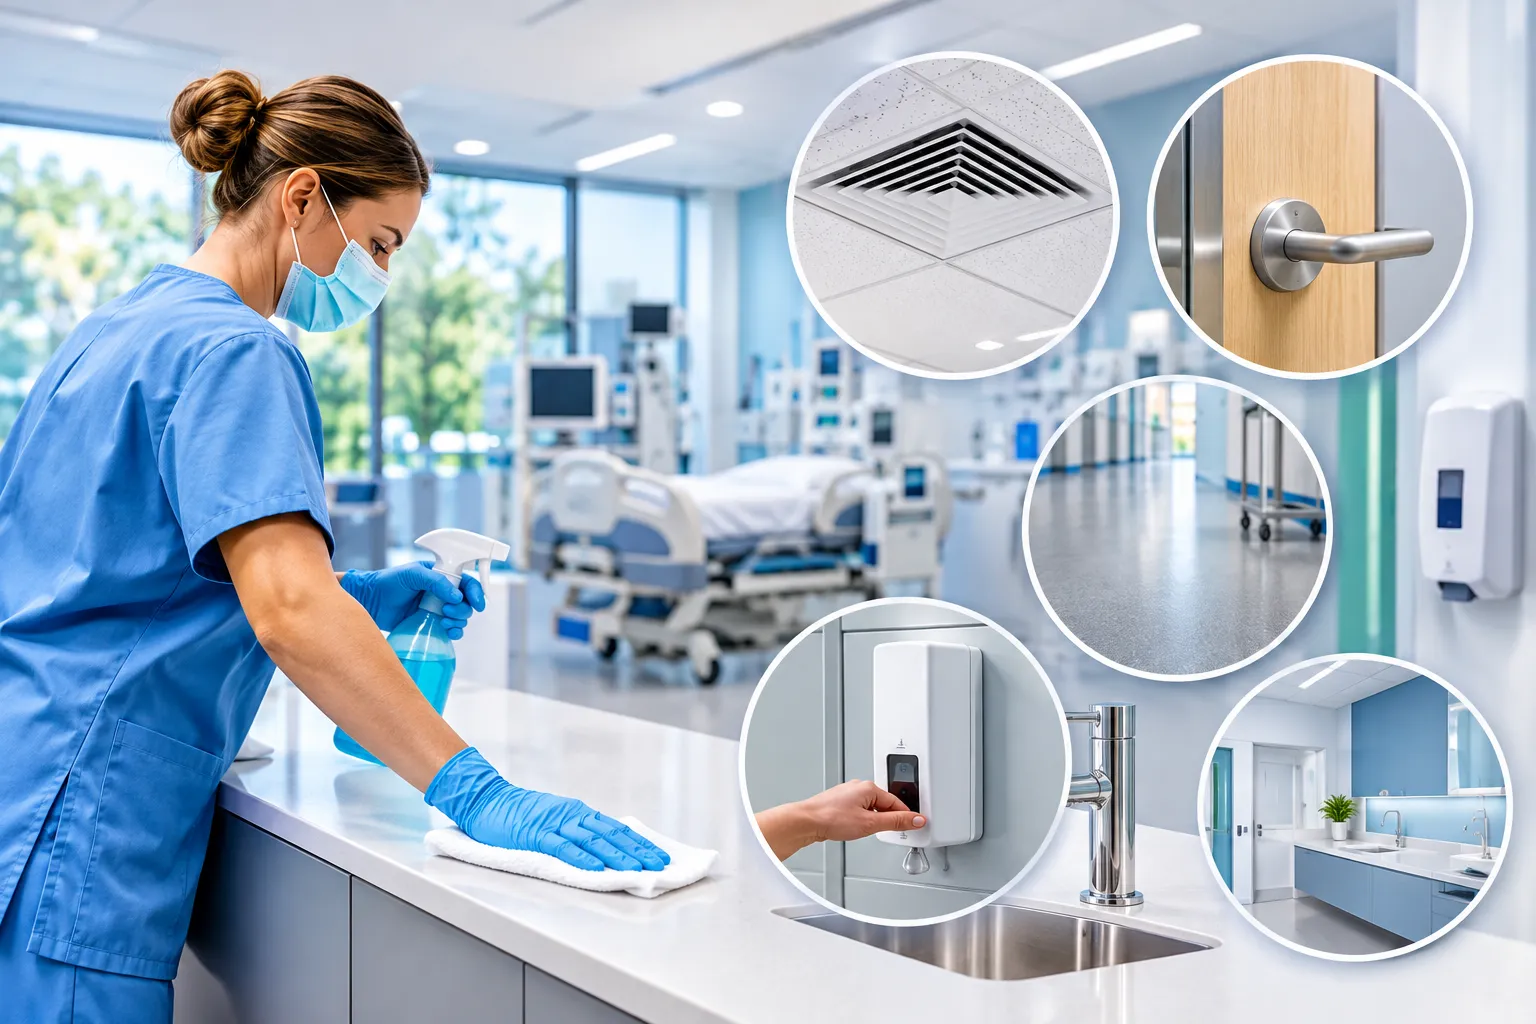
The NHMRC’s Australian Guidelines for the Prevention and Control of Infection in Healthcare set the national benchmark, and accreditation assessors will evaluate your fitout’s compliance. Practical design features include:
- A hand basin with hands-free or elbow taps in each consulting and treatment room.
- Smooth, sealed benchtops and joinery that can be wiped down daily.
- Sheet vinyl with coved edges in treatment areas instead of carpets.
- Clear distinctions between clean and dirty zones.
If you clean and sterilise reusable instruments on site, AS 5369:2023 sets the rules for that room, including a one-way flow from dirty to clean.
Electrical Safety: AS/NZS 3003
Everyday wiring follows AS/NZS 3000 (the Wiring Rules). Wherever patients are connected to electrical medical equipment, AS/NZS 3003 also applies. These rooms are classed as body-protected or cardiac-protected areas, and they need specific circuit protection, testing, and labelling.
This is one of the most common gaps in medical office fitouts that start life as standard office space. Adding it after the ceilings are closed is messy and costly. A highly experienced contractor will provide the appropriate circuit protection, testing, and labelling before ceiling installation to ensure a seamless project completion.
Fire Safety and Emergency Planning
Every new wall has a significant effect on fire-related emergencies. Your fitout must keep exit paths clear and follow the recommended width with compliant exit signs and emergency lighting (AS/NZS 2293). Smoke detectors, sprinklers, and extinguishers may need moving or adding to suit the new layout.
Once your medical facility opens, fire equipment needs regular servicing under AS 1851. Staff also need a written, feasible evacuation plan for emergency situations.
Privacy and Sound
Patients must know that their conversations stay in the consulting room. The RACGP Standards for general practices require practices to protect patient privacy, and that includes what can be overheard.
Good acoustic design usually means walls built up to the concrete slab or insulated above the ceiling, solid-core doors with seals, and a reception area set out so phone calls and check-ins aren’t broadcast to the waiting room. While an off-the-shelf office layout rarely gets privacy right, this is where custom medical fitouts deliver a high return on investment.
Specialist Rules You Might Not Expect
Depending on your services, extra regulations may apply:
- X-ray and imaging: State radiation laws require shielding designed by a qualified expert and a licence before use.
- Vaccines and medicines: Refrigerators, power backups, and secure storage must meet national vaccine storage guidelines and state drug laws.
- Clinical waste: You’ll need a secure, separate area for sharps and clinical waste awaiting collection.
Local Approvals and Licensed Builders
If your site isn’t already approved for health services, you may need council planning approval before any building work starts. You’ll also need building approval from a certifier and, in Queensland, a QBCC-licensed builder. For Gold Coast medical fitouts, checking the City of Gold Coast planning scheme early prevents costly delays and keeps your project running smoothly.
How to Stay on the Right Side of the Rules
These tips can help your healthcare facility remain compliant through completion and beyond:
- Hire an experienced builder before signing the lease: They can spot classification, access, or service problems before signing your lease.
- Involve your certifier during the design stage: Certifier intervention when the plasterboard’s going up is acting too late. Instead, certify during the design stage to prevent potential complications.
- Design for accreditation from day one: Ask your builder to check the plans against the RACGP Standards.
- Keep every certificate: Keep electrical test results, fire certificate, and final approvals for validation upon project completion.
A well-planned medical practice fitout doesn’t just pass inspection. It gives your team a space that works and your patients a place they trust. Treat the codes as a design brief rather than a hurdle, and you’ll open on time, prevent costly rework, and receive a strong return on investment.
At Airey Building Group, we can help determine the appropriate medical fitout for your facility and ensure long-term compliance. Book an appointment today to discuss high-quality, compliant medical fitouts that deliver great value for money.
Frequently Asked Questions (FAQs)
Do I need council approval for a medical clinic fitout?
If the tenancy isn’t already approved for health care use, you may need planning approval from your local council. You’ll almost always need building approval from a certifier. We recommend checking the zoning and approved use before signing a lease.
What’s the difference between a Class 5 and Class 9a building?
Class 5 covers offices, including most GP and specialist consulting rooms. On the other hand, Class 9a covers health-care buildings where patients may need help to evacuate, such as day surgeries. Class 9a has much stricter fire and exit rules.
Does every consulting room need a hand basin?
Infection control guidelines and RACGP accreditation expect hand-washing facilities where patients are examined or treated. Hands-free taps and a nearby soap and paper towel dispenser are the usual setup.
Can I convert an existing office into a medical clinic?
You can convert an existing office into a medical clinic. However, check the approved use, accessibility, plumbing capacity, and electrical supply first. Adding basins, accessible toilets, and patient-area wiring can be costly in some buildings, so hire an experienced builder to inspect before you commit.
What happens if my fitout doesn’t comply?
You may not receive the approvals you need to open, or you could fail accreditation. Fixing problems after completion usually means demolishing finished work, which costs far more than building it correctly the first time.