
Ormeau, Gold Coast
My Kind Of Vet
Project Snapshot
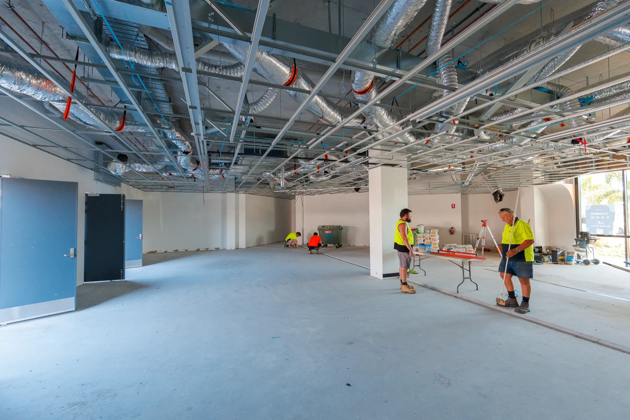
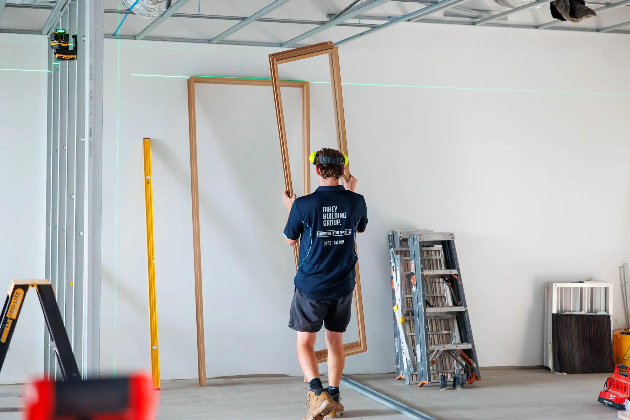
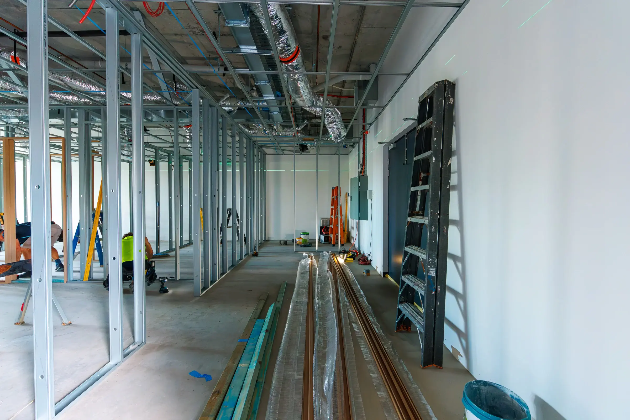
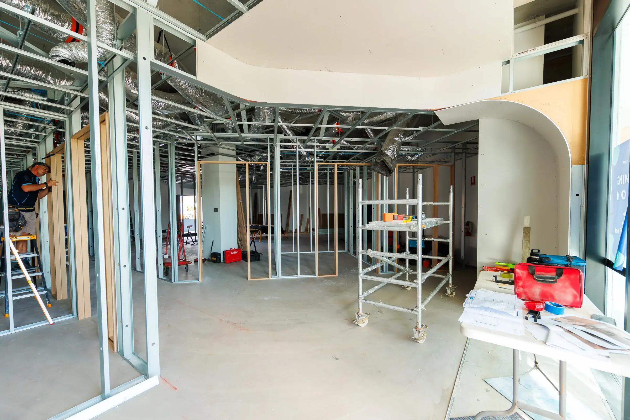
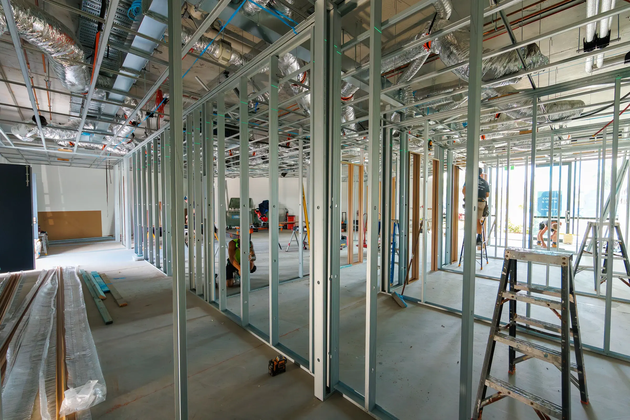
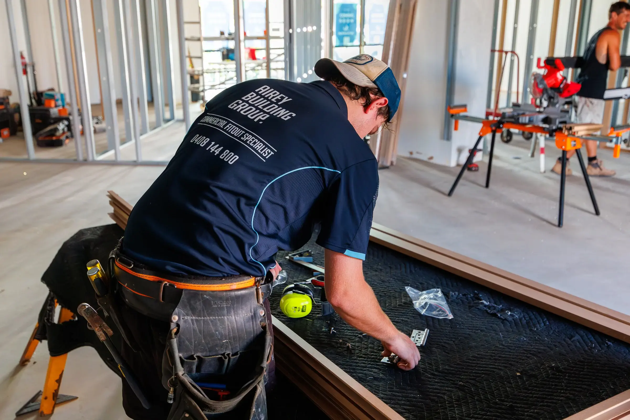
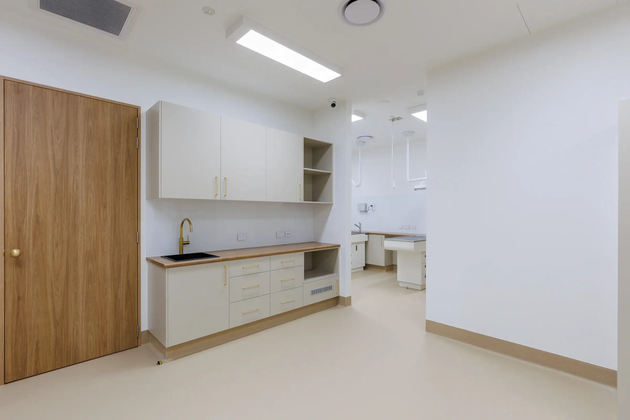
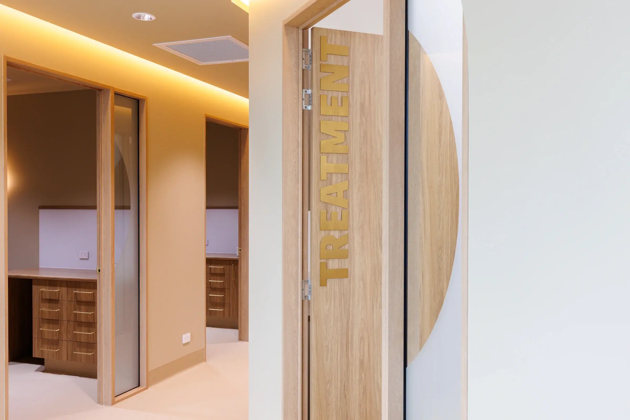
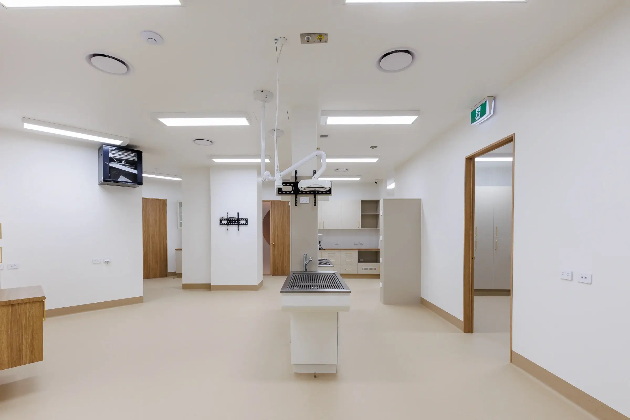
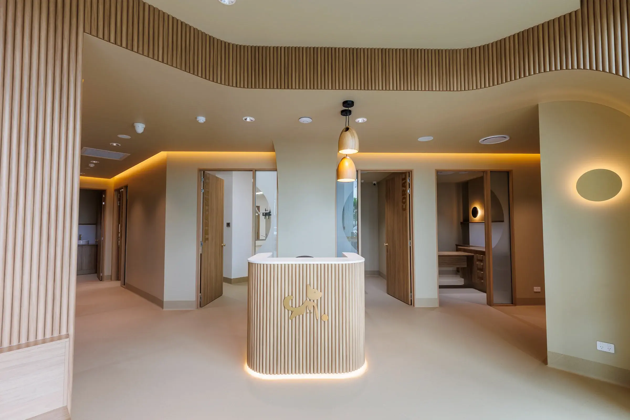
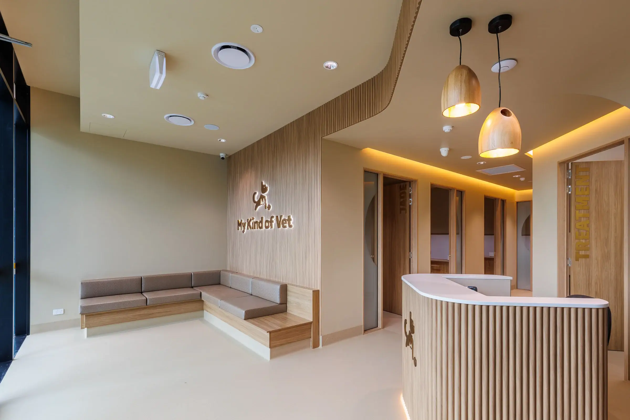
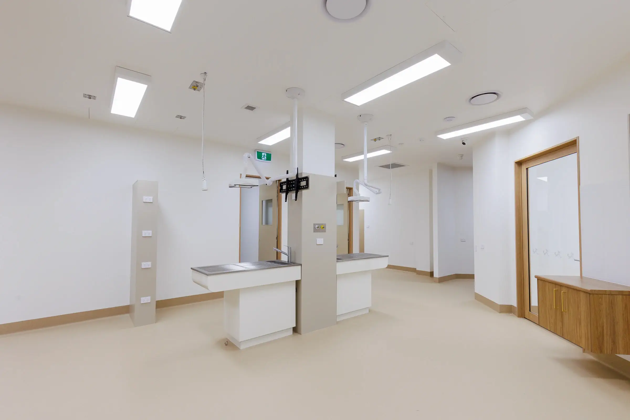
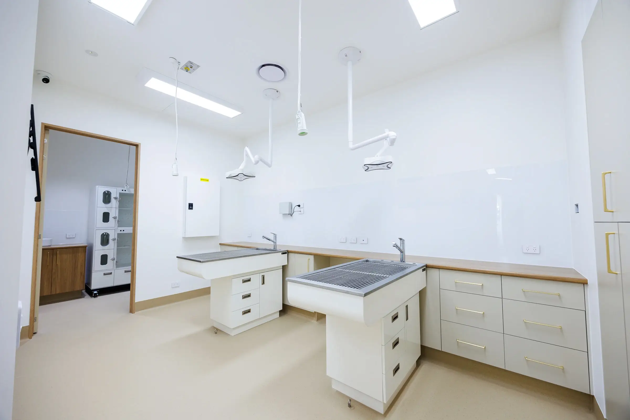
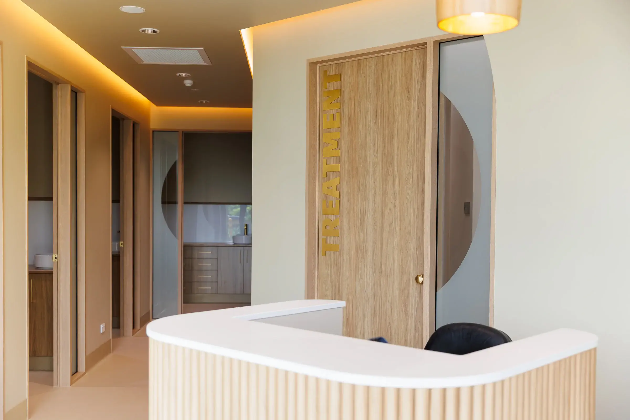
This purpose-built veterinary clinic fitout transformed a medical tenancy into a fully equipped veterinary practice, with six consultation rooms, two operating theatres, a dental area and separate dog and cat waiting spaces. Warm timber finishes and curved architectural details give the clinic a welcoming feel, while still meeting the practical demands of a busy veterinary practice.
LOCATION: Ormeau, Qld
CONSTRUCTION PERIOD: 9 weeks
PROJECT TYPE: Medical Fitouts
SECTOR: Veterinary Clinic
Airey Building Group was proud to deliver the complete fitout for My Kind of Vet in Ormeau, creating a purpose-built veterinary clinic designed to provide exceptional care for animals while delivering an efficient and welcoming environment for staff and clients.
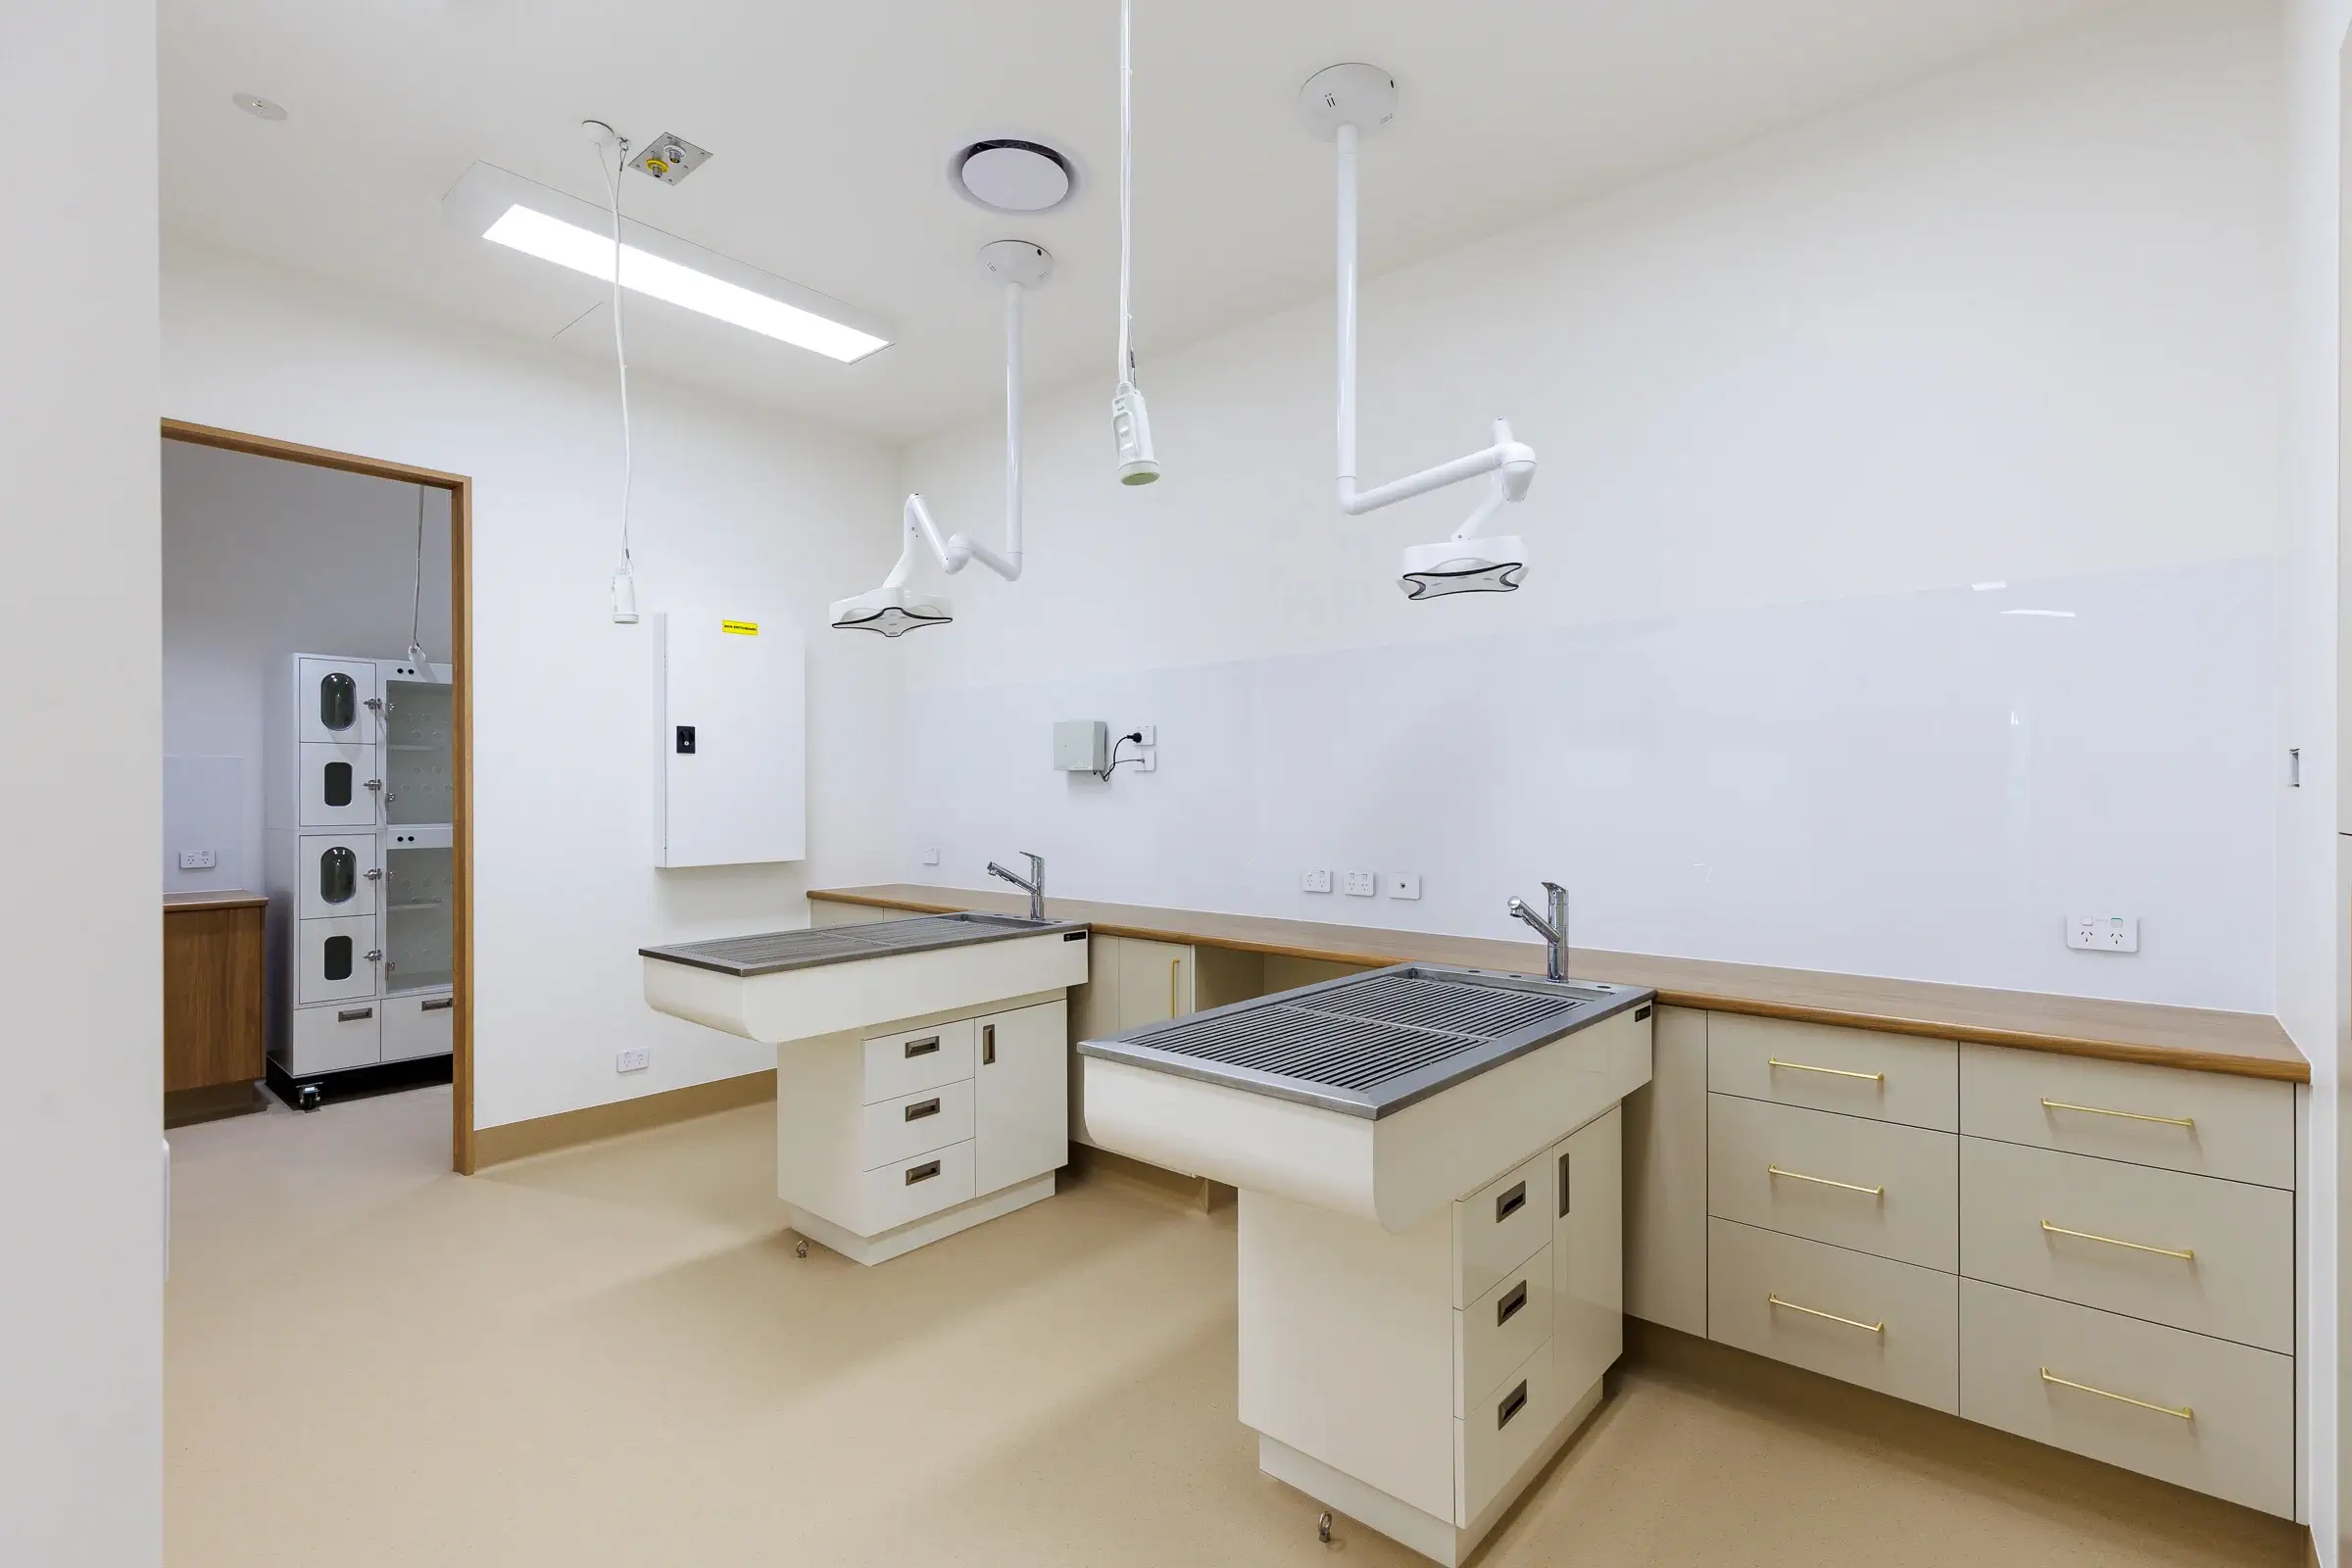
This modern veterinary facility was carefully planned to support the day-to-day operations of a busy practice, combining high-performance clinical spaces with warm, inviting finishes. Every area was constructed to meet the stringent requirements of veterinary healthcare, ensuring durability, hygiene, functionality and compliance throughout.
Project Scope
The completed fitout includes:
- 6 purpose-built consultation rooms
- 2 dedicated dental procedure tables
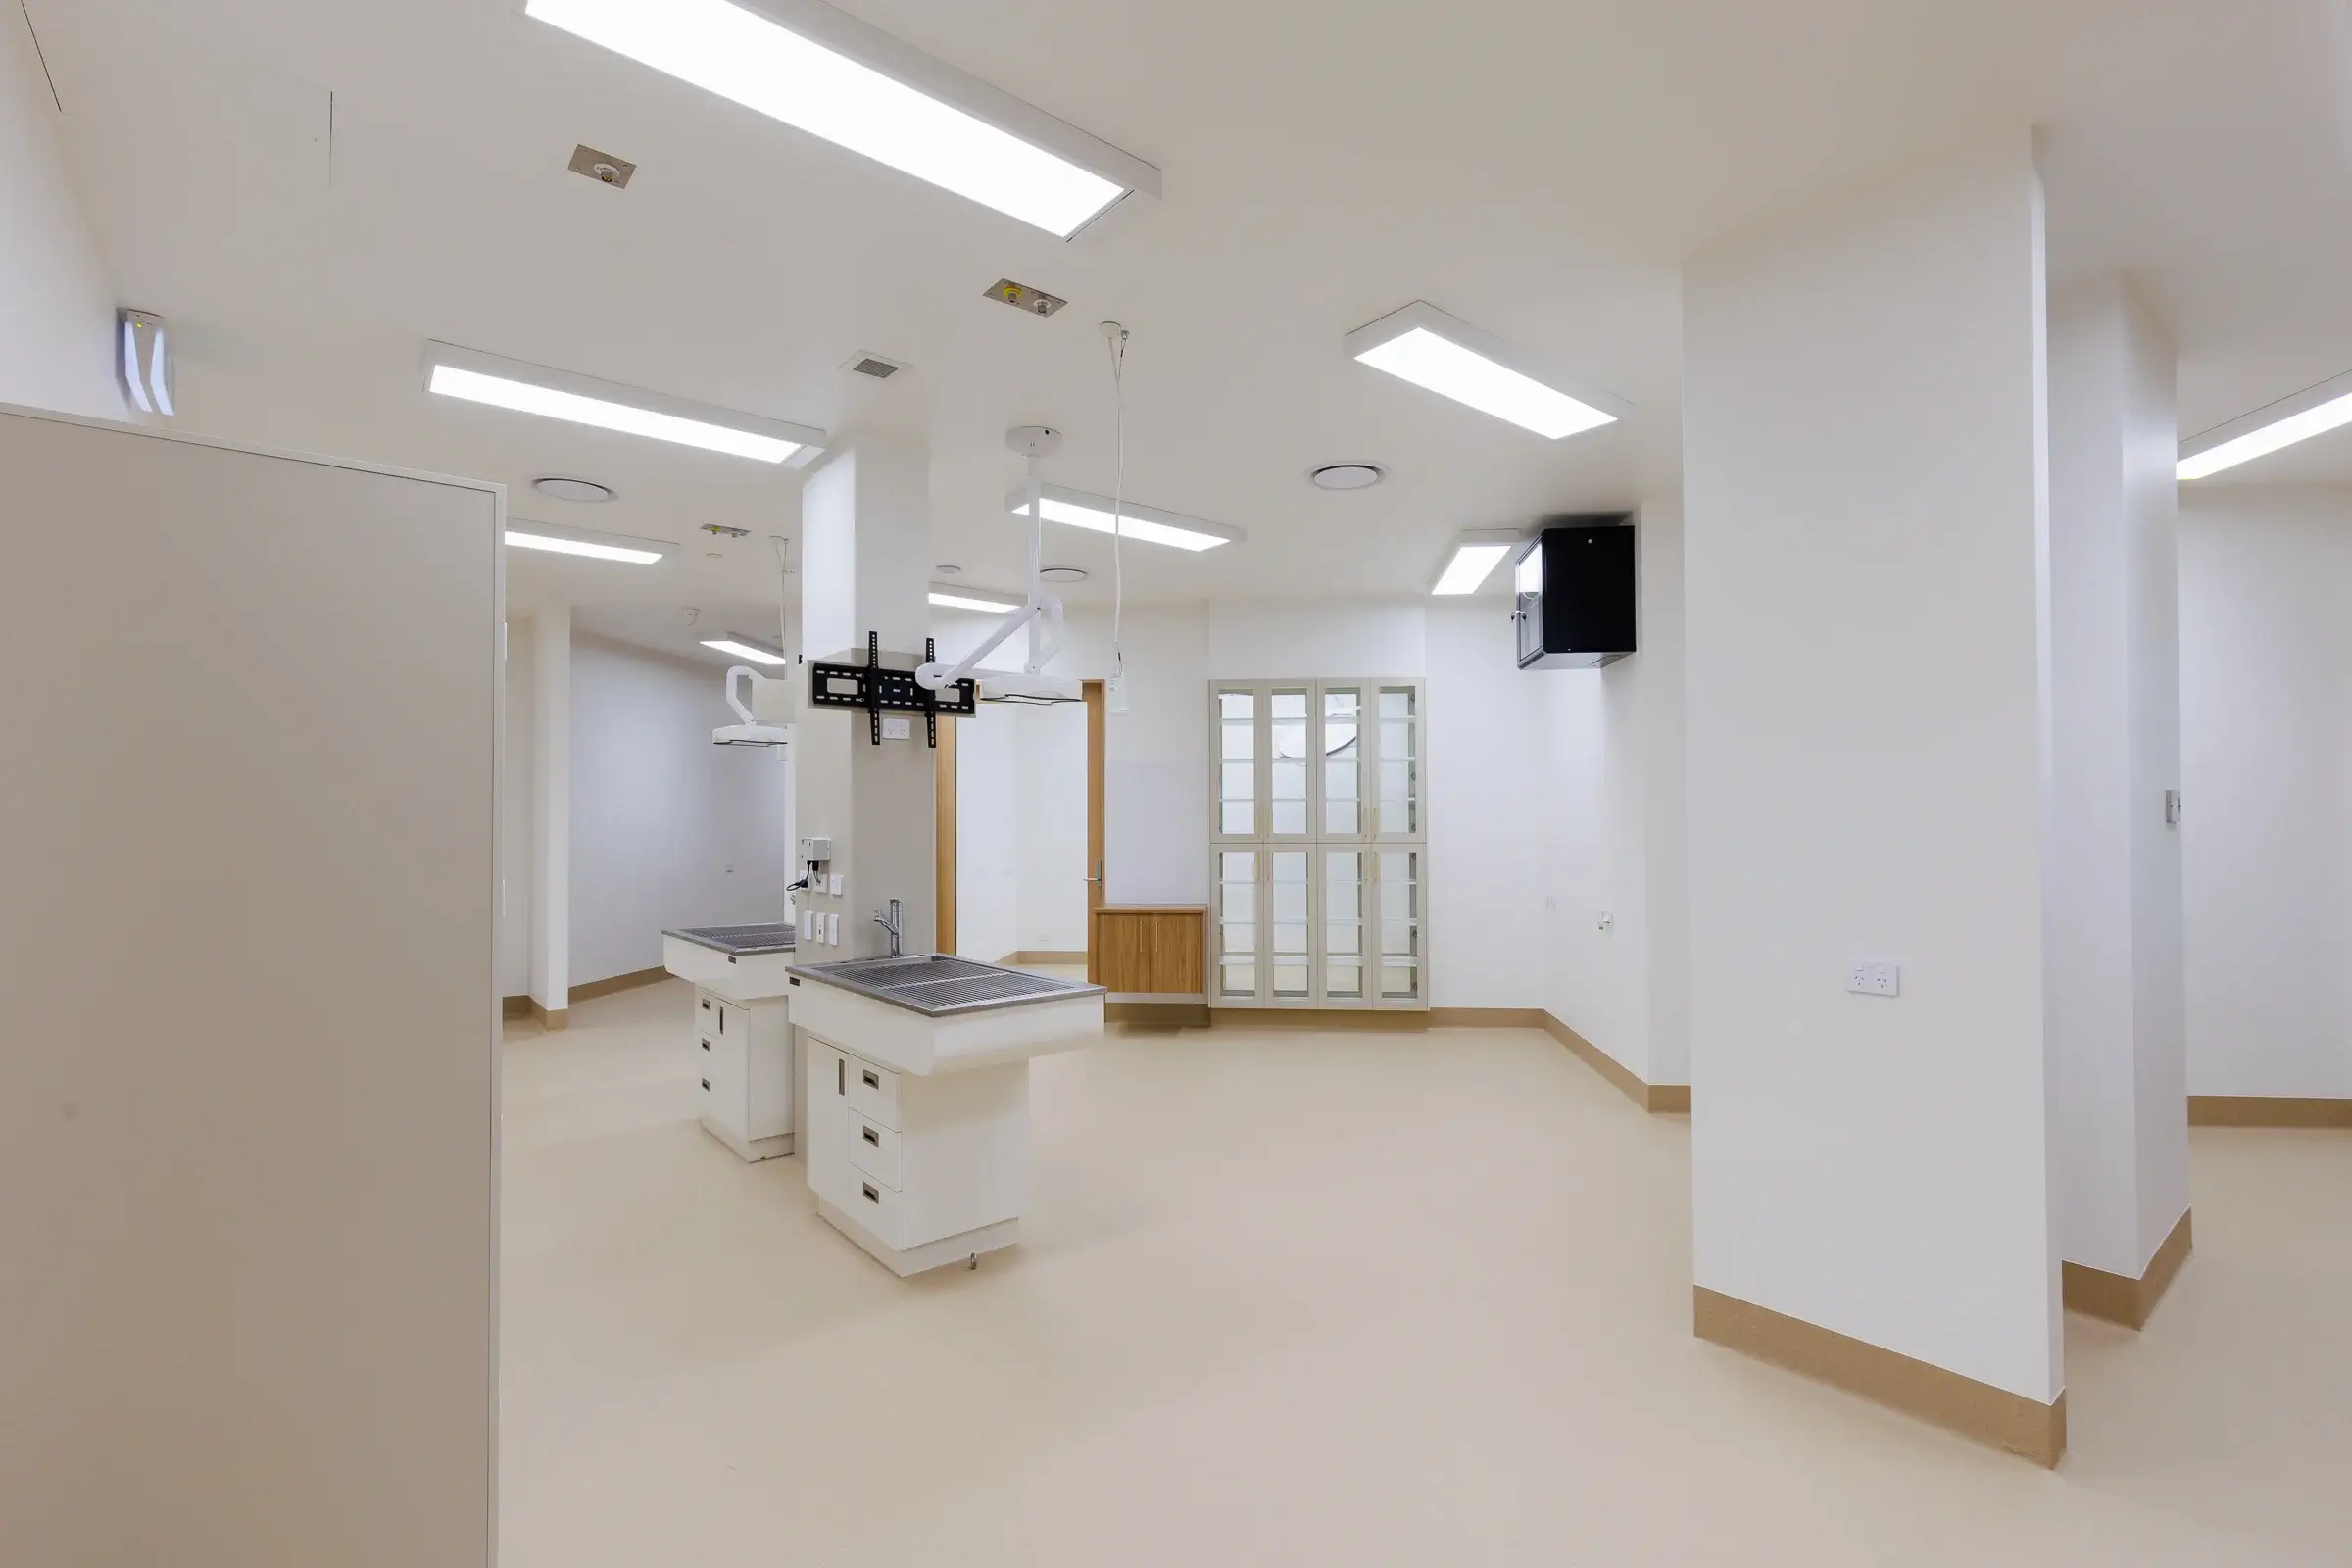
- 2 fully equipped operating tables
- 1 sterile operating theatre
- 1 X-ray room
- 2 animal wash pens
- Separate dog and cat waiting areas to help reduce stress for patients
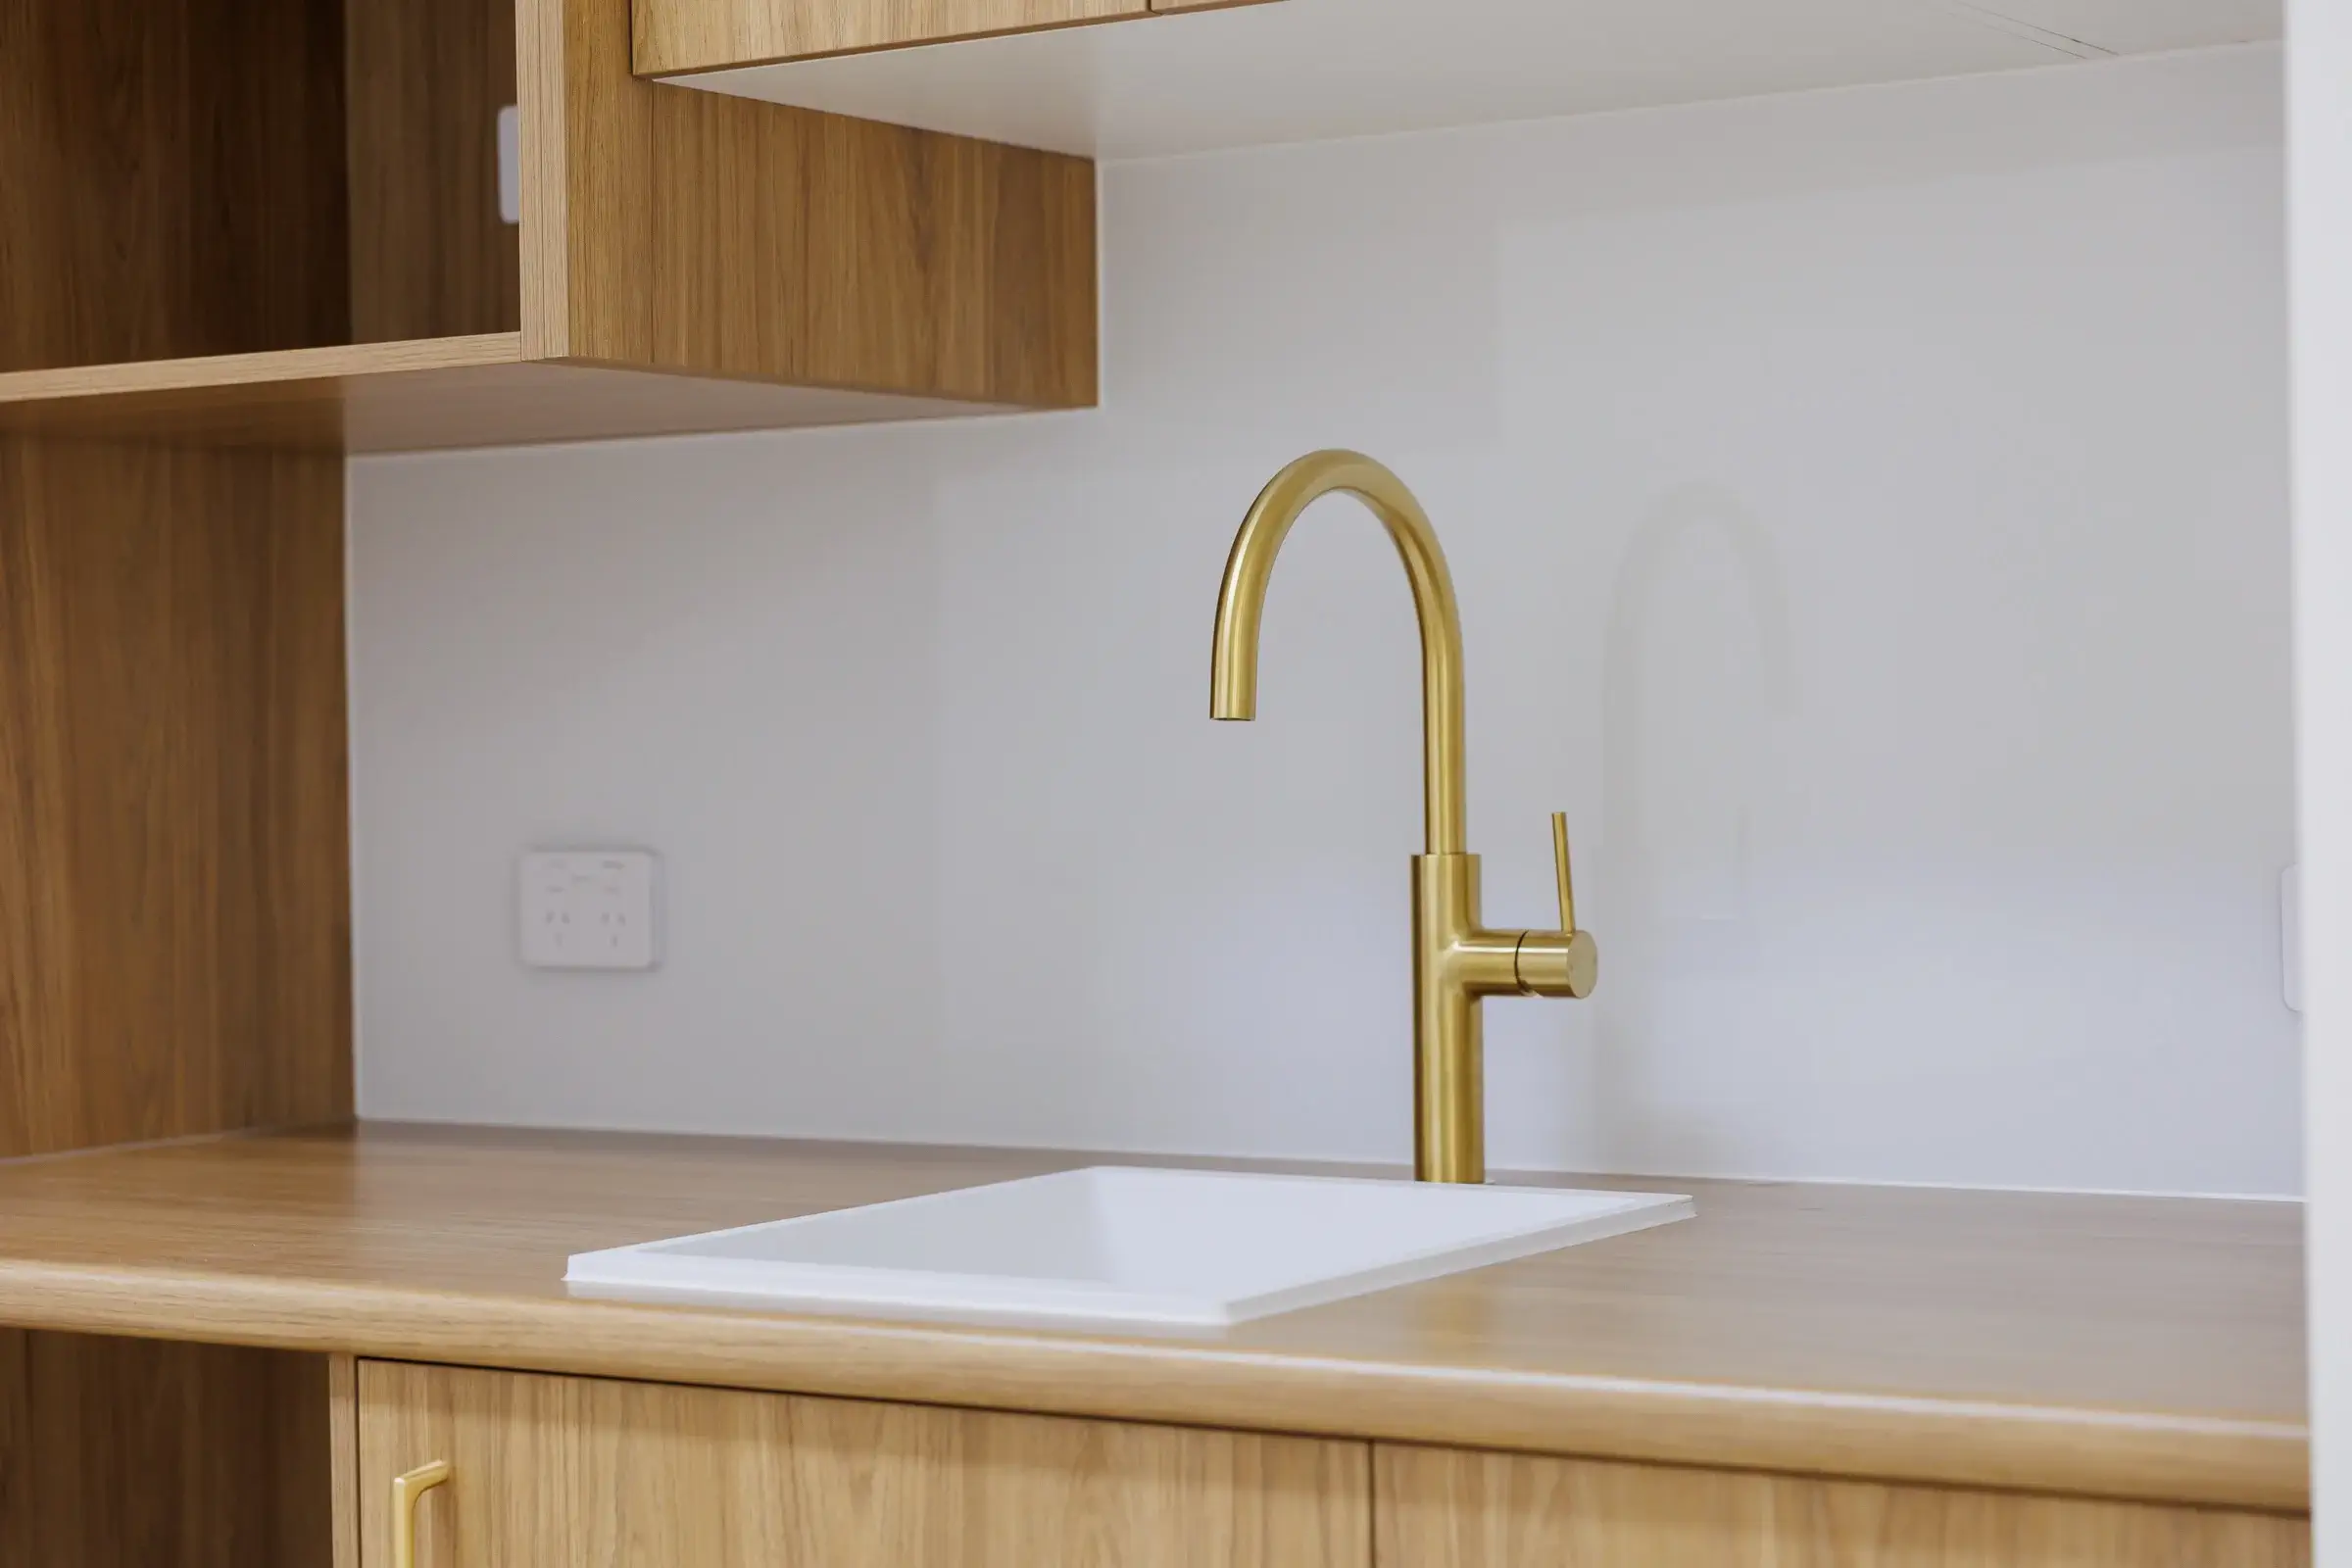
- A fully equipped staff kitchen and breakout area
- Dedicated laundry facilities
- Reception, treatment and support spaces designed for seamless workflow
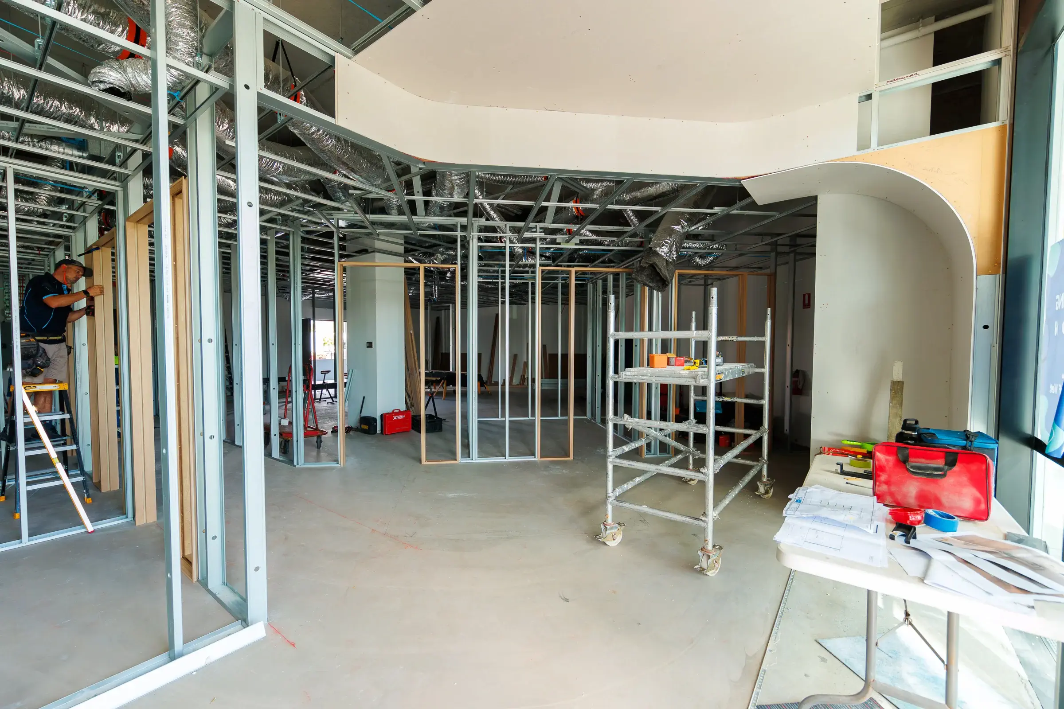
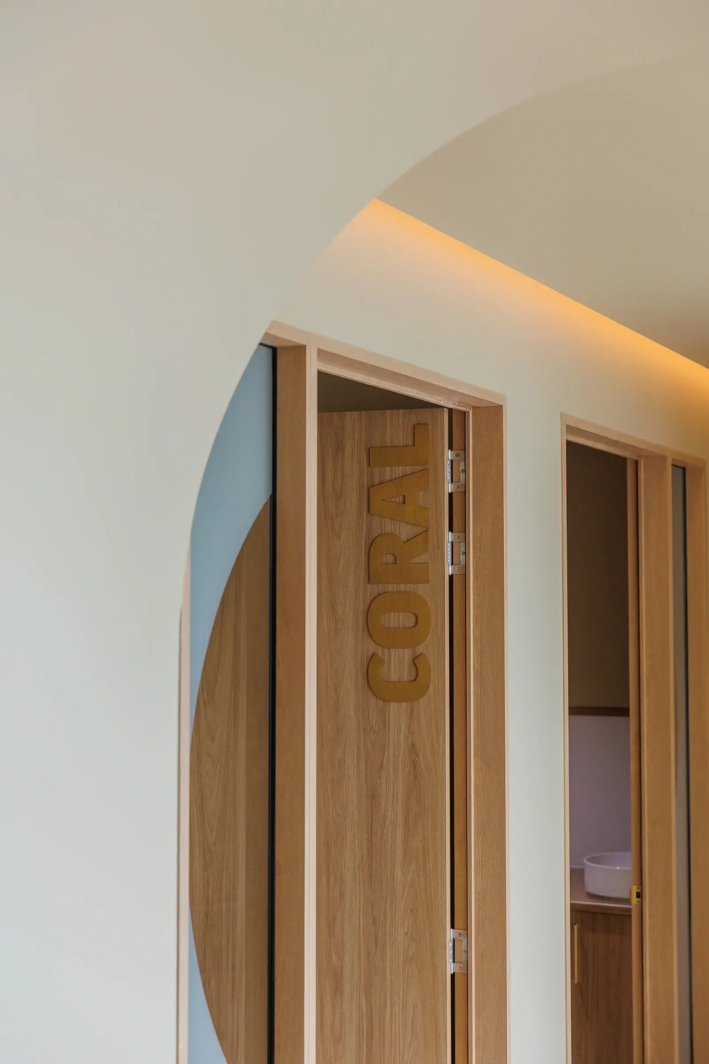
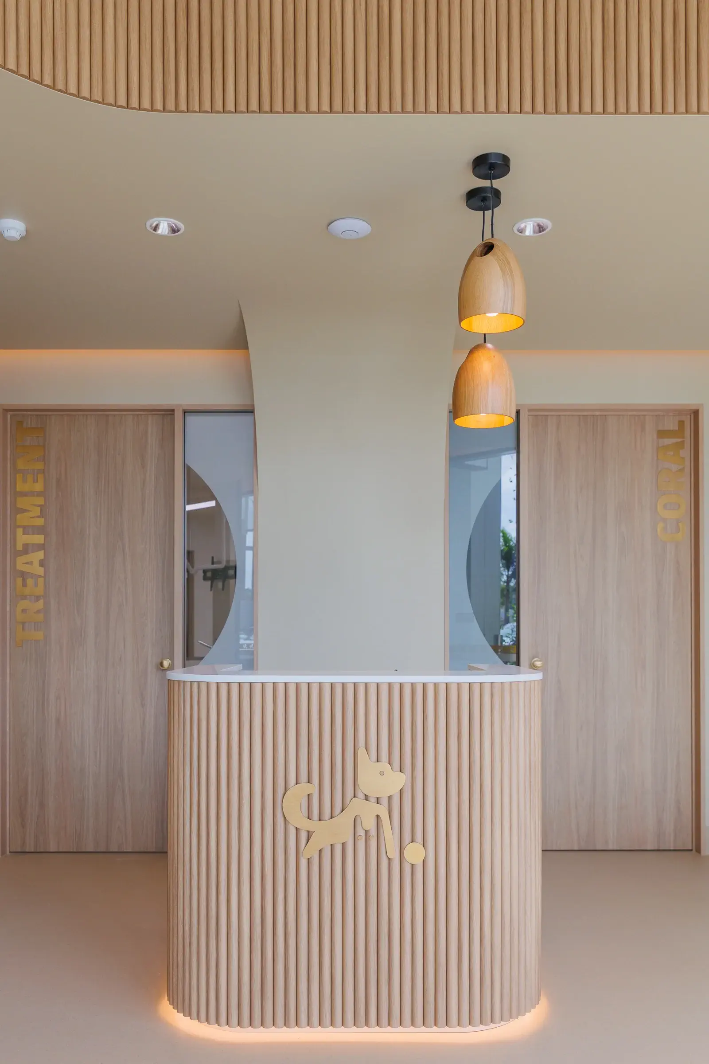
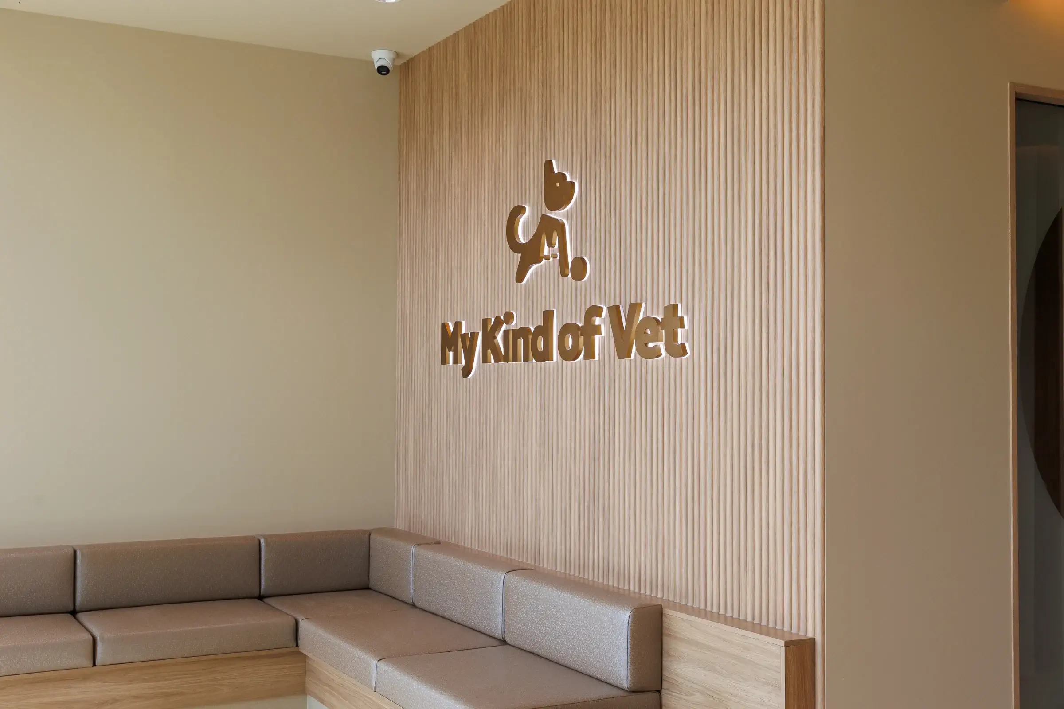
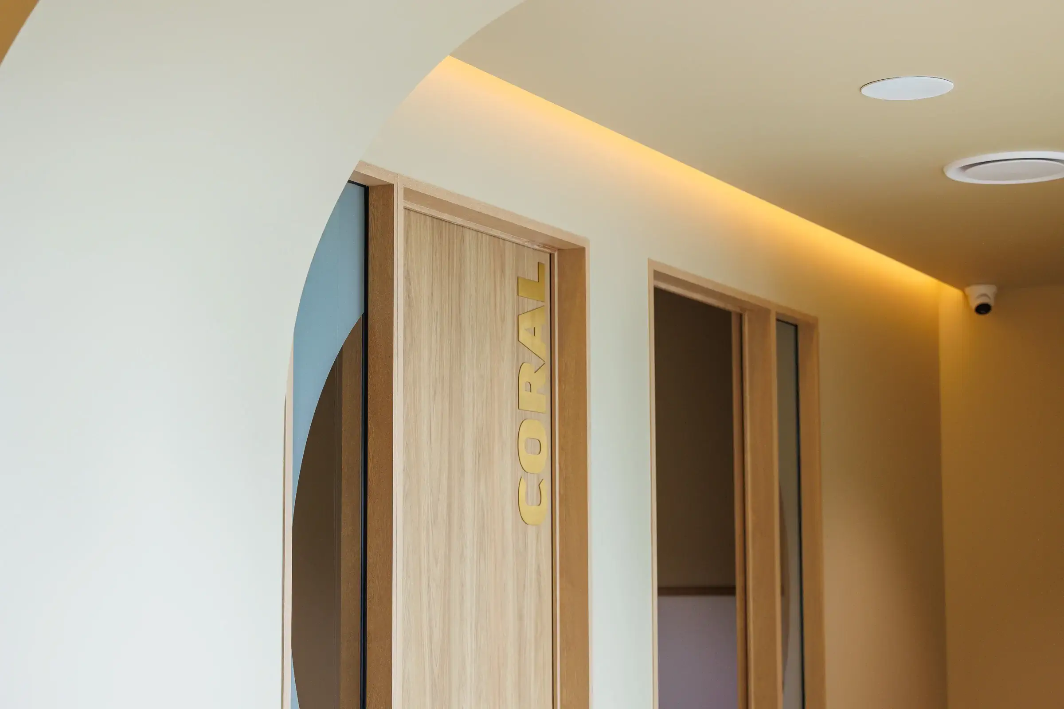
The front-of-house experience was designed to feel calm, considered and distinctly different from a traditional clinical setting. Curved architectural forms, fluted timber detailing, integrated lighting and custom seating establish a warm first impression while maintaining the durability required in a busy veterinary practice.
Separate dog and cat waiting areas help minimise stress and improve comfort for animals and their owners. The reception zone provides clear sightlines and intuitive circulation into the consultation and treatment areas.
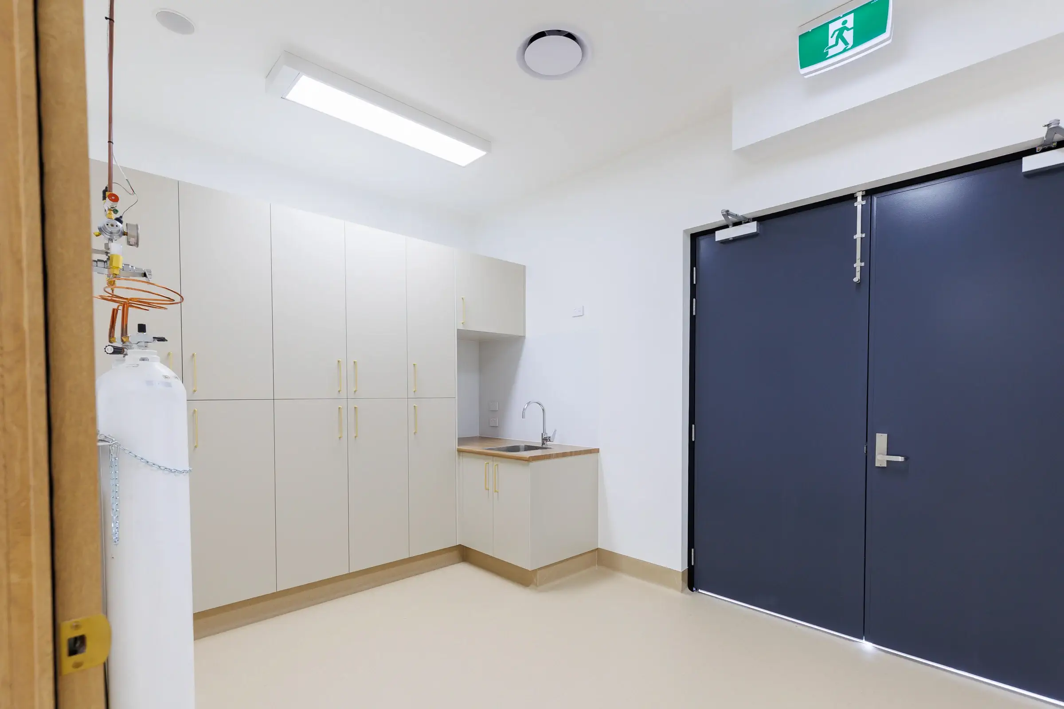
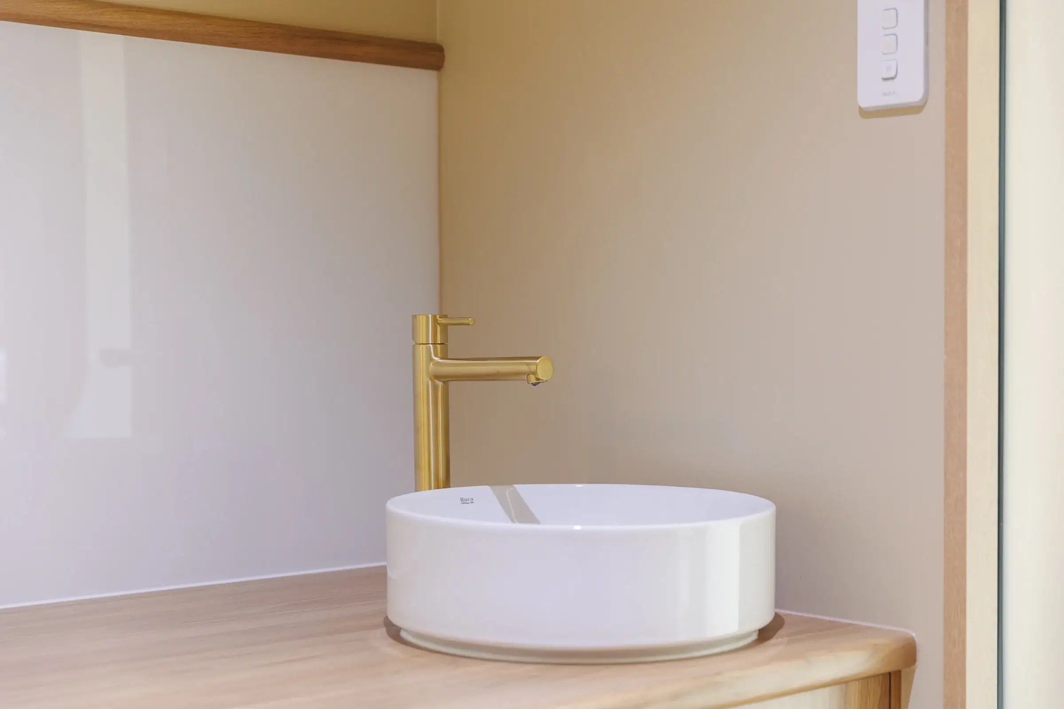
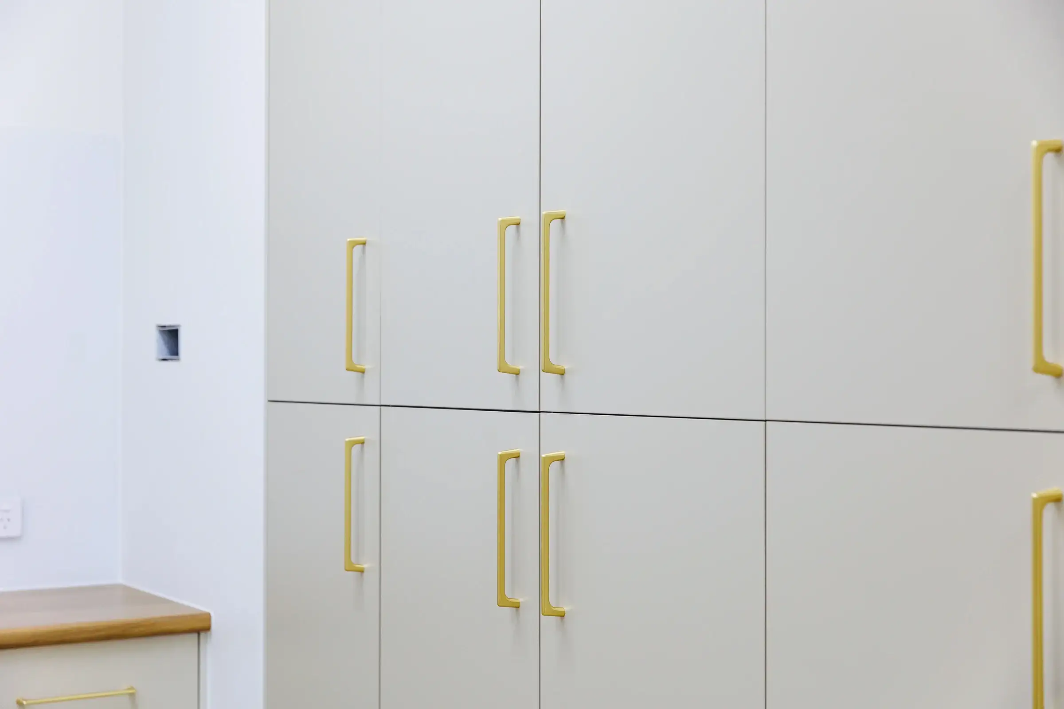
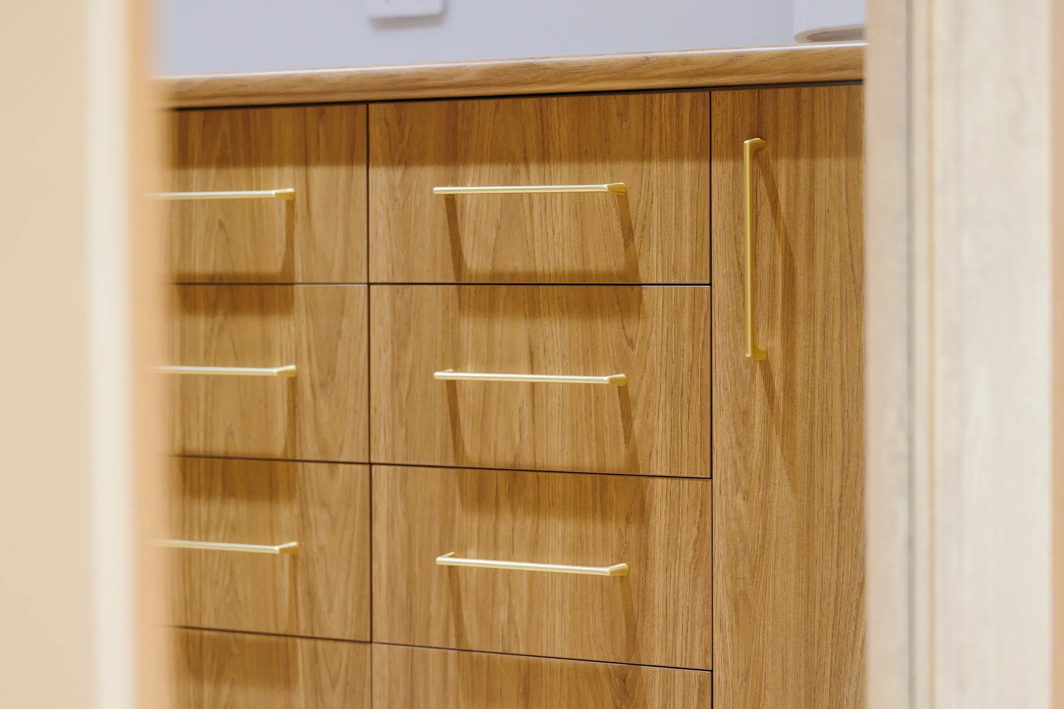
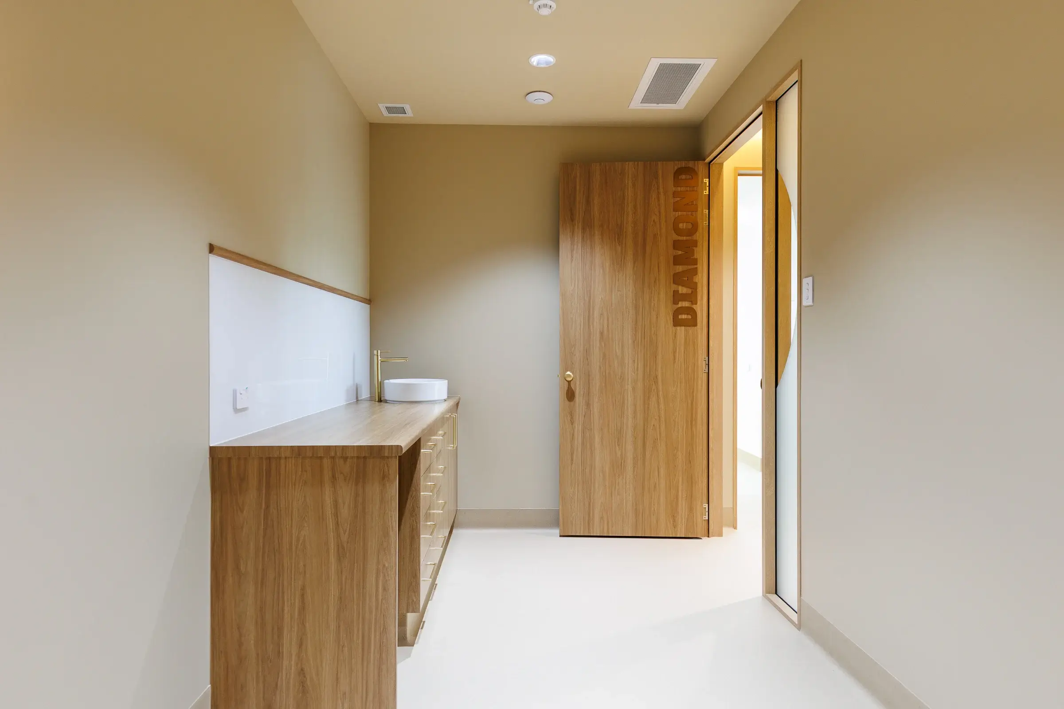
From specialist flooring and hygienic wall finishes through to custom joinery and clinical service integration, every element of the project was delivered with precision and attention to detail. The result is a modern veterinary clinic that not only supports high-quality patient care but also provides an efficient workplace for veterinary professionals and a welcoming experience for pet owners.
This project highlights Airey Building Group’s expertise in delivering specialist medical and veterinary fitouts across the Gold Coast and Southeast Queensland, transforming complex healthcare environments into functional, high-performing commercial spaces.
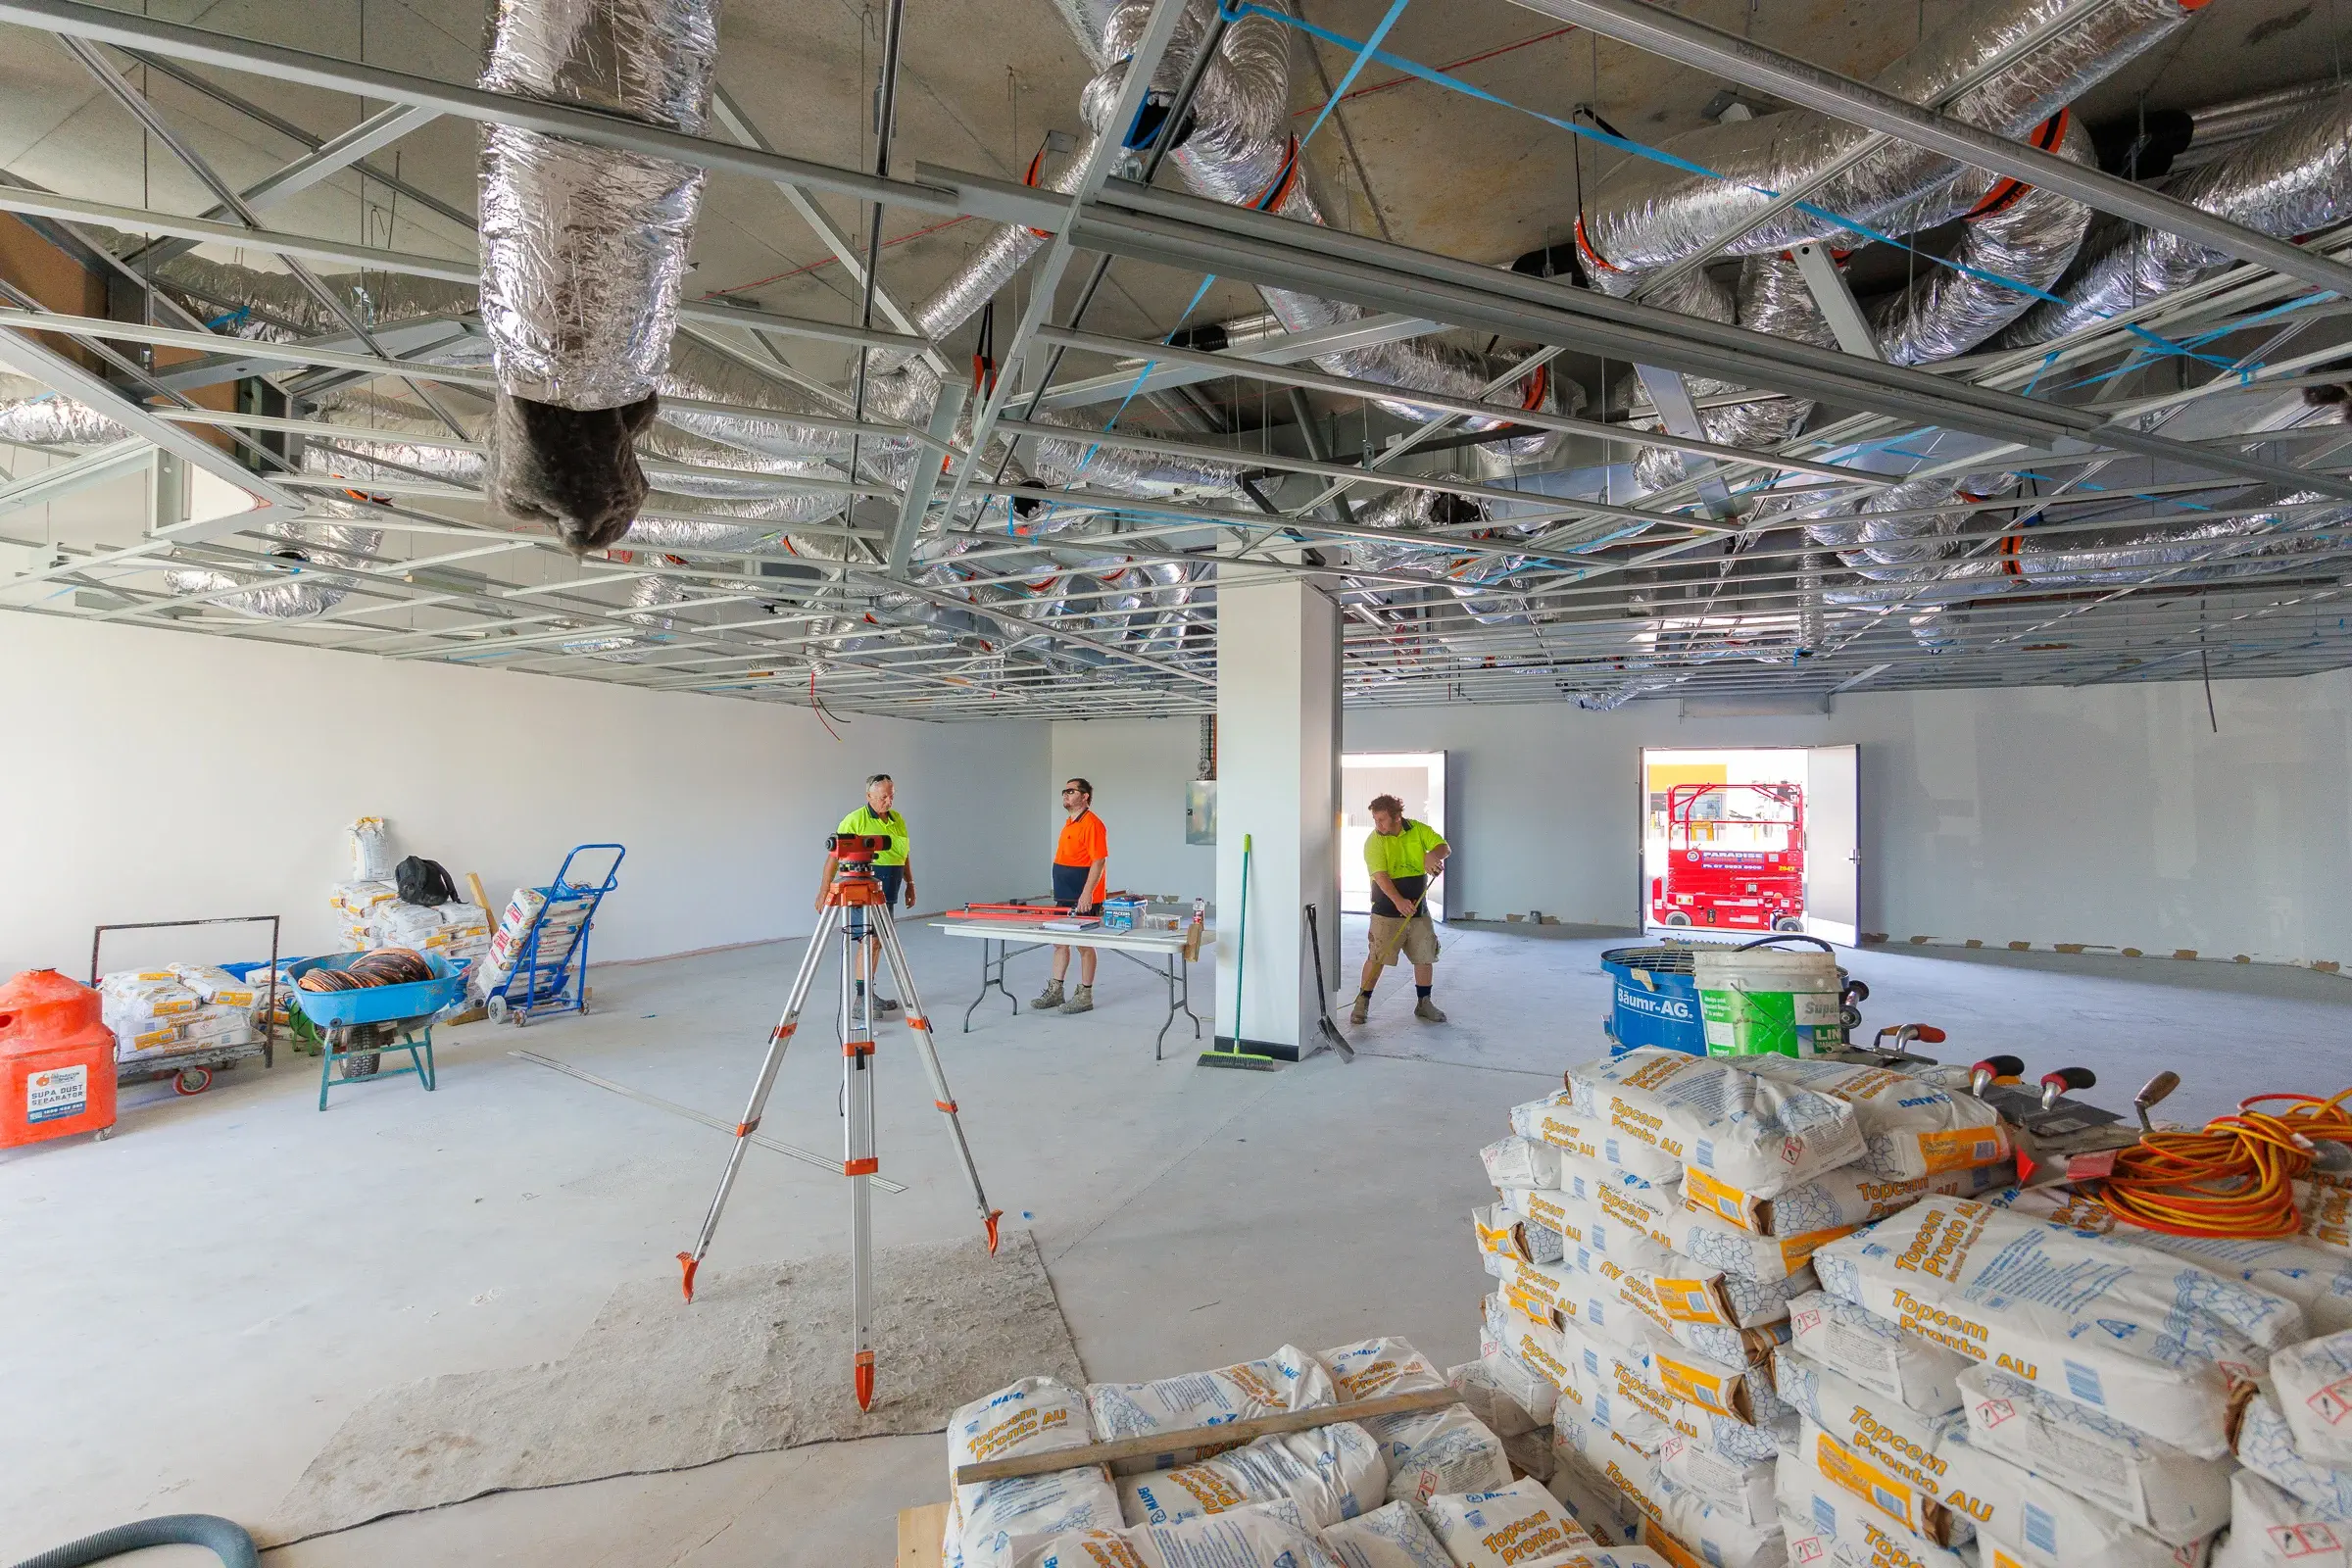
This project required far more than a cosmetic refurbishment. The existing wall and ceiling systems were carefully removed before new structural steel members and heavy-duty framing were installed to support a completely new glazed wall system.
The integration of 12.76mm acoustic glazing significantly improves sound separation between learning spaces while maintaining visual openness and natural light. Combined with premium powder-coated aluminium framing, the finished installation delivers both exceptional acoustic performance and a refined architectural appearance.
Every finish was selected to complement Bond University’s modern architectural language.
The reconstructed wall system incorporates villa board and plywood panels with clean expressed joints, creating a contemporary feature wall that blends seamlessly with the surrounding building.
Custom plasterboard bulkheads, precision painting, timber clear-coat finishes and meticulous detailing complete the project, resulting in a polished, high-quality environment that reflects the University’s commitment to excellence.
Working within a live university environment required detailed planning, strict safety management and close coordination with campus operations.
Airey Building Group carefully programmed the works to minimise disruption to teaching spaces and pedestrian traffic while maintaining the highest standards of workmanship throughout the project.
The successful delivery demonstrates our ability to undertake technically complex refurbishment projects within occupied educational facilities while maintaining programme and quality expectations.

















Project Highlights
- 5-week construction programme
- Live university refurbishment
- Structural steel installation
- Heavy-gauge wall framing
- Premium powder-coated aluminium framing
- 12.76mm acoustic glazing
- Architectural plywood wall panelling
- Villa board wall systems
- Purpose-built plasterboard bulkheads
- Premium painting and timber clear finishes
- Modern acoustic learning environment
Education & Commercial Fitout Specialists
Airey Building Group delivers high-quality education, healthcare and commercial construction projects throughout South East Queensland. From university refurbishments and specialist teaching environments to commercial fitouts and healthcare facilities, our team combines technical expertise with premium craftsmanship to deliver projects that meet the highest standards of quality, safety and performance.
Our experience working within occupied facilities allows us to carefully stage construction, minimise disruption and consistently deliver projects on time while maintaining exceptional attention to detail.
Video gallery
Not sure where to start?
From concept and budget, through to completion – our team of experts are here for you!
To help us understand your project, please send through the details you have available, and we’ll be in touch.