
Robina, Gold Coast
Specialist Eye Surgery Clinic Fitout | Robina, Gold Coast
Project Snapshot
This Specialist Eye Surgery Clinic Fitout brought three separate spaces together into one cohesive specialist clinic, featuring curved timber detailing and a living moss wall, with purpose-built clinical and patient areas creating a distinctive and welcoming medical environment.
LOCATION: Robina, Gold Coast
PROJECT SIZE: 200m²
CONSTRUCTION PERIOD: 7 Weeks
PROJECT TYPE: Medical Fitouts
SECTOR: Ophthalmology Clinic
INDUSTRY: Healthcare / Ophthalmology
Creating a Premium Specialist Eye Surgery Facility
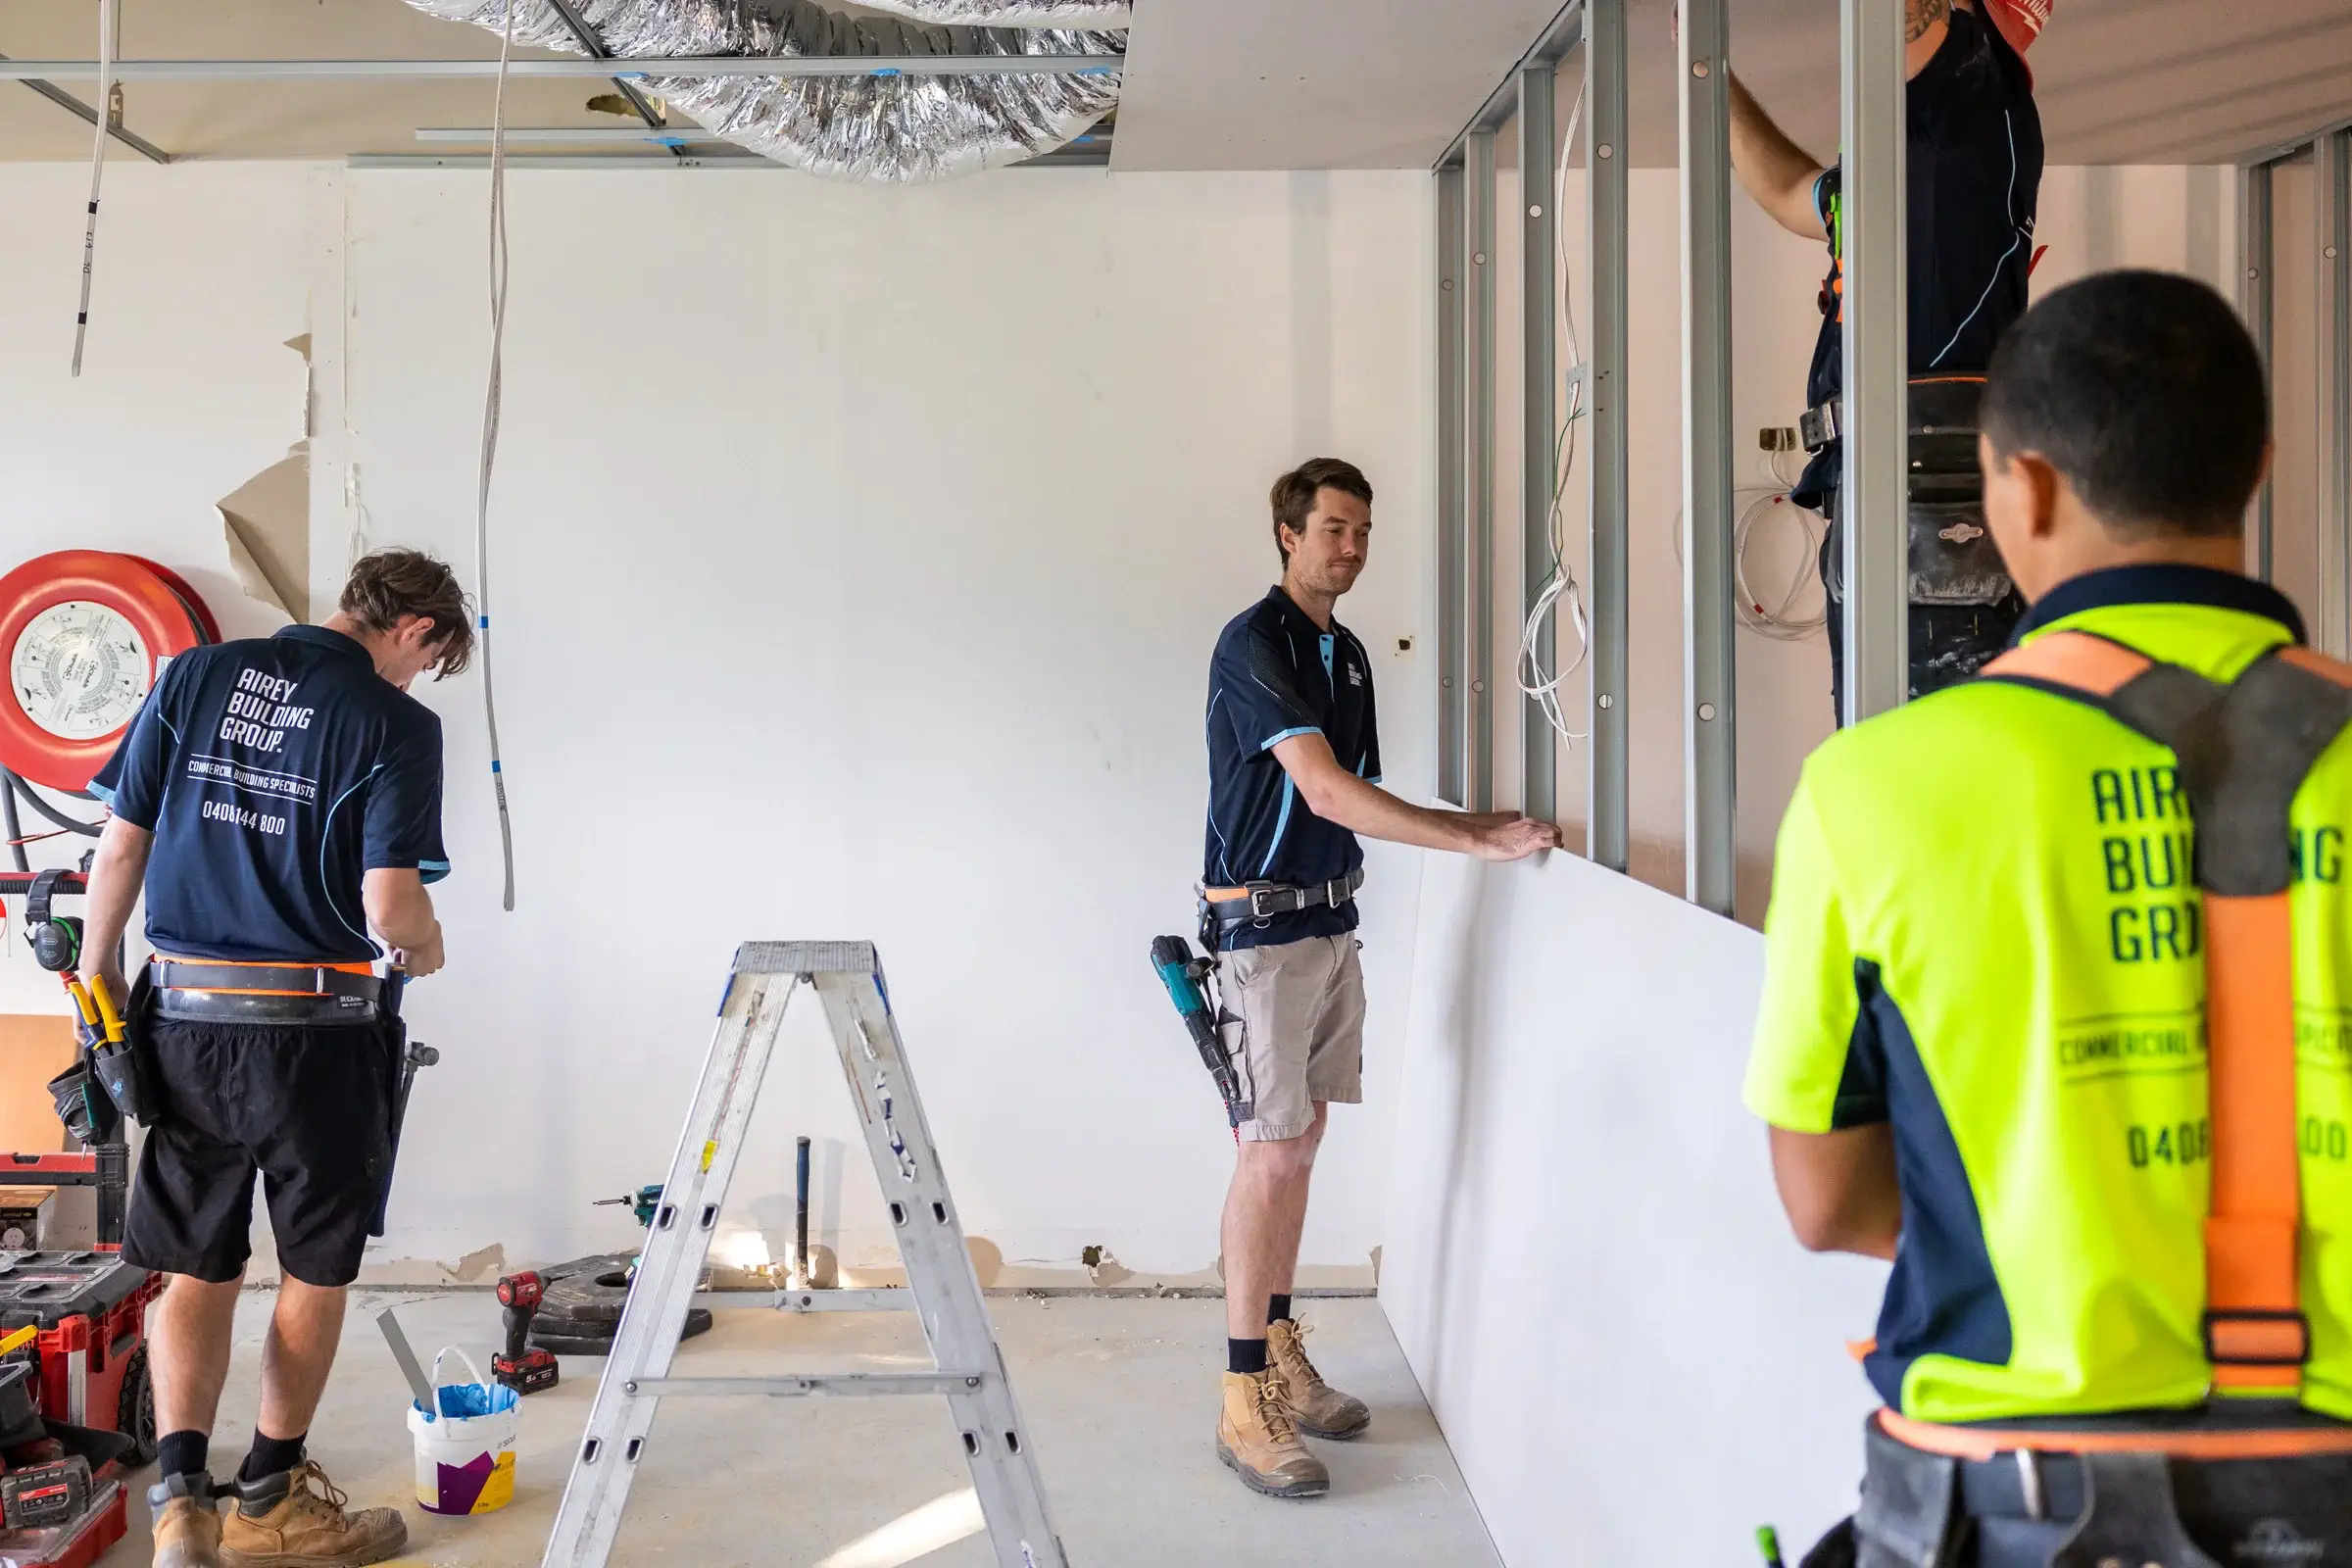
Airey Building Group was engaged to transform an existing 200m² commercial tenancy into a state-of-the-art Gold Coast & Tweed Eye Surgery Clinic in Robina. Delivered over an accelerated seven-week construction programme, the project involved a complete internal de-fit before constructing a contemporary specialist healthcare facility designed to support ophthalmic consultations, laser procedures and patient care.
The design focused on creating a premium clinical environment that balances cutting-edge functionality with a calm, welcoming atmosphere. Through carefully selected finishes, bespoke joinery and architectural features, the completed clinic reflects the high standard of care provided by one of the region’s leading eye surgery practices.
Project Scope
The complete fitout included:
- Full internal de-fit of the existing tenancy
- New specialist medical clinic construction
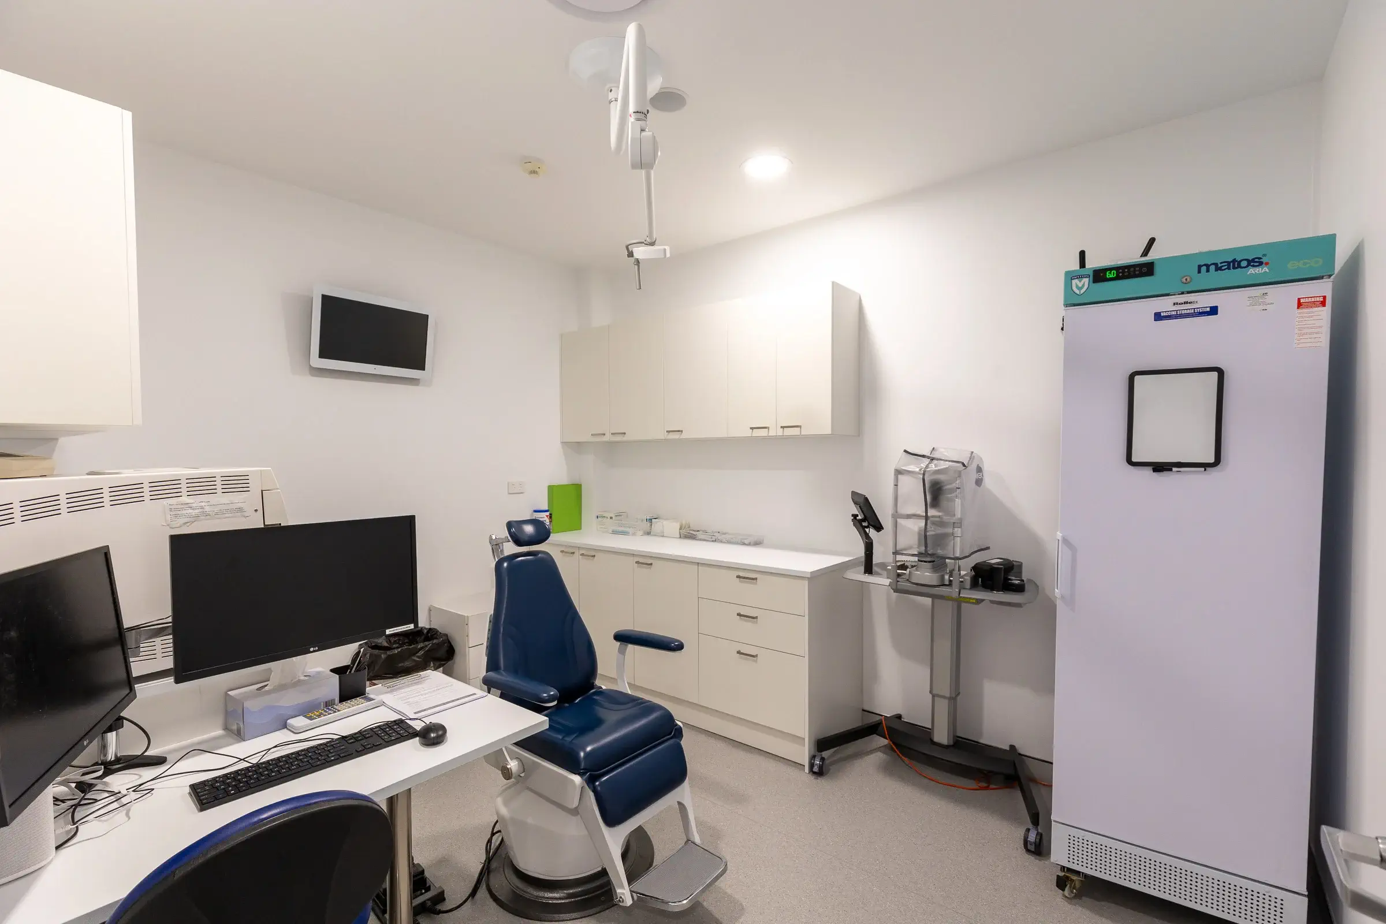
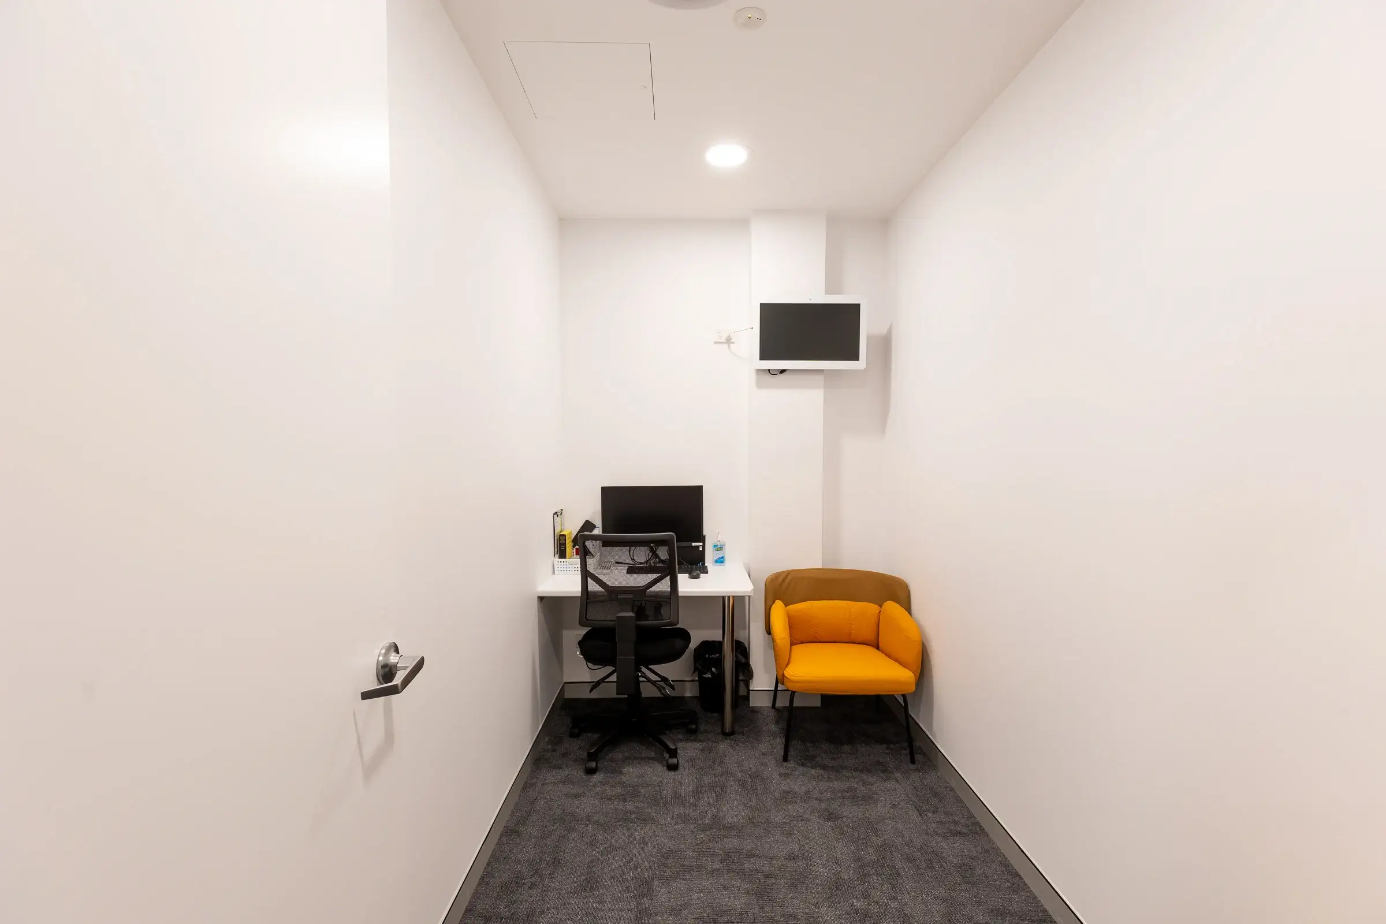
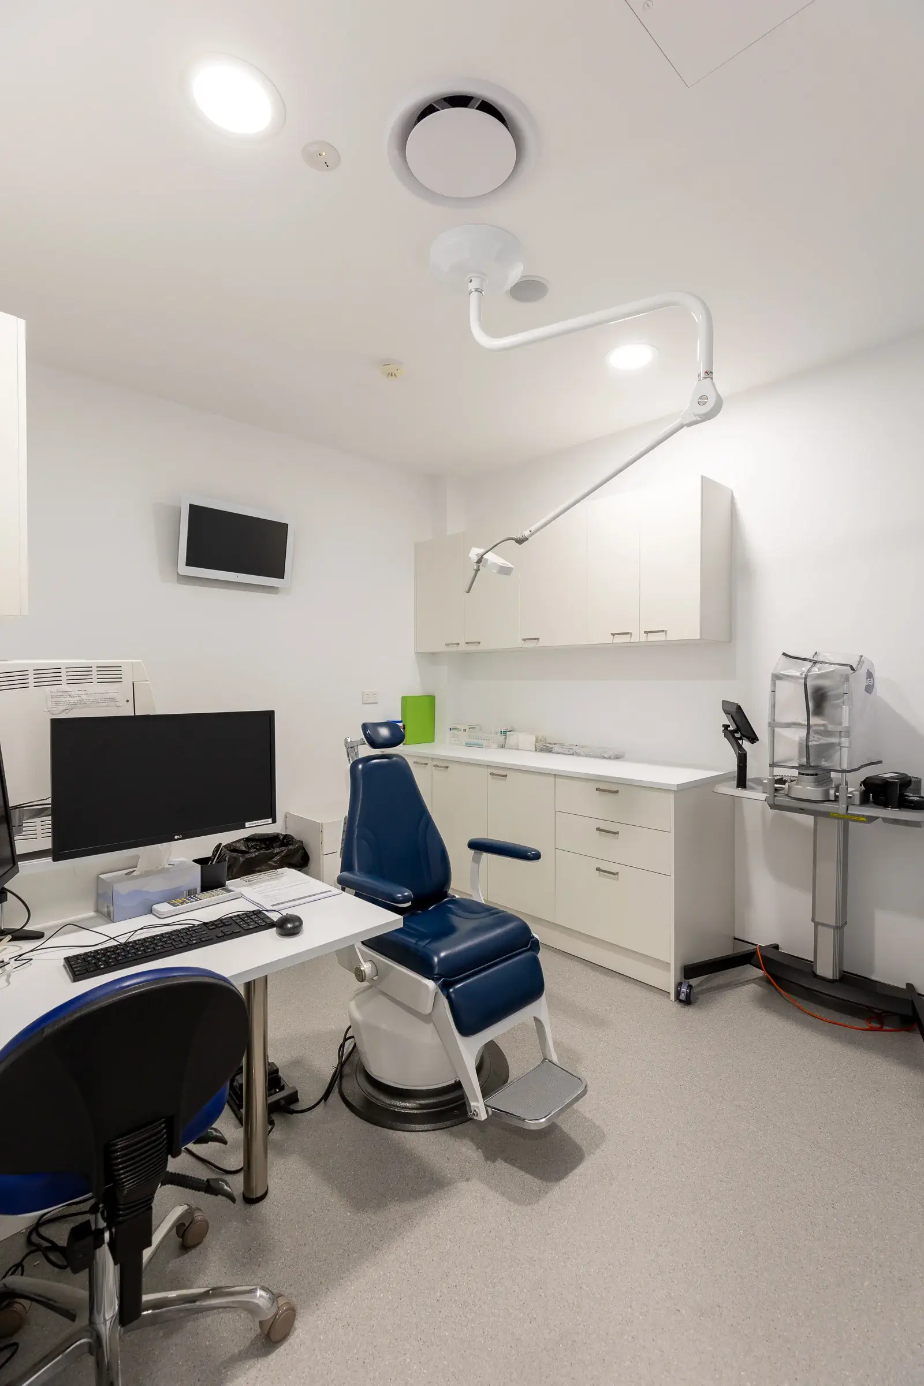
- 5 purpose-built consultation rooms
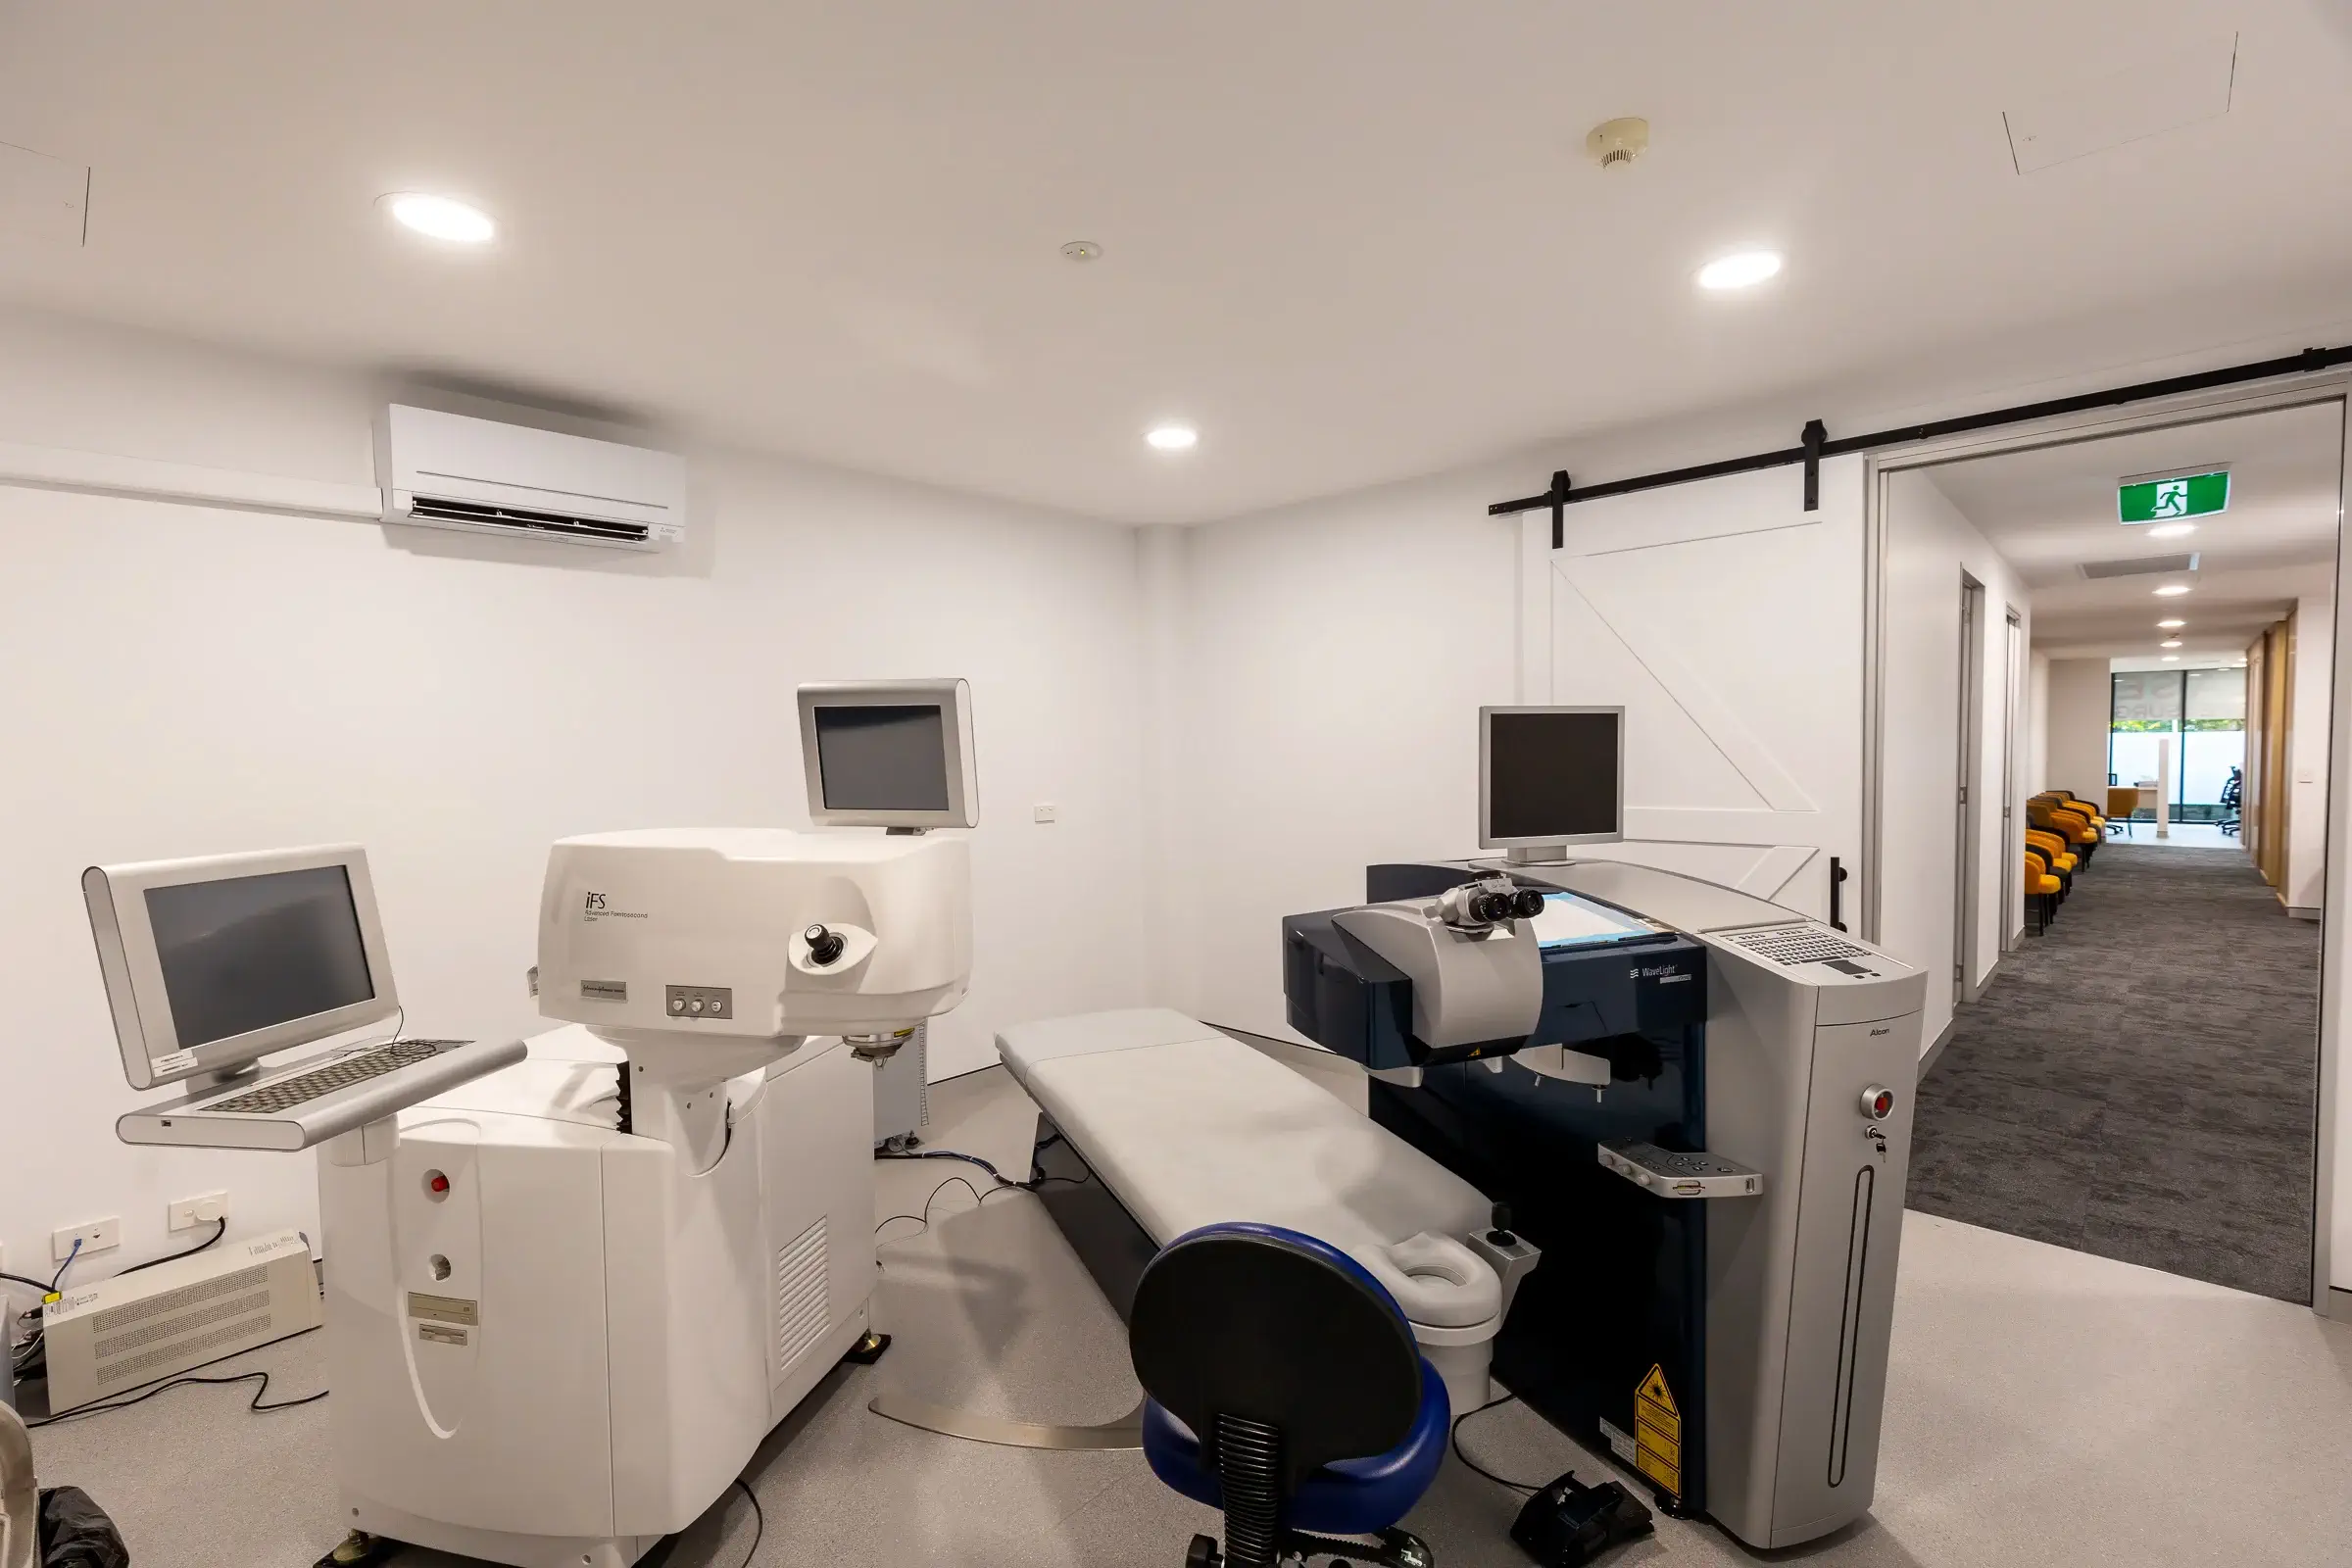
- Dedicated laser eye surgery treatment room
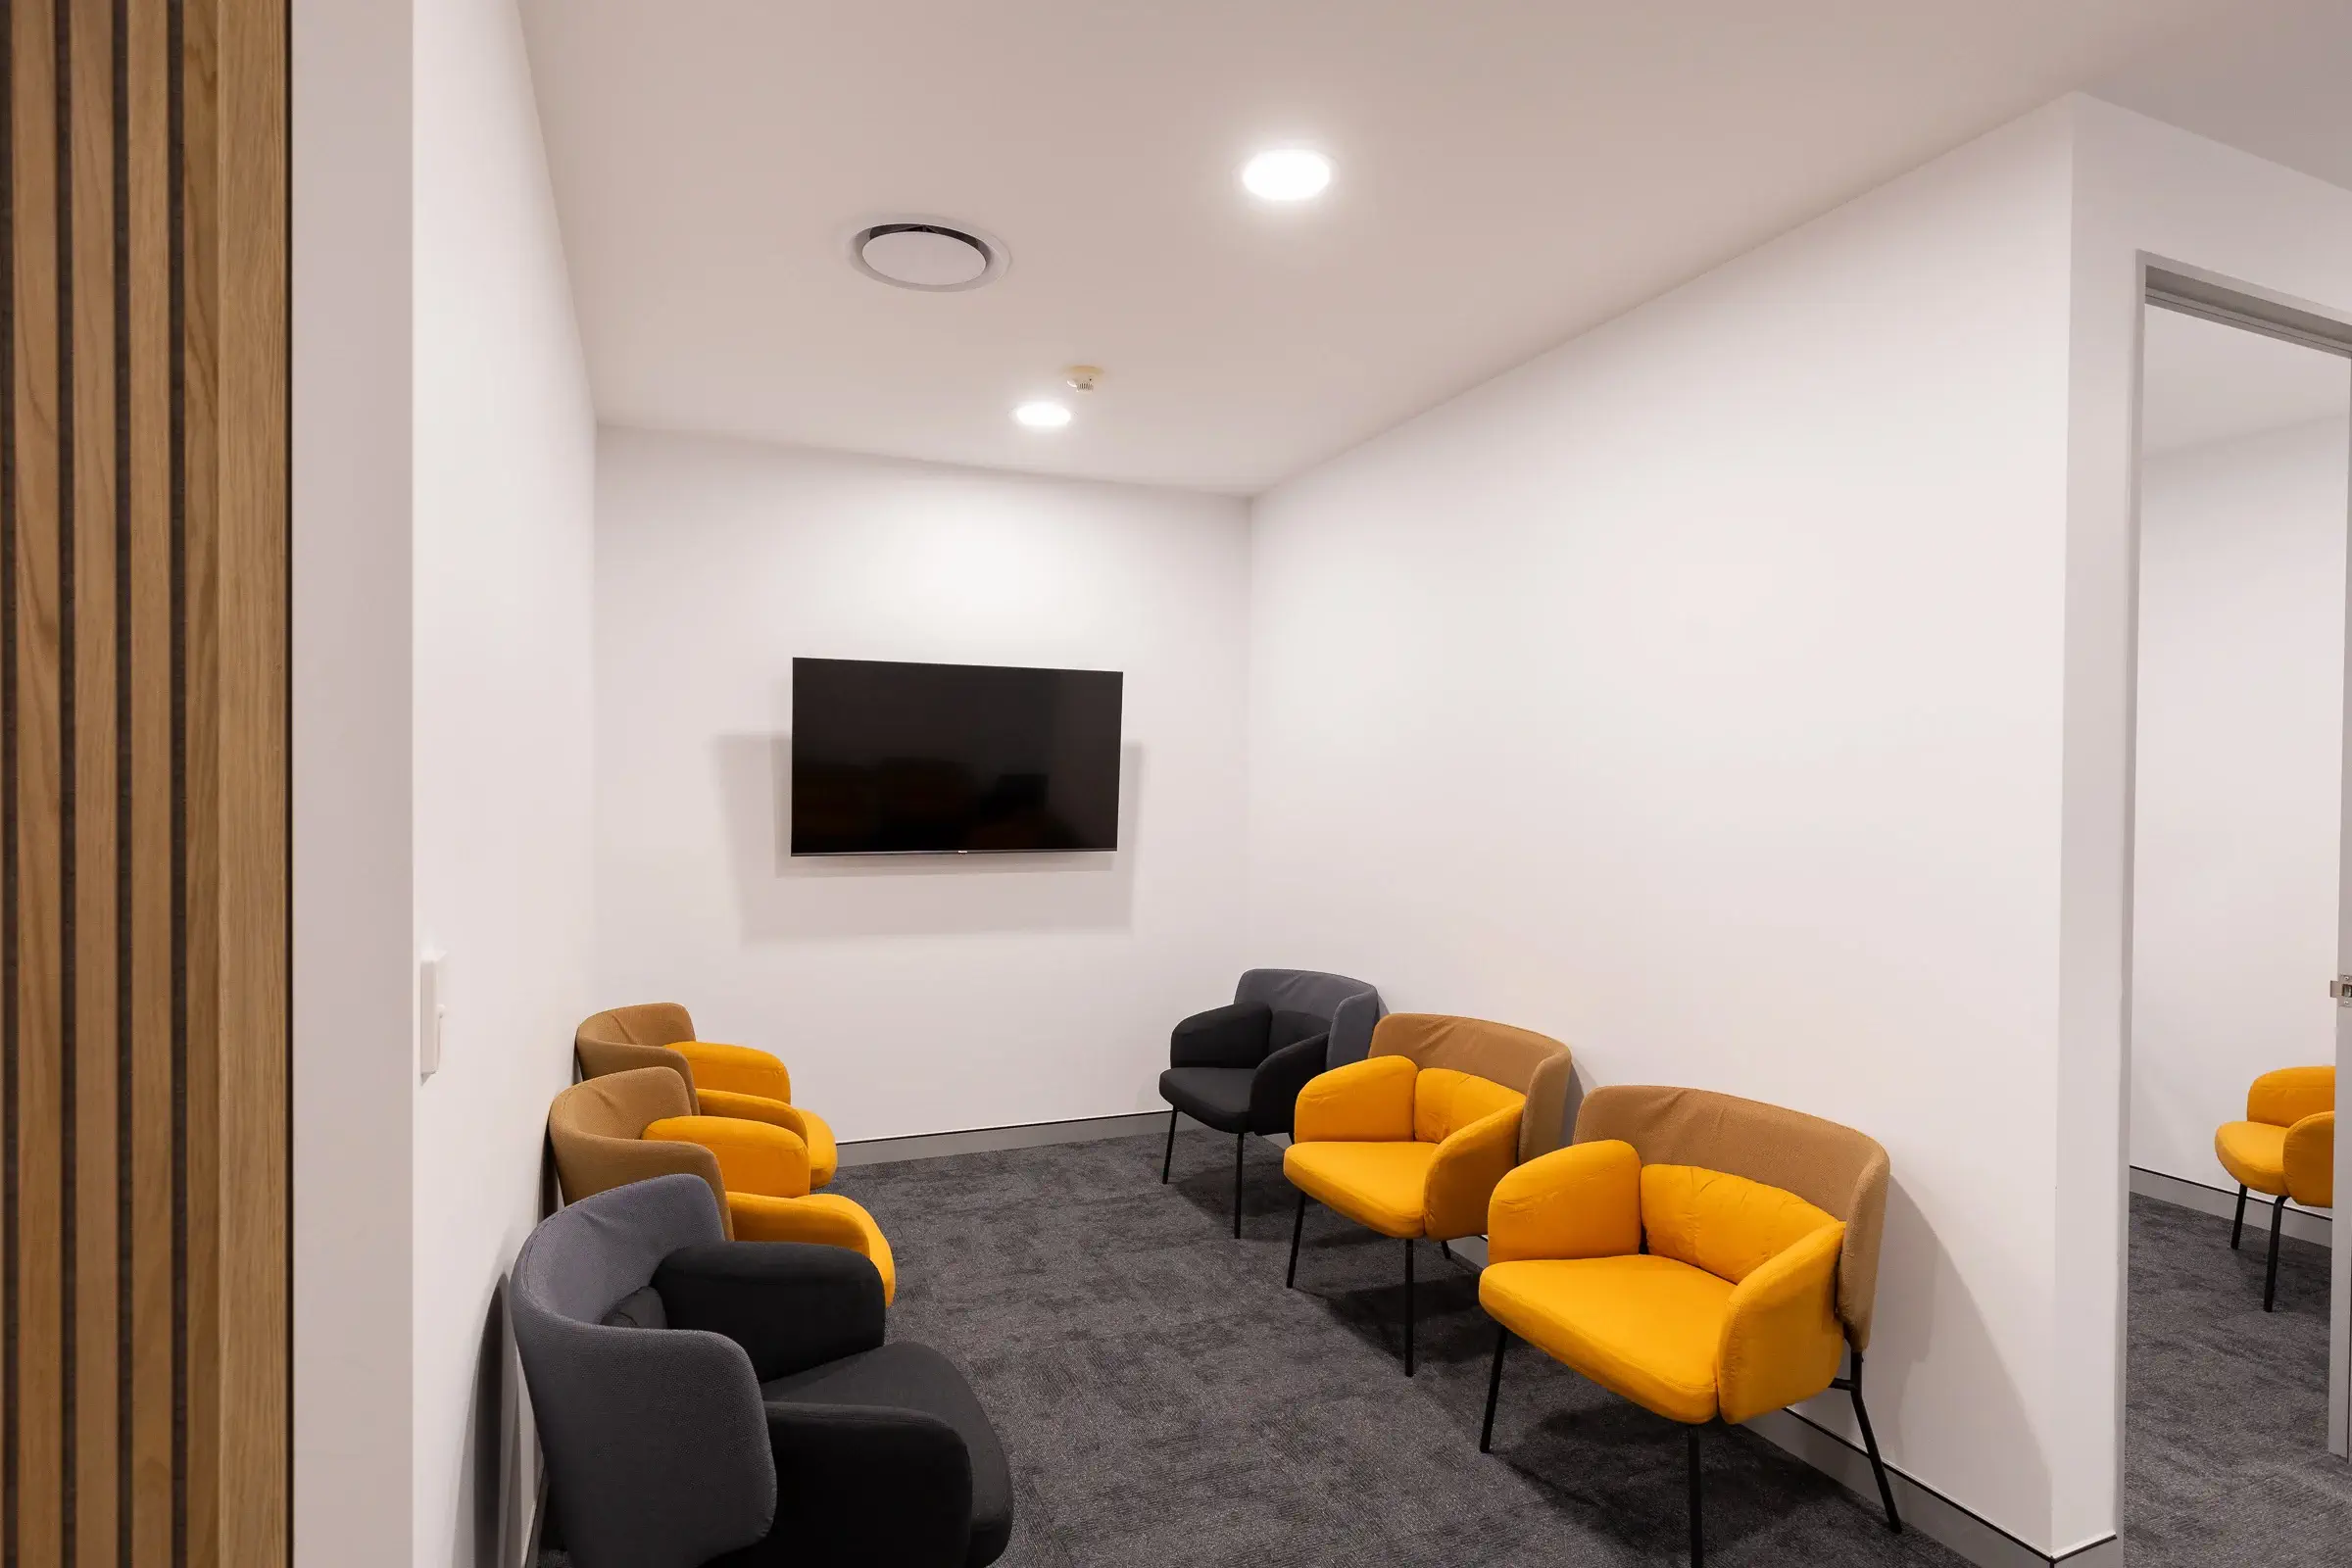
- Custom reception and patient waiting area
- New staff kitchen and breakout facilities
- New patient and staff amenities
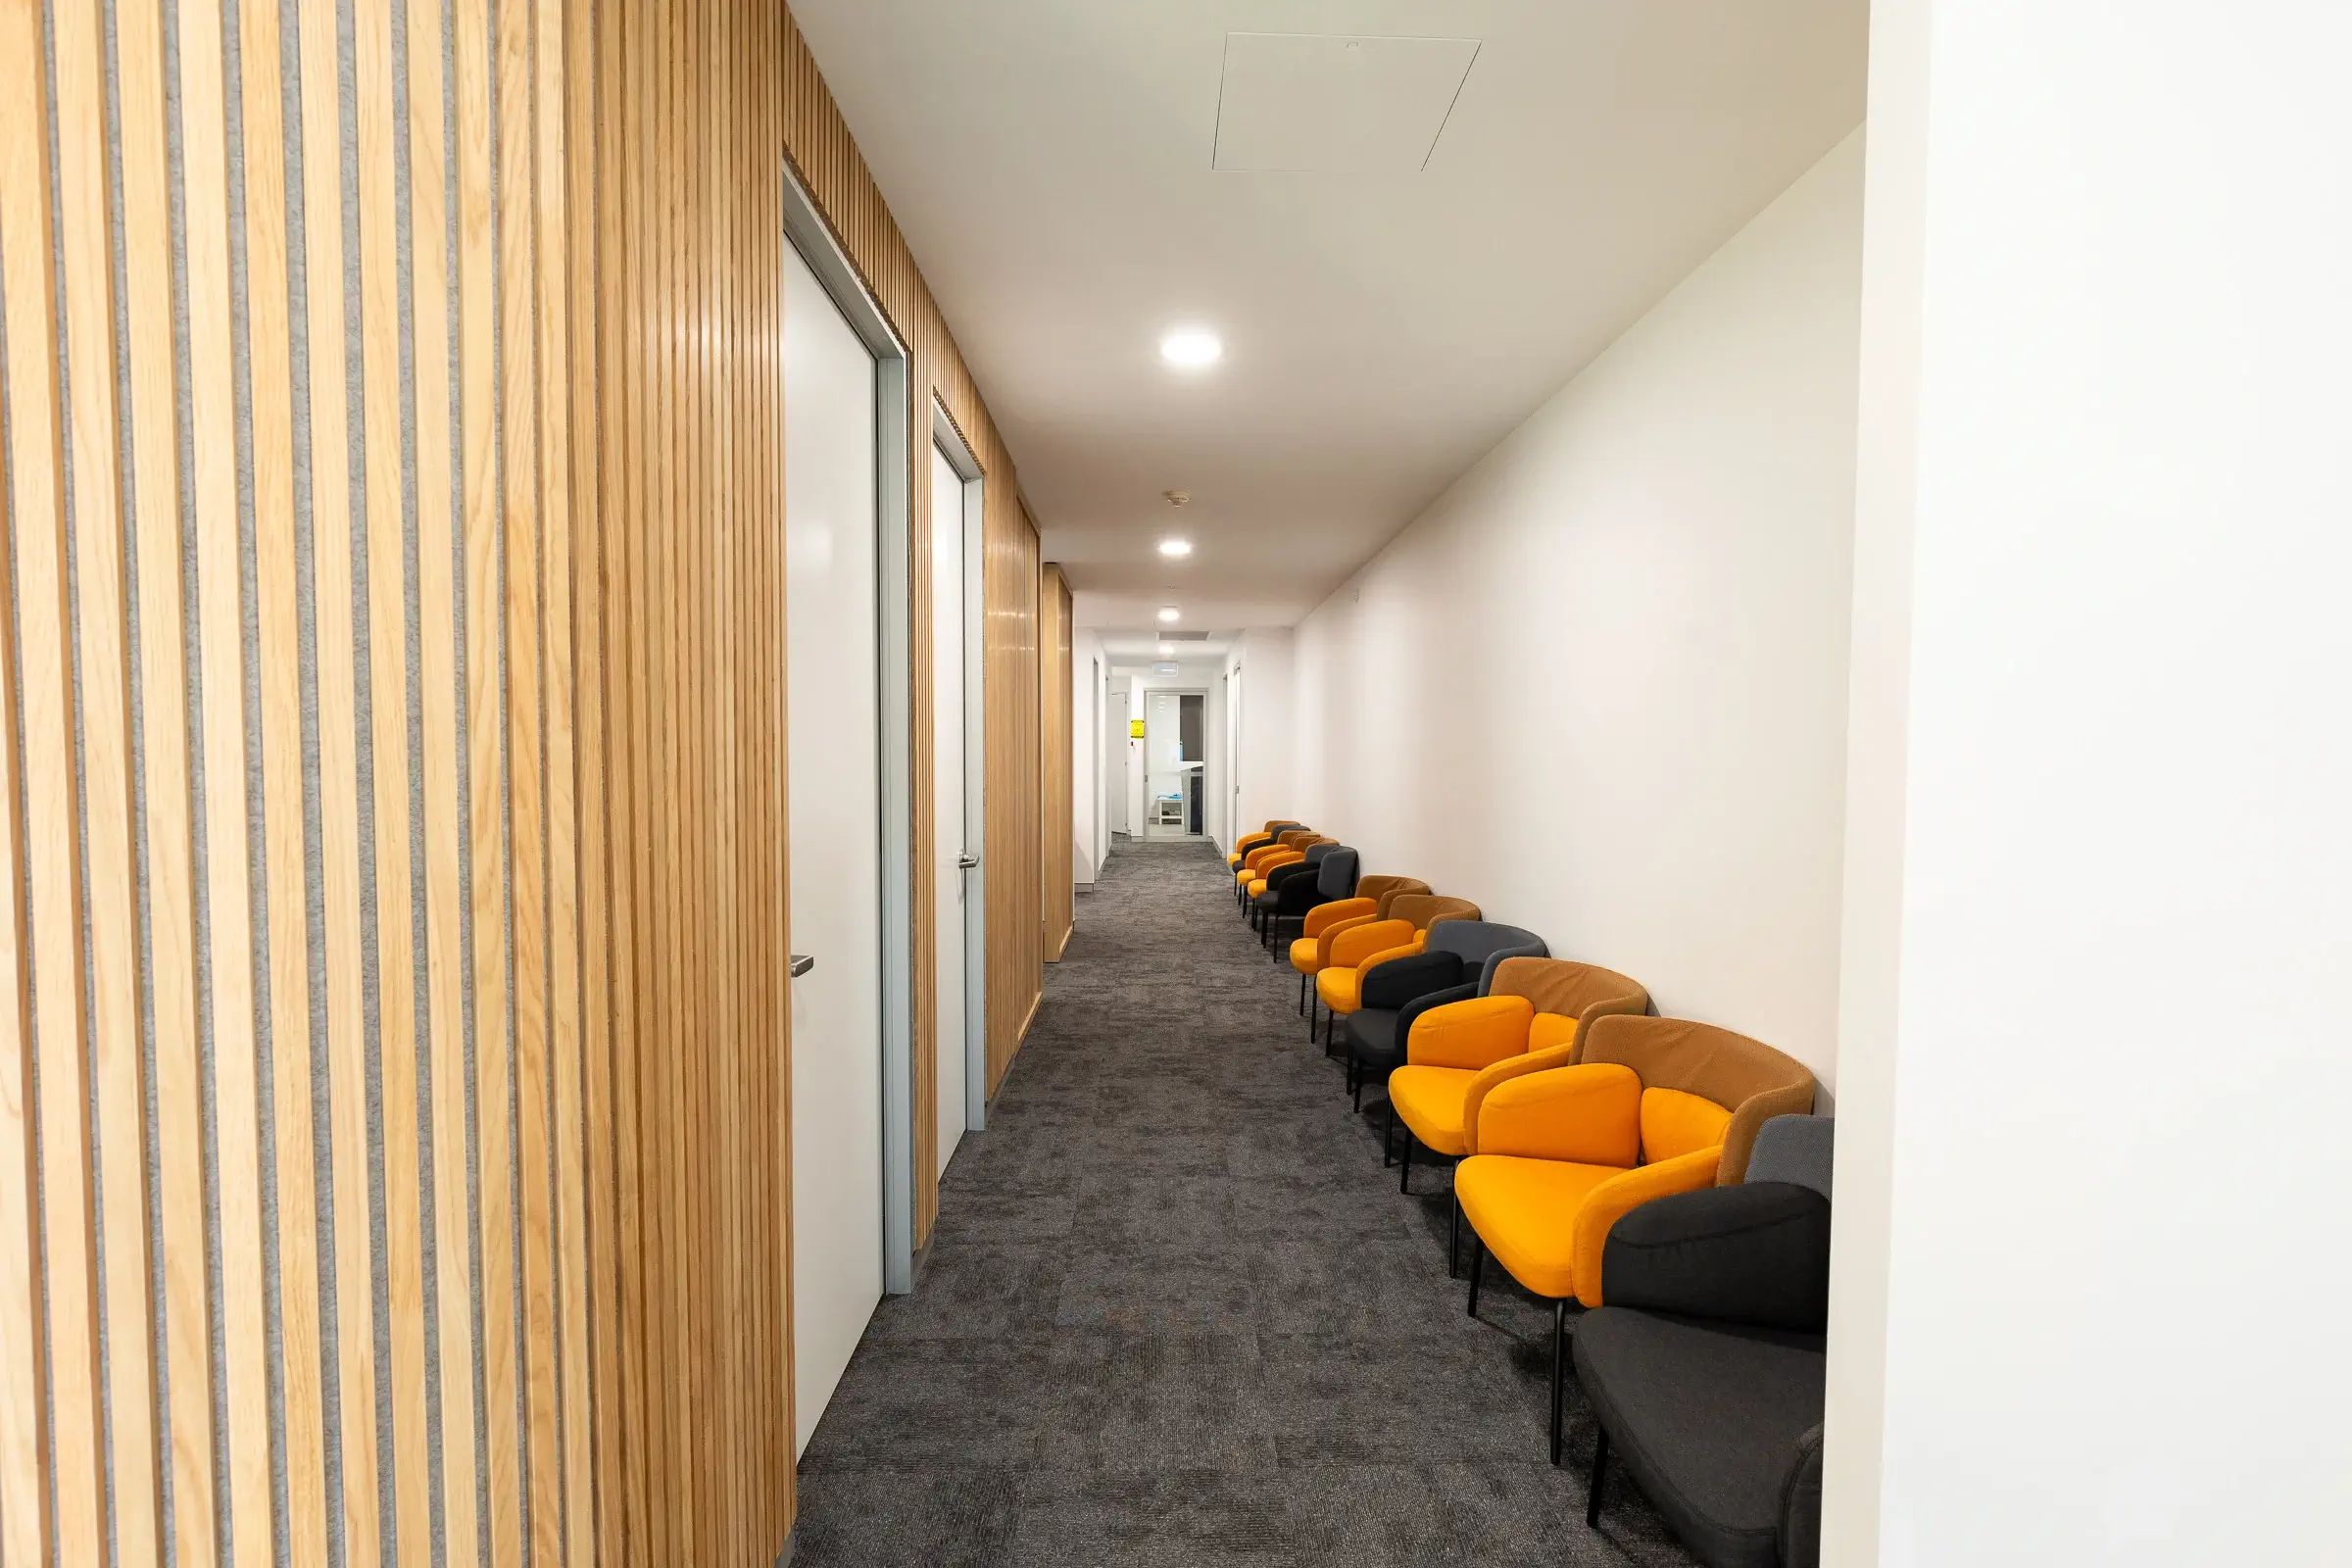
- Curved timber feature walls
- Living moss feature wall
- Bespoke reception counter
- New plasterboard ceilings with square-set finish
- Complete ducted air-conditioning system
- New lighting, electrical and hydraulic services
- Premium commercial flooring and medical-grade finishes throughout
From the outset, the vision for the clinic was to create a healthcare environment that felt sophisticated, calming and professional while meeting the strict operational requirements of a specialist medical practice.
Following the complete demolition of the existing tenancy, Airey Building Group constructed five modern consultation rooms alongside a dedicated laser eye surgery suite, allowing the clinic to provide specialist ophthalmic services within a highly functional and efficient layout.
The carefully planned floorplan improves patient flow from reception through to consultation and treatment spaces while providing staff with practical working environments that support day-to-day clinical operations.
One of the defining characteristics of the project is its strong architectural identity.
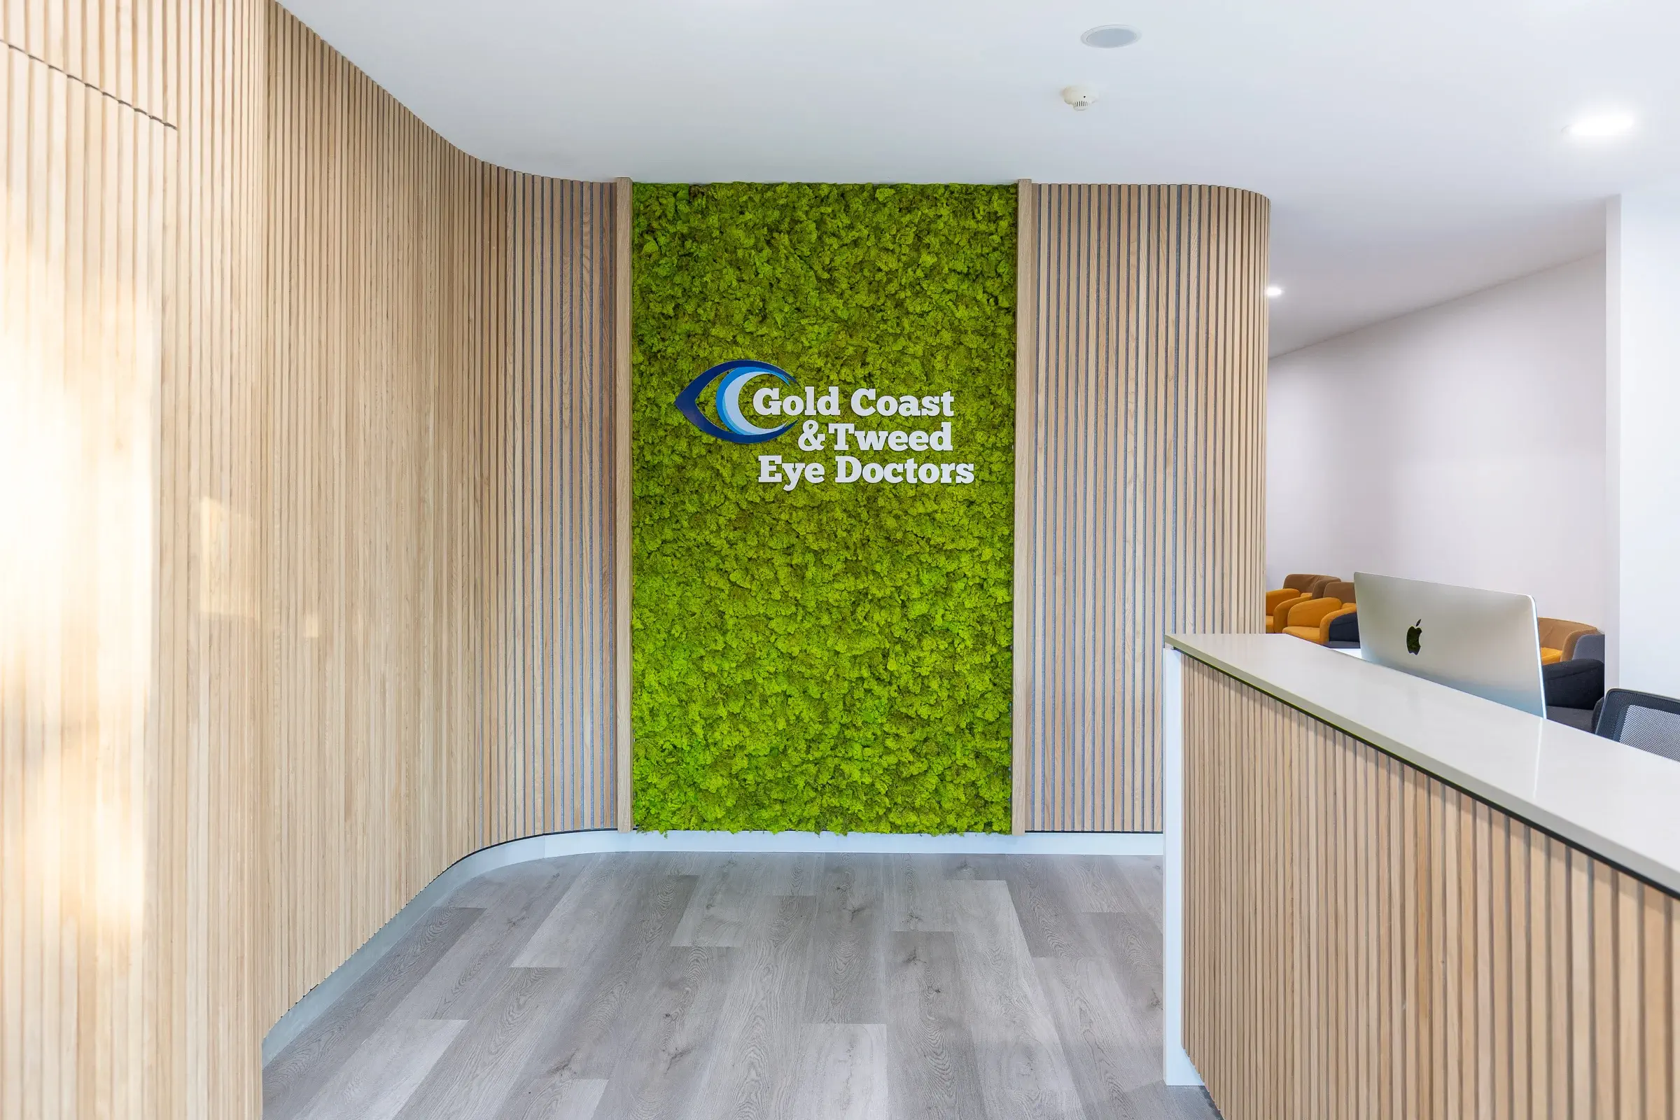
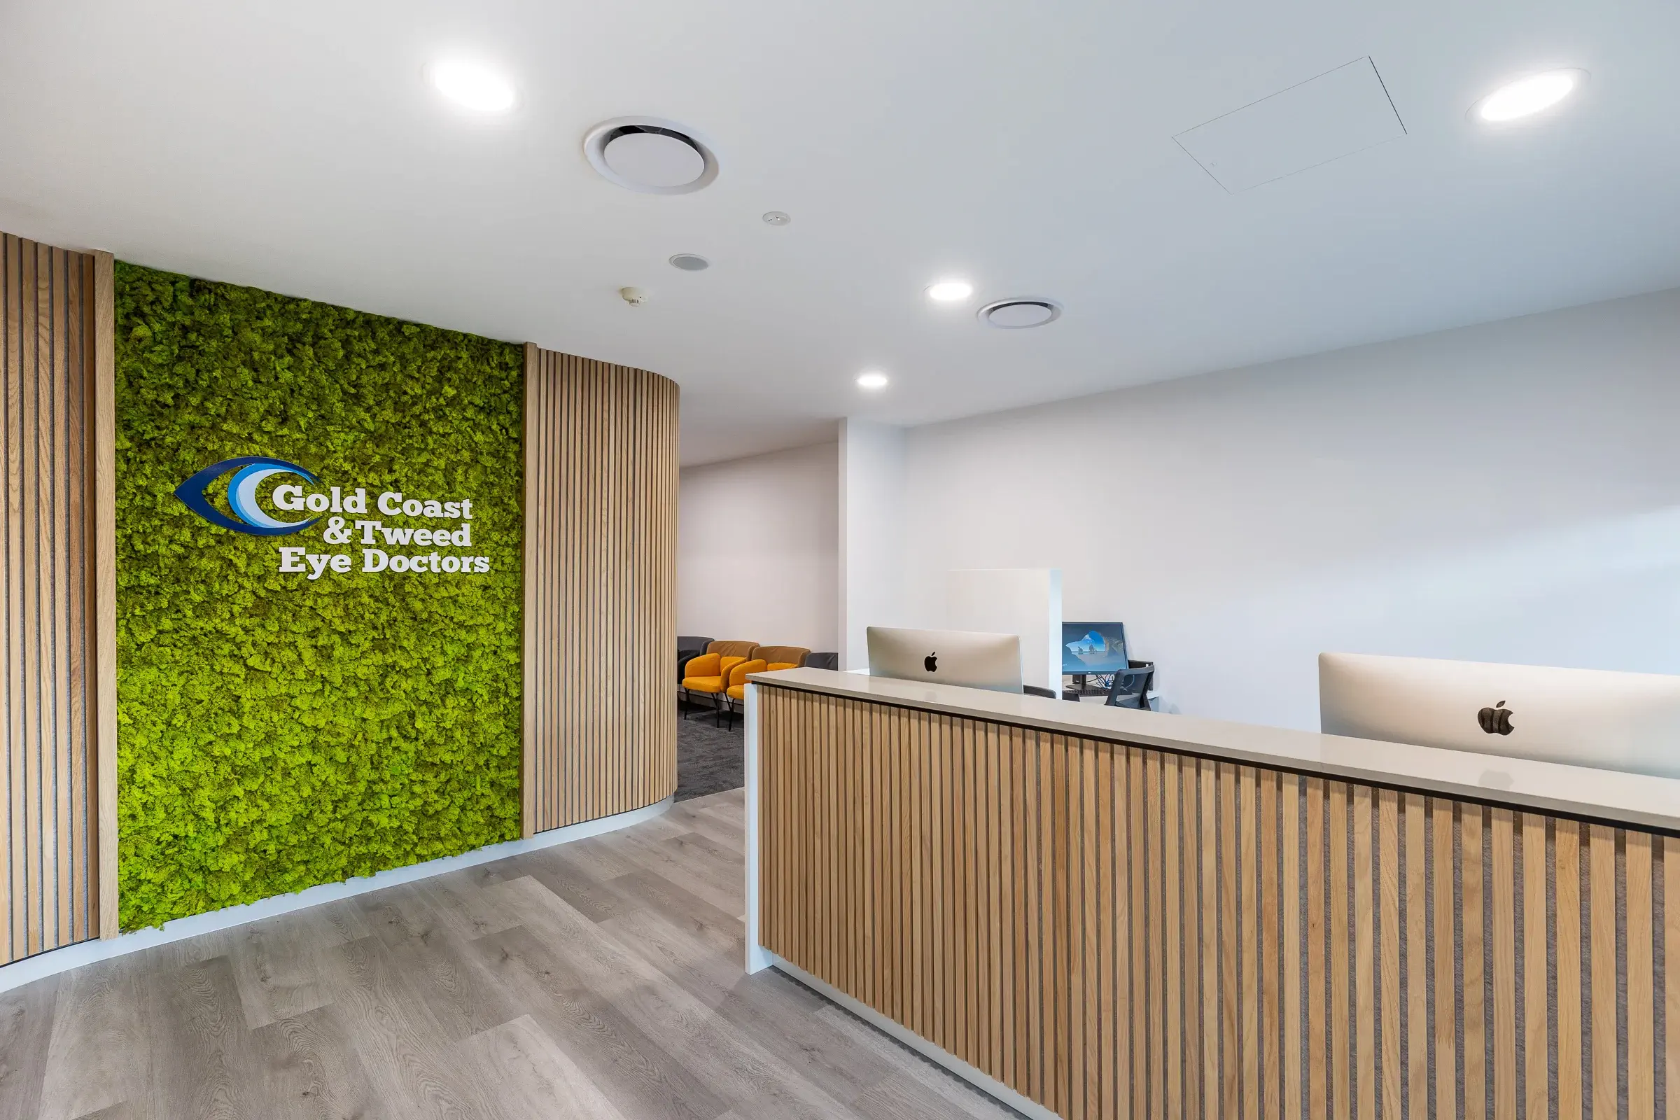
Curved timber feature walls soften the internal spaces and create a natural flow throughout the clinic, while a striking living moss feature wall introduces texture, warmth and a unique biophilic design element rarely seen within medical environments.
These features are complemented by a bespoke reception counter, creating an impressive arrival experience that reinforces the clinic’s premium brand and immediately puts patients at ease.
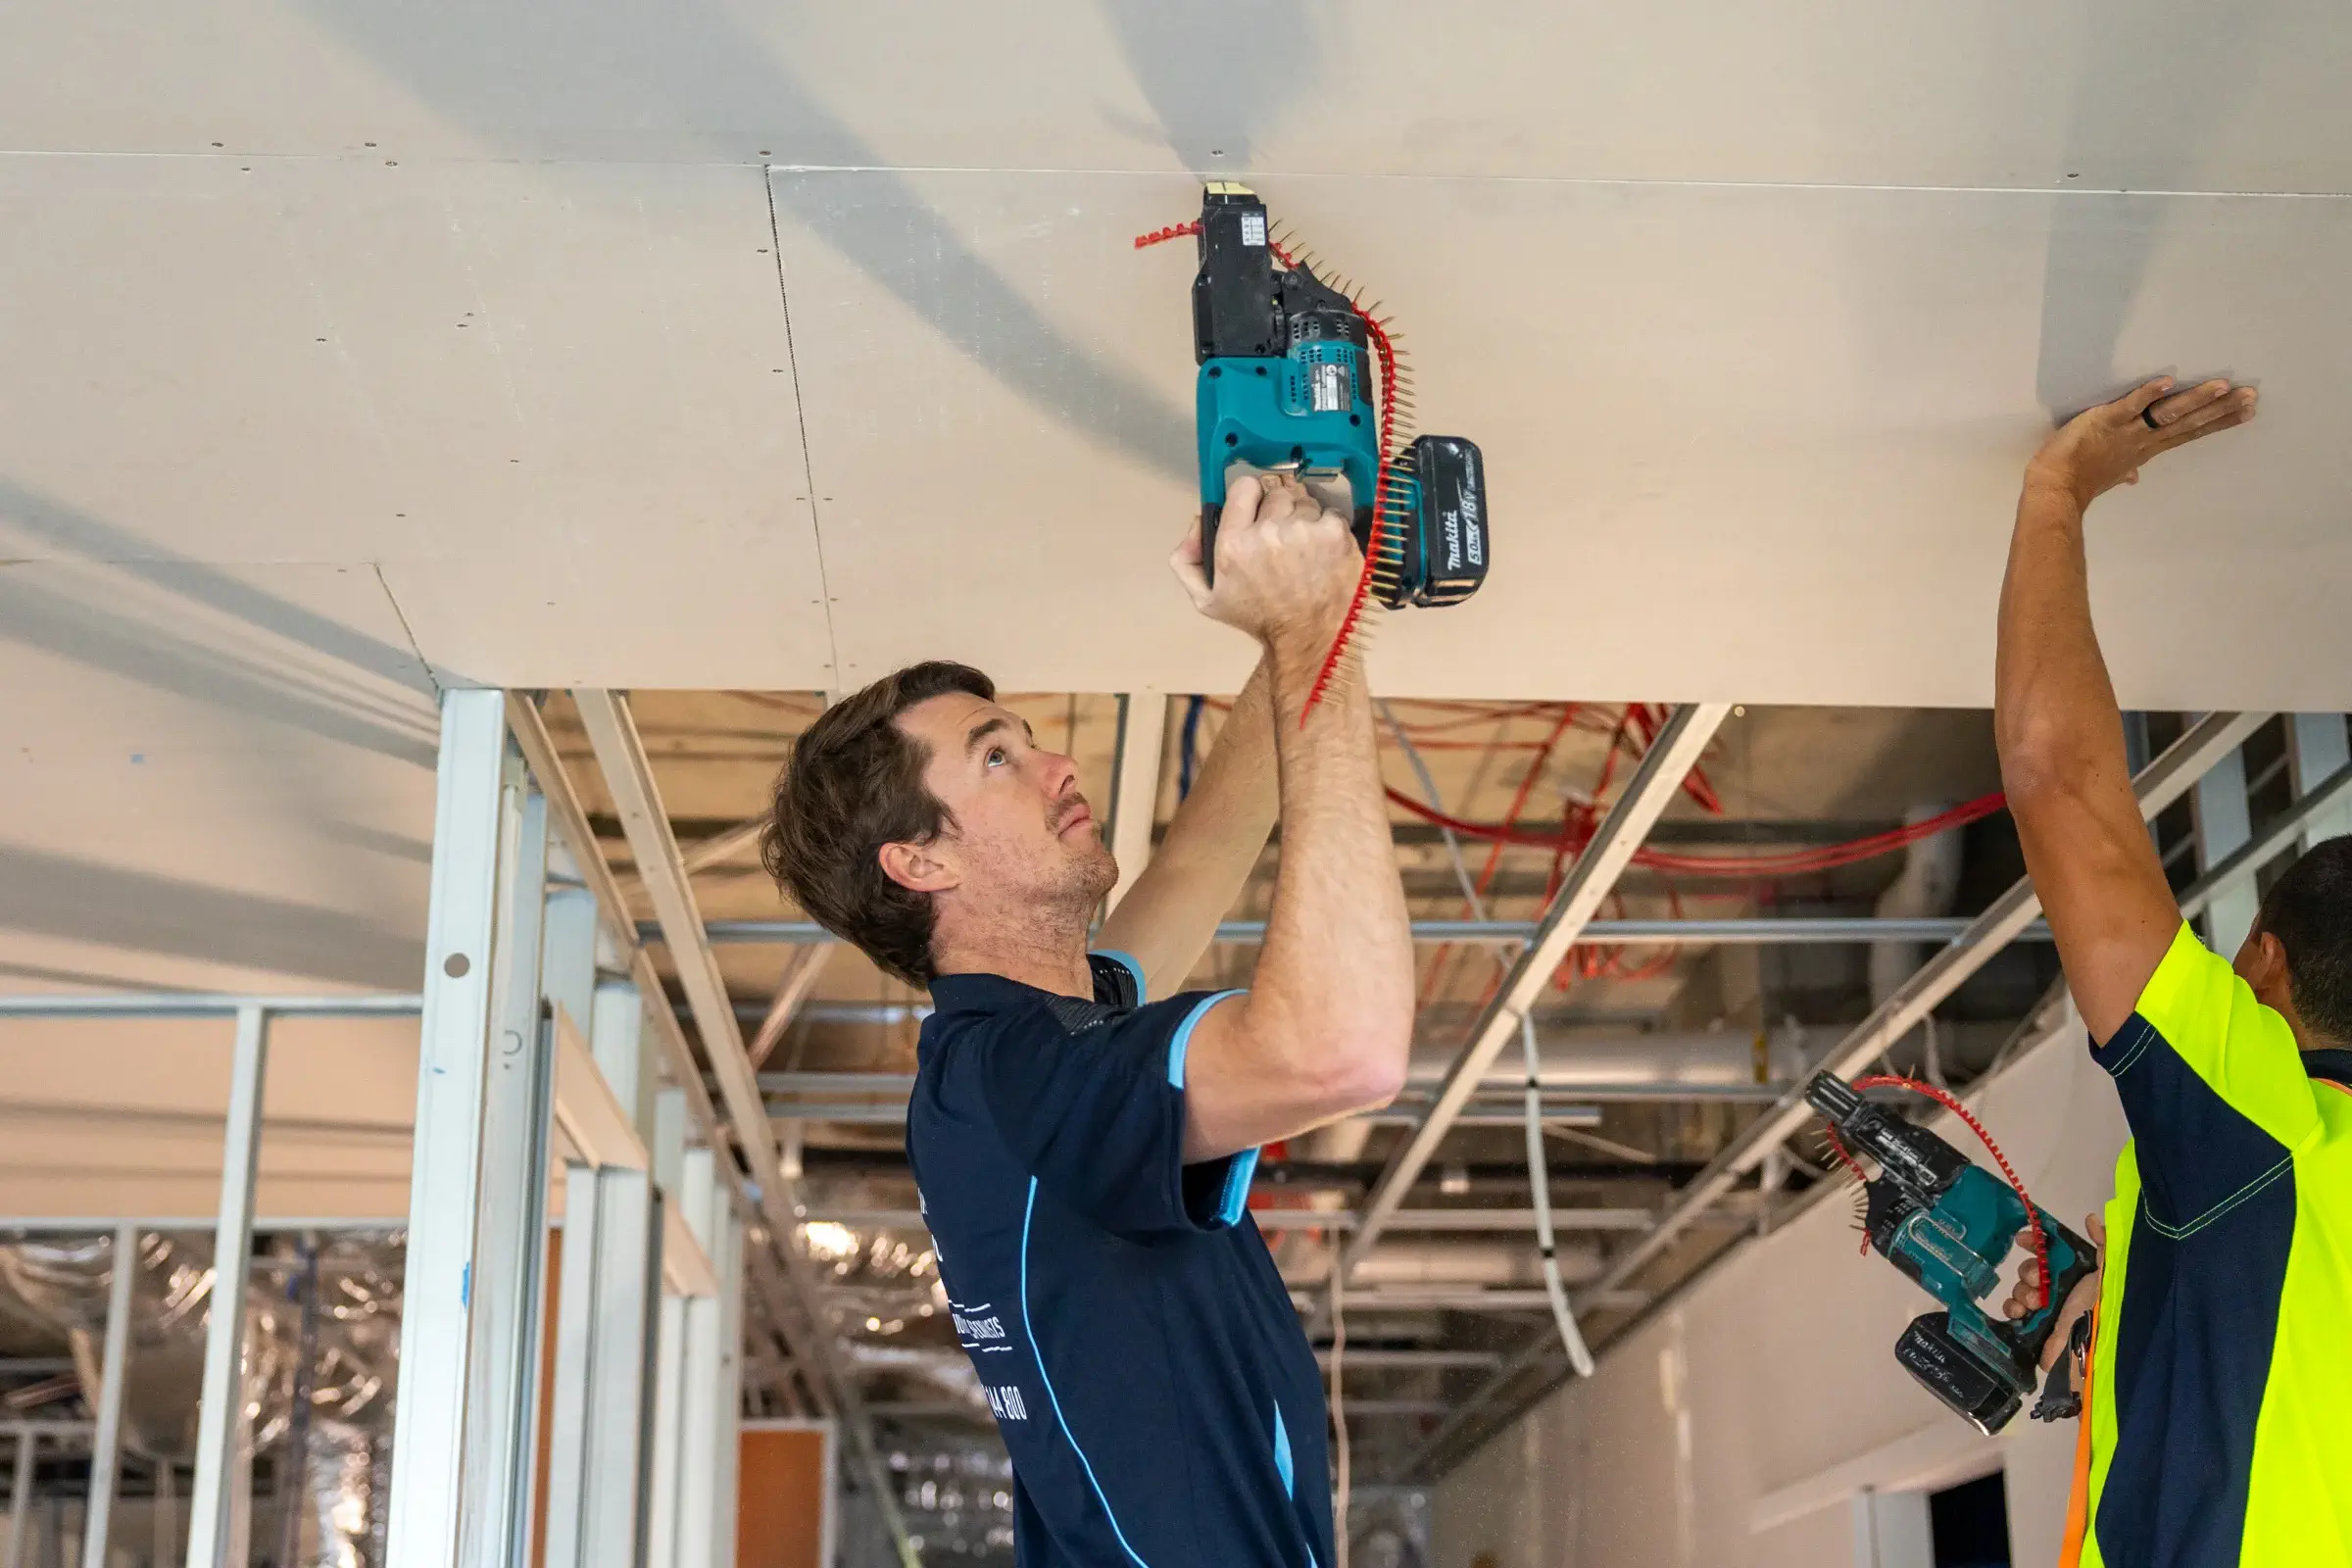
Throughout the clinic, square-set plasterboard ceilings provide crisp, clean lines that enhance the contemporary aesthetic, while a fully integrated ducted air-conditioning system delivers consistent comfort across all consultation and treatment areas.
Healthcare facilities require precision construction and careful coordination of building services.
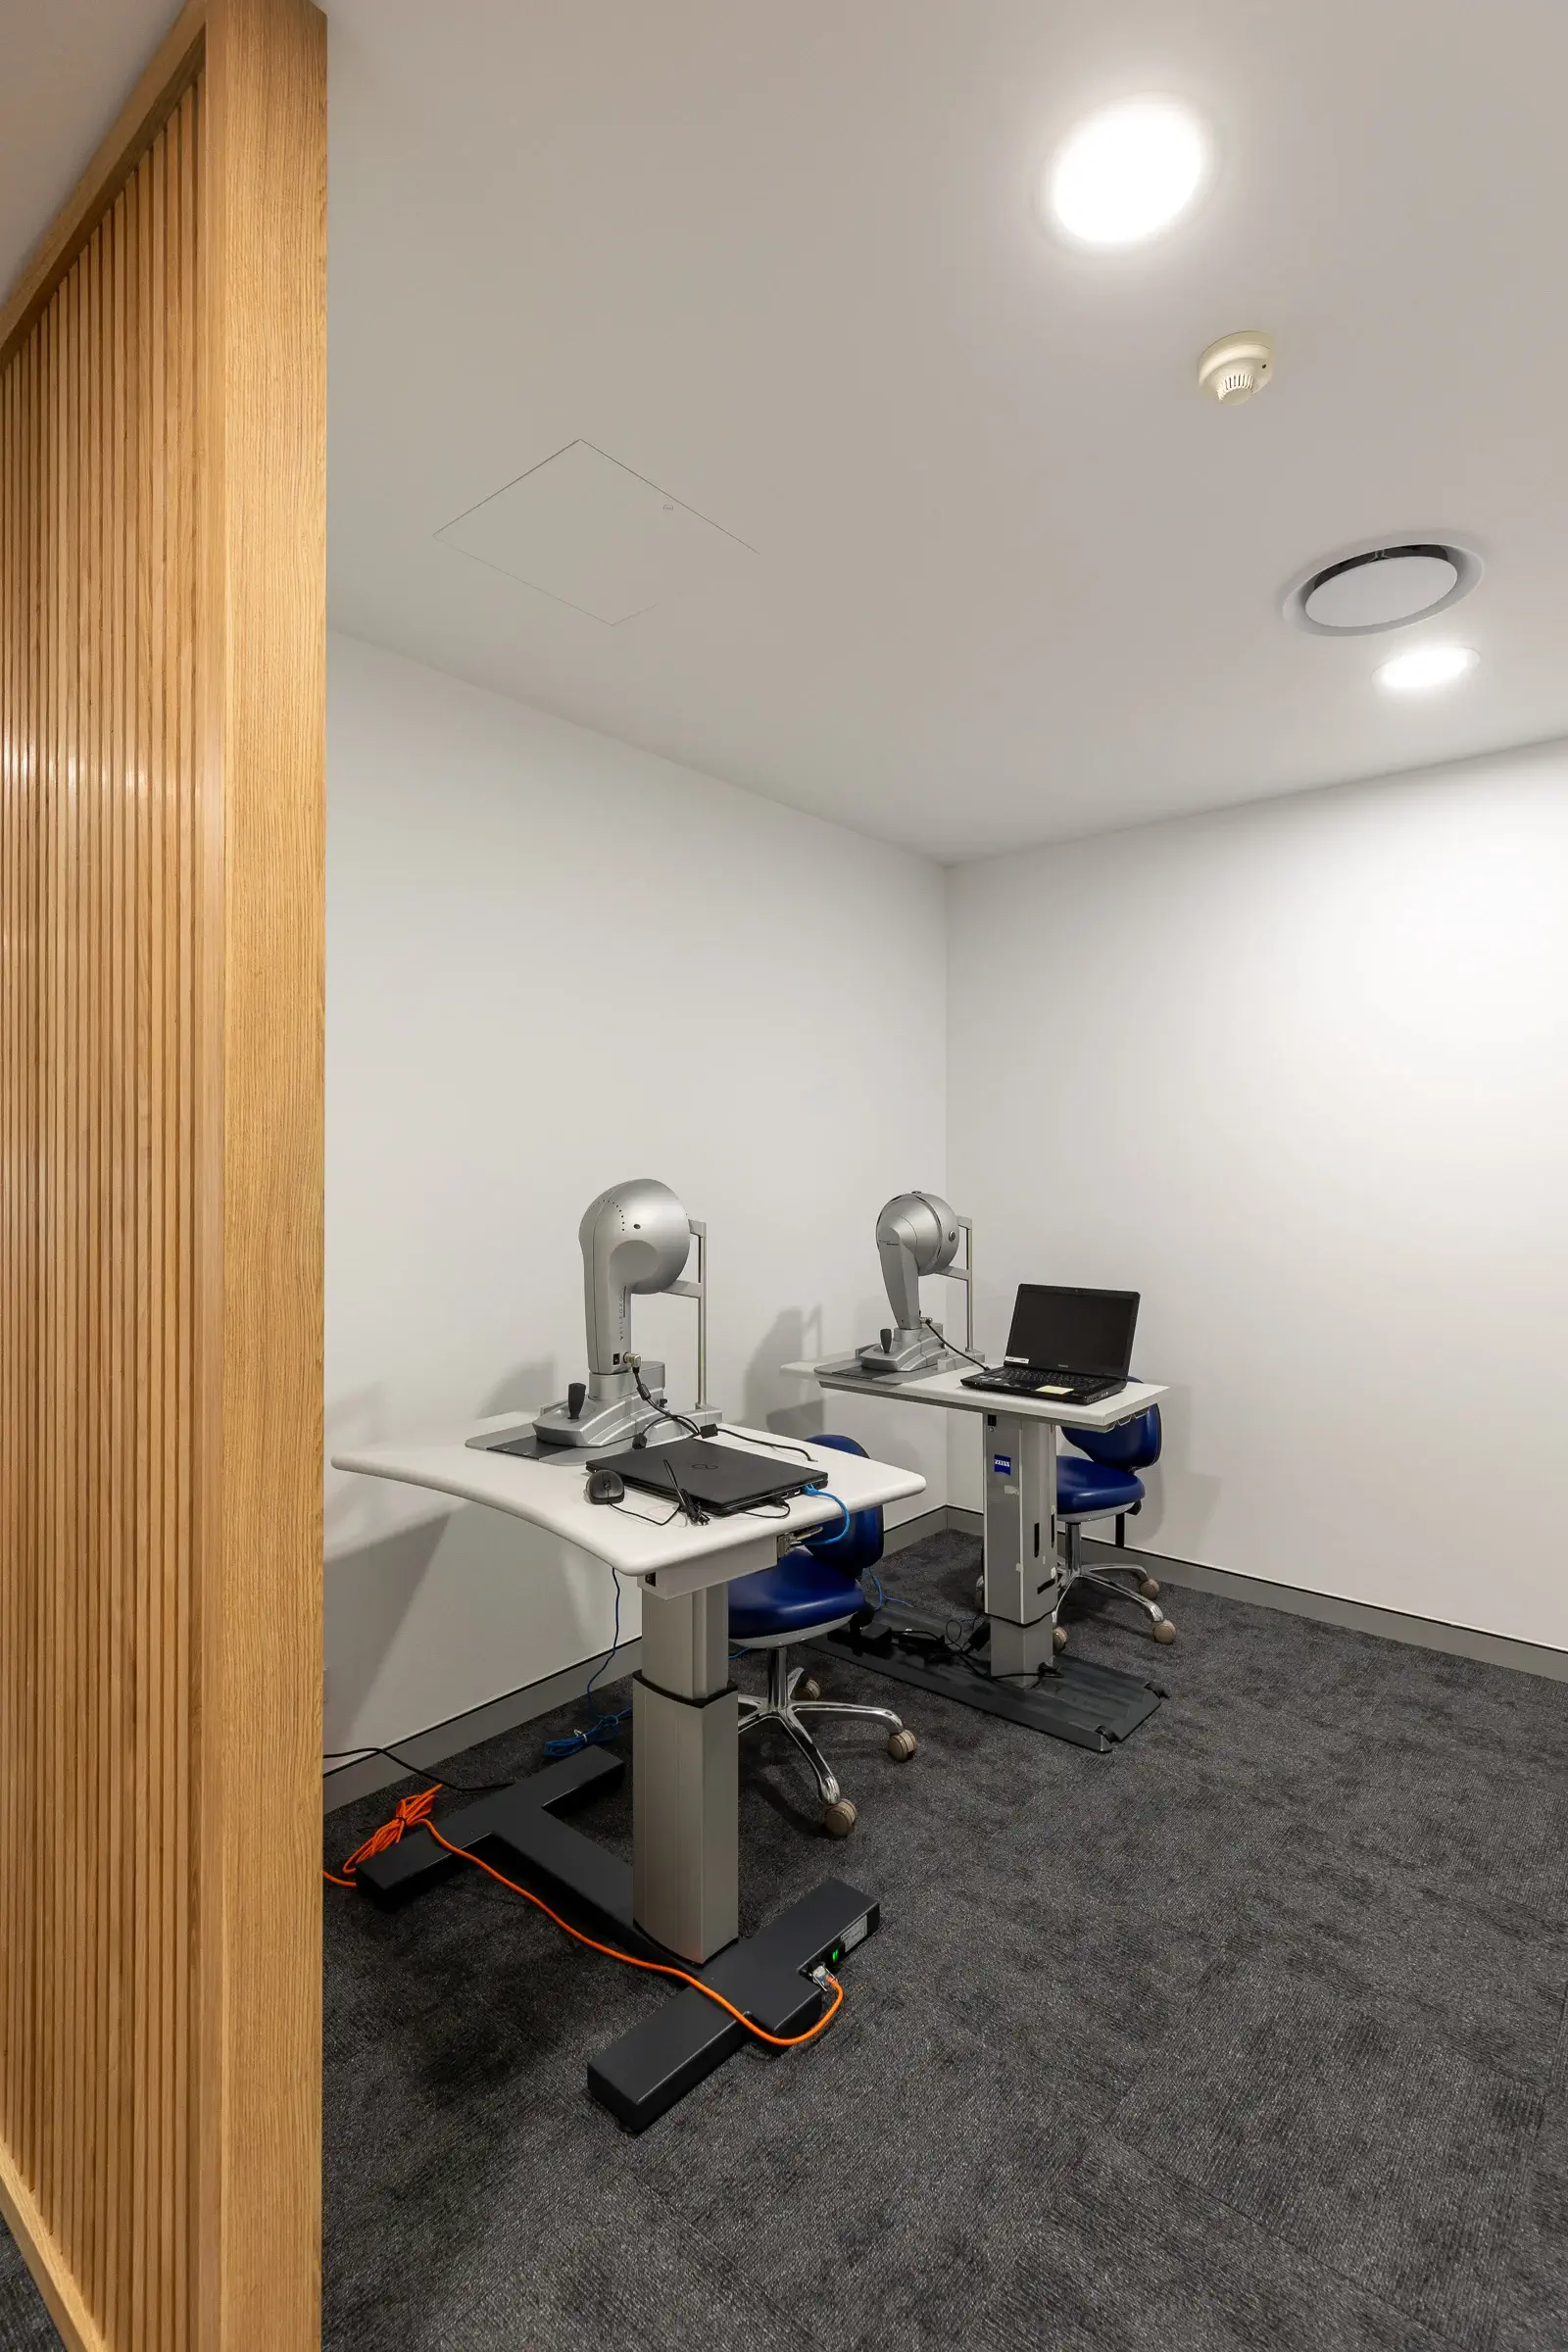
The dedicated laser treatment room was designed to accommodate specialist ophthalmic equipment, while the consultation rooms, amenities and staff facilities were constructed using durable, low-maintenance finishes suited to busy clinical environments.
Every aspect of the project was completed with close attention to quality, functionality and long-term performance, ensuring the clinic provides an exceptional environment for both patients and healthcare professionals.
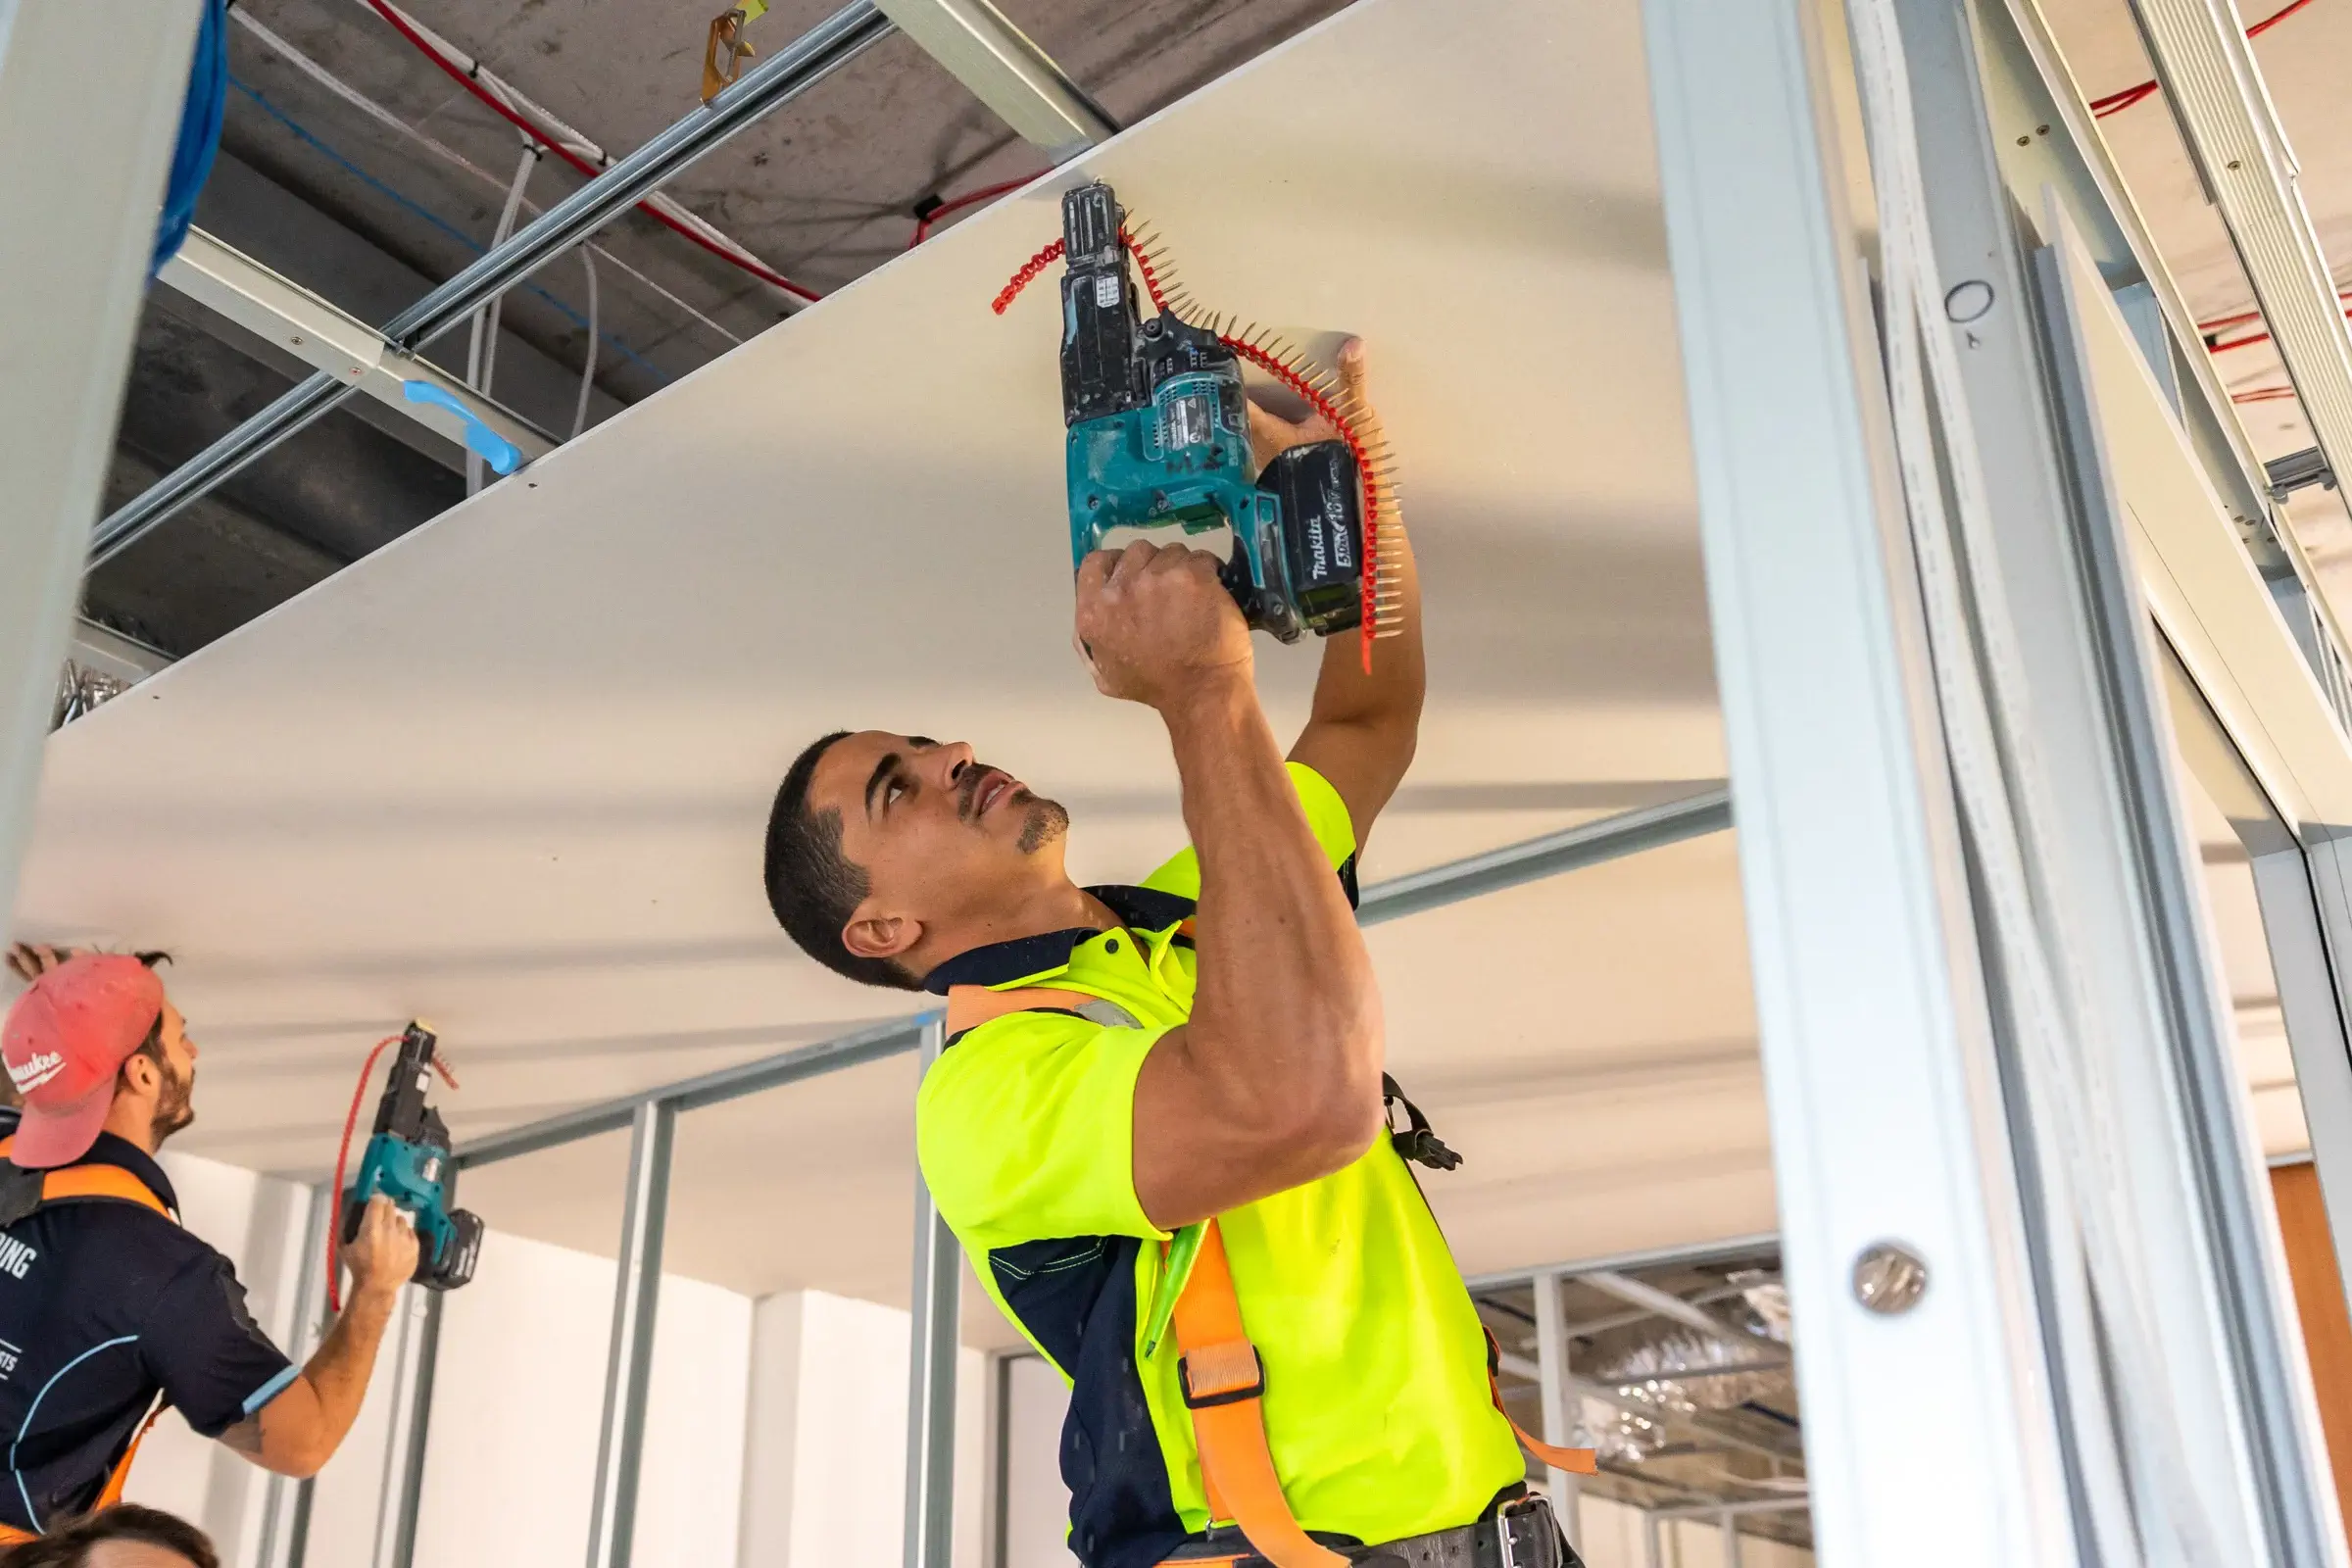
Despite the complexity of the transformation, Airey Building Group successfully completed the entire 200m² specialist medical fitout in just seven weeks.
Through detailed project planning, close coordination with consultants and efficient construction management, the clinic was delivered on programme and ready to welcome patients with minimal delay.











Project Highlights
- 200m² complete specialist medical fitout
- Completed in just 7 weeks
- Complete internal de-fit
- 5 consultation rooms
- Dedicated laser eye surgery room
- Custom reception and waiting area
- Curved architectural timber feature walls
- Living moss feature wall
- Bespoke reception counter
- New kitchen and staff facilities
- New patient amenities
- Square-set plasterboard ceilings throughout
- Fully ducted air-conditioning system
- Premium medical finishes throughout
Healthcare Fitout Specialists
Airey Building Group has extensive experience delivering specialist healthcare environments across South East Queensland, including medical centres, specialist clinics, veterinary practices, allied health facilities and day procedure centres.
Our team understands the importance of combining compliance, functionality and exceptional design to create healthcare spaces that support clinical excellence while providing an outstanding patient experience.
Whether transforming an existing tenancy or delivering a complete new fitout, we work closely with our clients to deliver premium healthcare facilities on time, on budget and built to the highest standard.
Not sure where to start?
From concept and budget, through to completion – our team of experts are here for you!
To help us understand your project, please send through the details you have available, and we’ll be in touch.