
Gold Coast
Psychology Clinic Fitout | Gold Coast
Project Snapshot
This Psychology Clinic Fitout transformed a former real estate office into a warm, considered space for both clients and practitioners. Six private consultation rooms, improved acoustic privacy and a completely redesigned reception and waiting area helped create a clinic that feels welcoming without feeling clinical.
LOCATION: Gold Coast
PROJECT SIZE: 245m²
PROJECT TYPE: Medical Fitouts
SECTOR: Allied Health, Psychology Clinic
INDUSTRY: Mental Health / Allied Health
Creating a Calm, Welcoming Space for Therapy and Wellbeing
Airey Building Group was engaged to deliver the complete fitout for Bold Psychology, transforming a 245m² brand-new commercial tenancy into a premium psychology clinic designed around comfort, privacy and wellbeing.
Unlike traditional healthcare environments, the vision for Bold Psychology was to create a space that felt warm, calming and welcoming from the moment clients walked through the door. Every design decision—from the soft finishes to the architectural detailing—was carefully considered to create an environment that encourages comfort, trust and connection while supporting the day-to-day needs of clinicians.
The completed clinic delivers a sophisticated healthcare environment that reflects the practice’s commitment to providing a positive and supportive experience for every client.
Project Scope
The project included:
- Complete fitout of a brand-new commercial tenancy
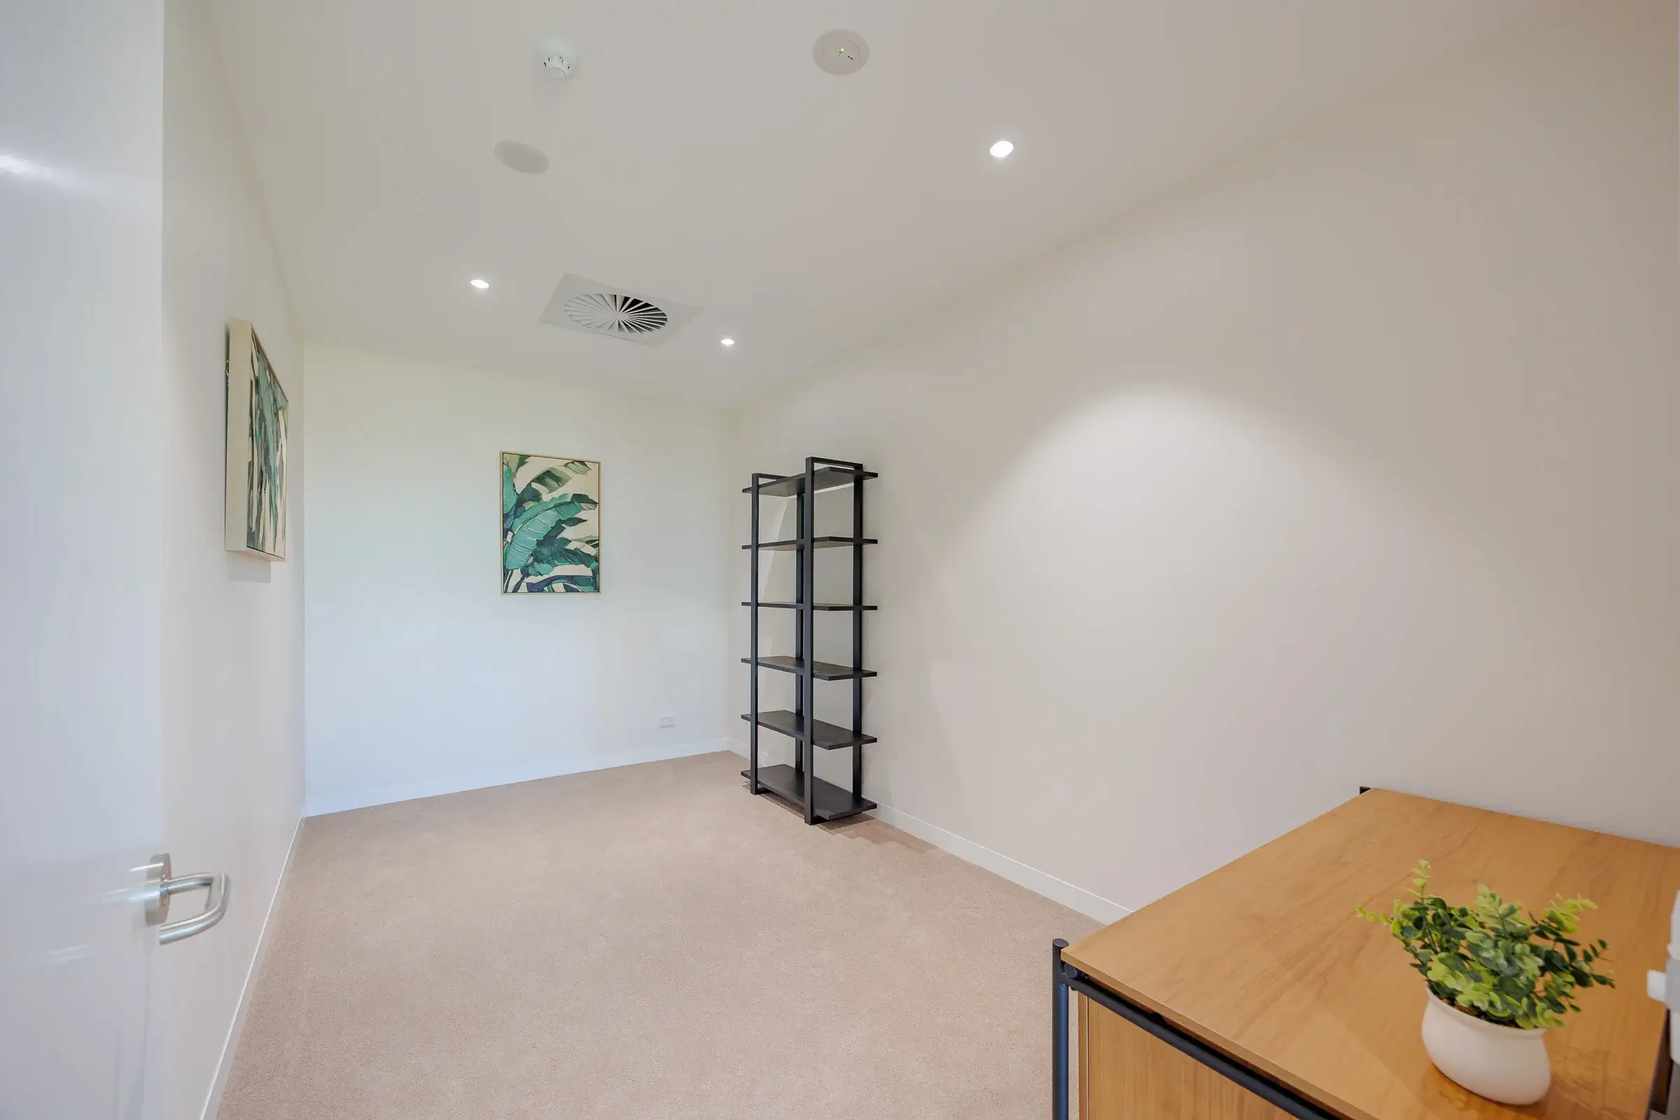
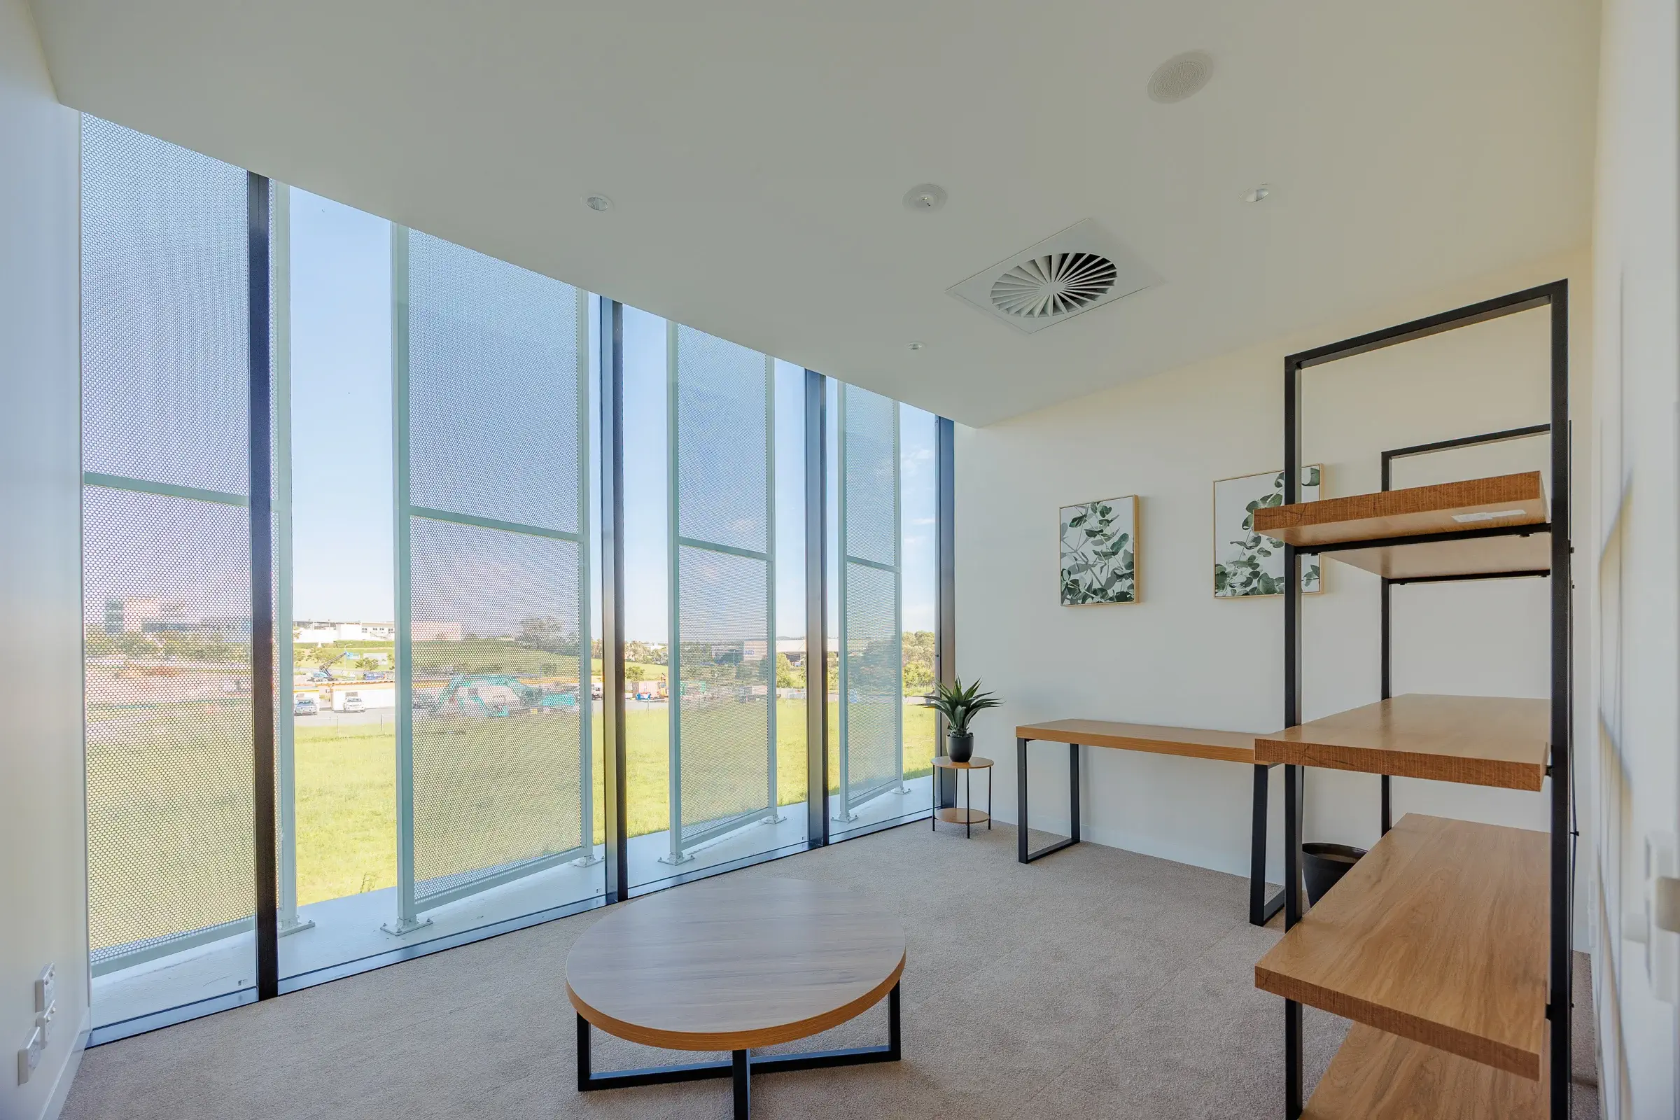
- 8 purpose-built therapy rooms
- Dedicated conference and meeting room
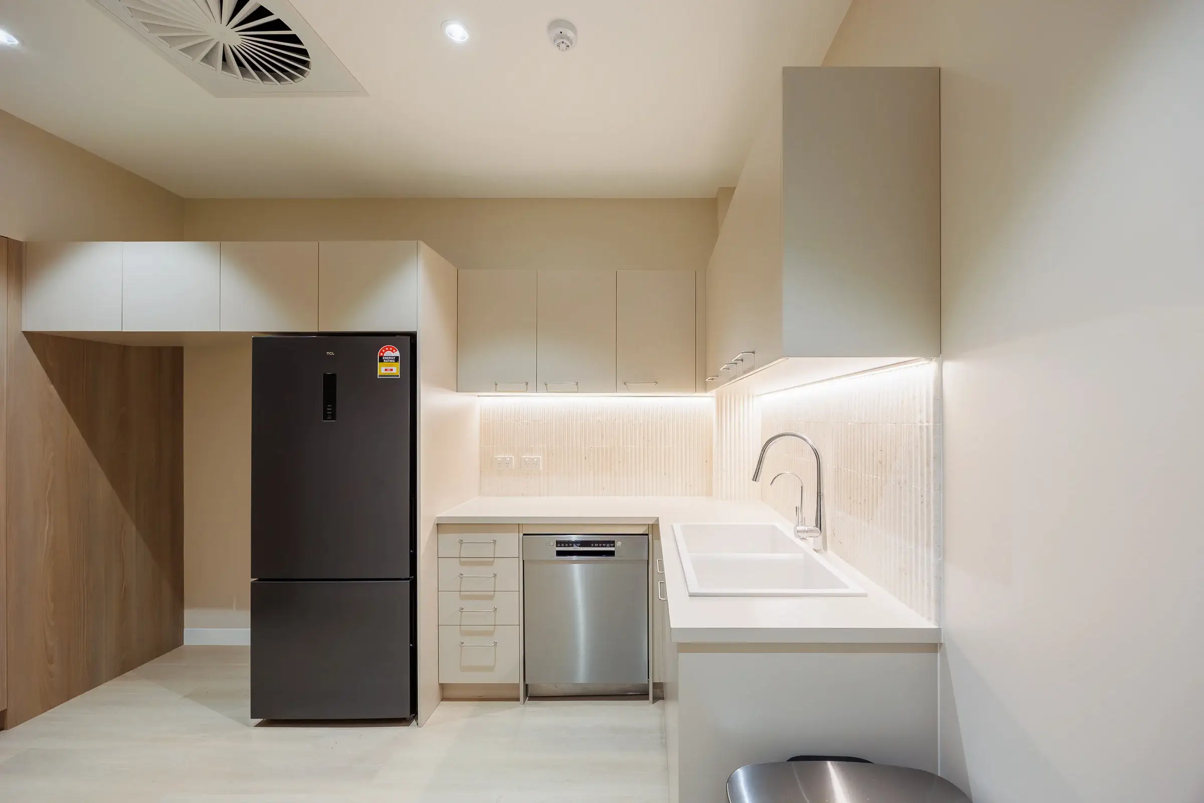
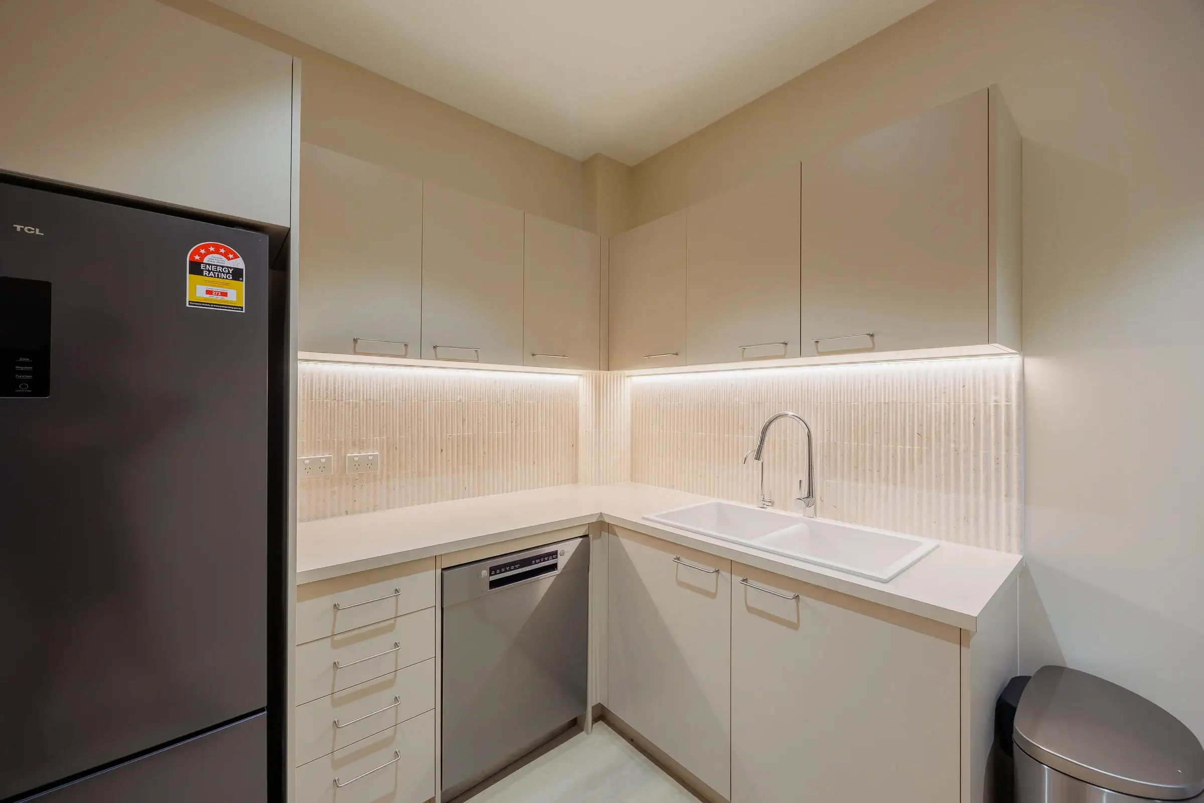
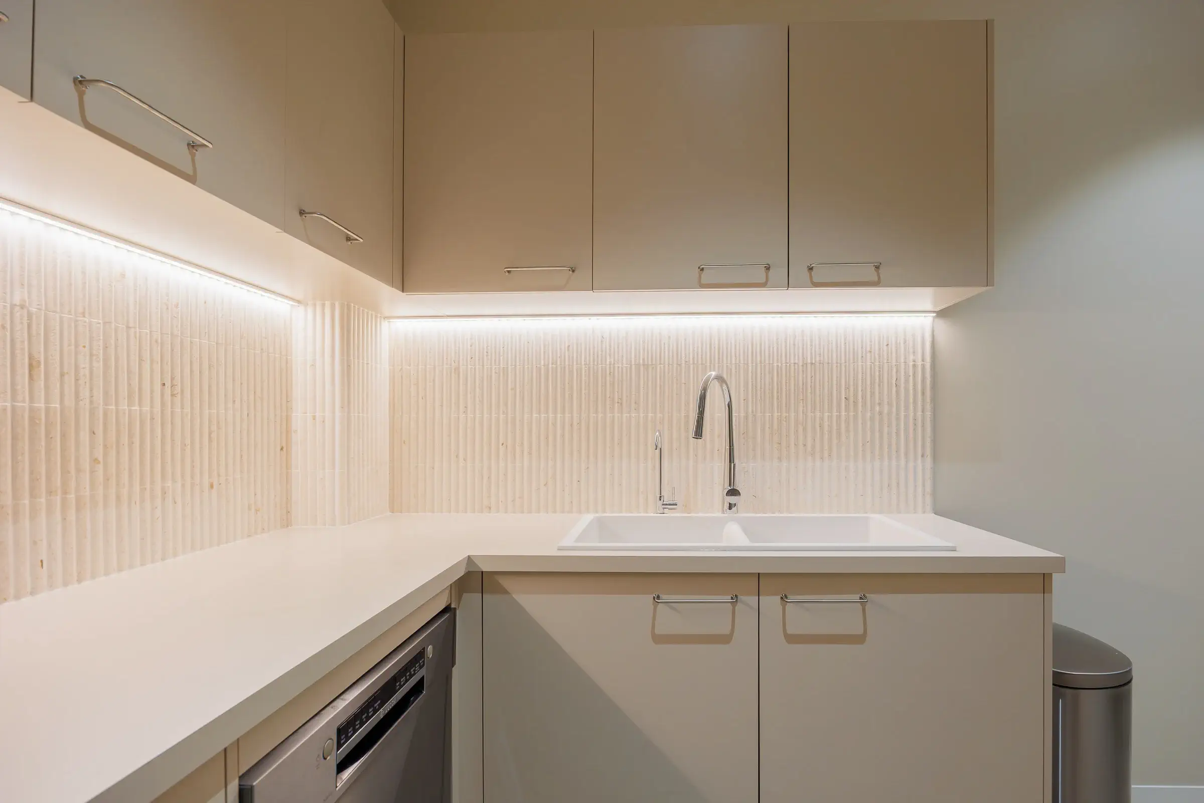
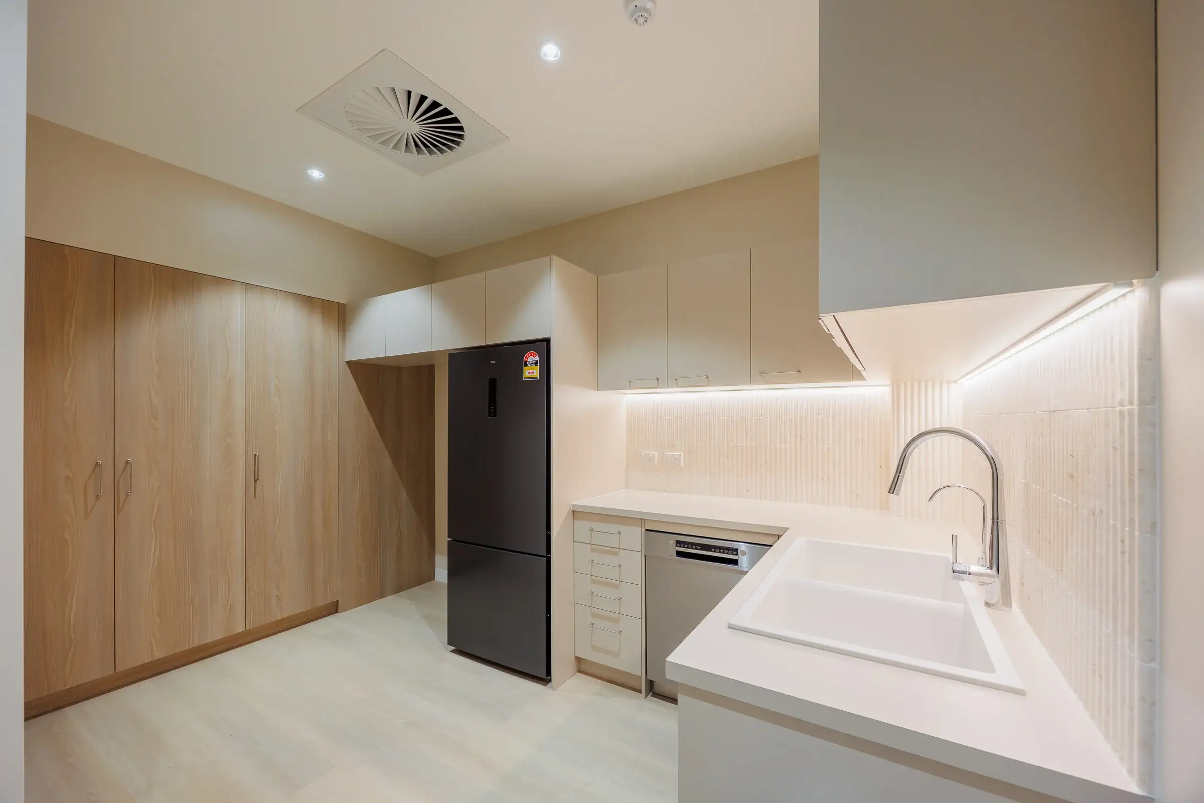
- Spacious staff breakout area and kitchen
- Premium reception and waiting area
- Bespoke reception desk and custom joinery
- Square-set plasterboard ceilings throughout
- Premium high-thread-count commercial carpet
- Powder-coated aluminium door frames and skirting systems
- New lighting, electrical and mechanical services
- Contemporary architectural finishes throughout
The primary objective of the project was to move away from the traditional clinical feel often associated with healthcare environments and instead create a space that promotes calmness, comfort and emotional wellbeing.
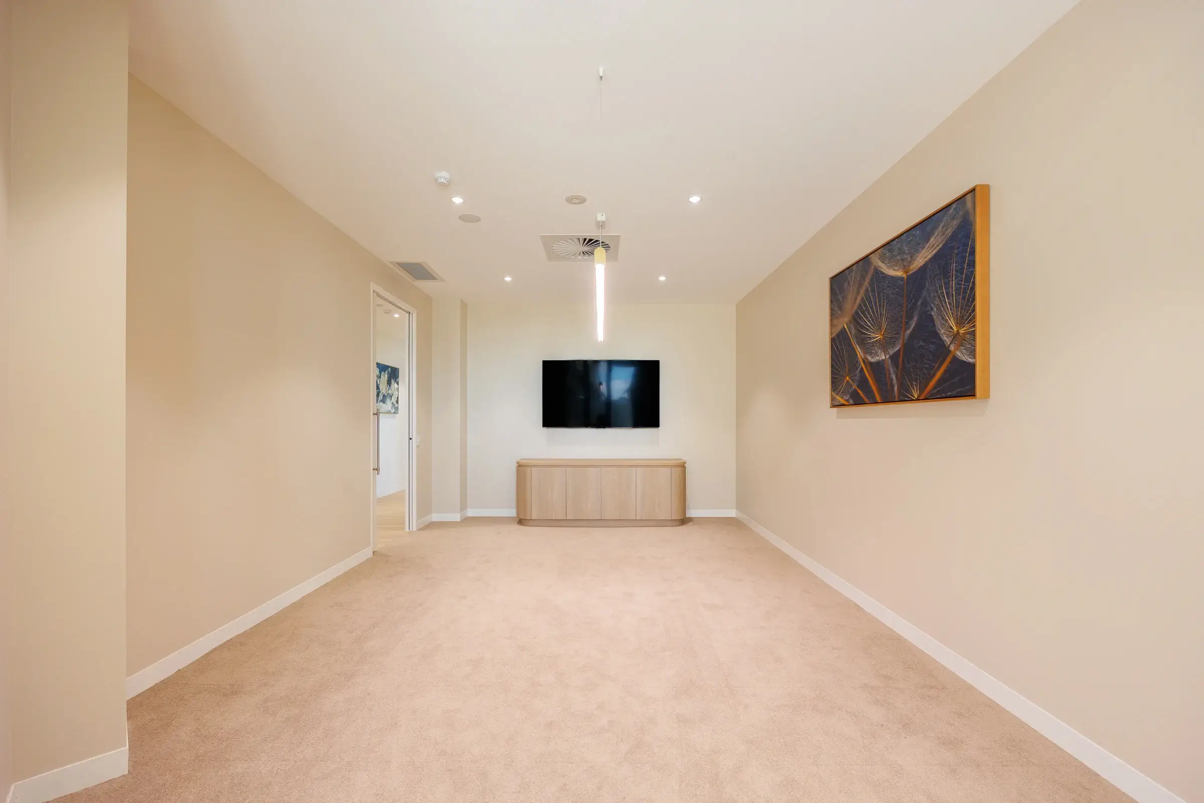
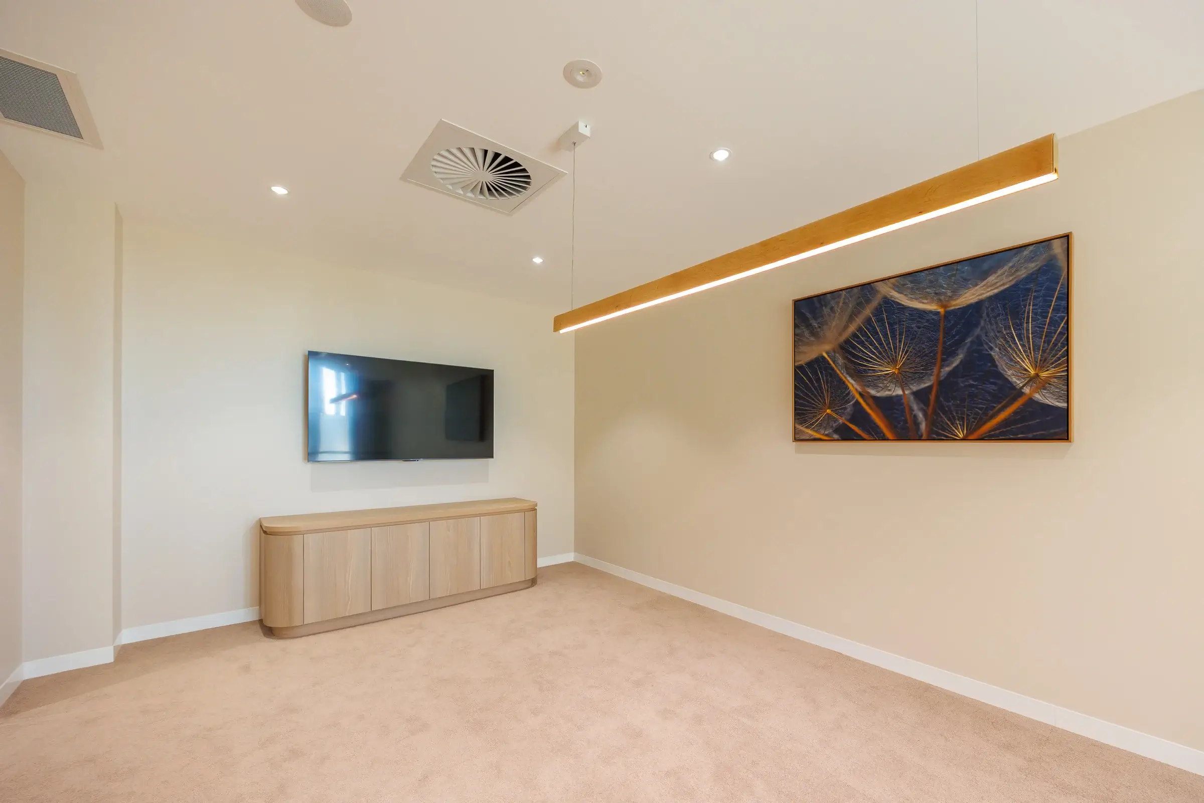
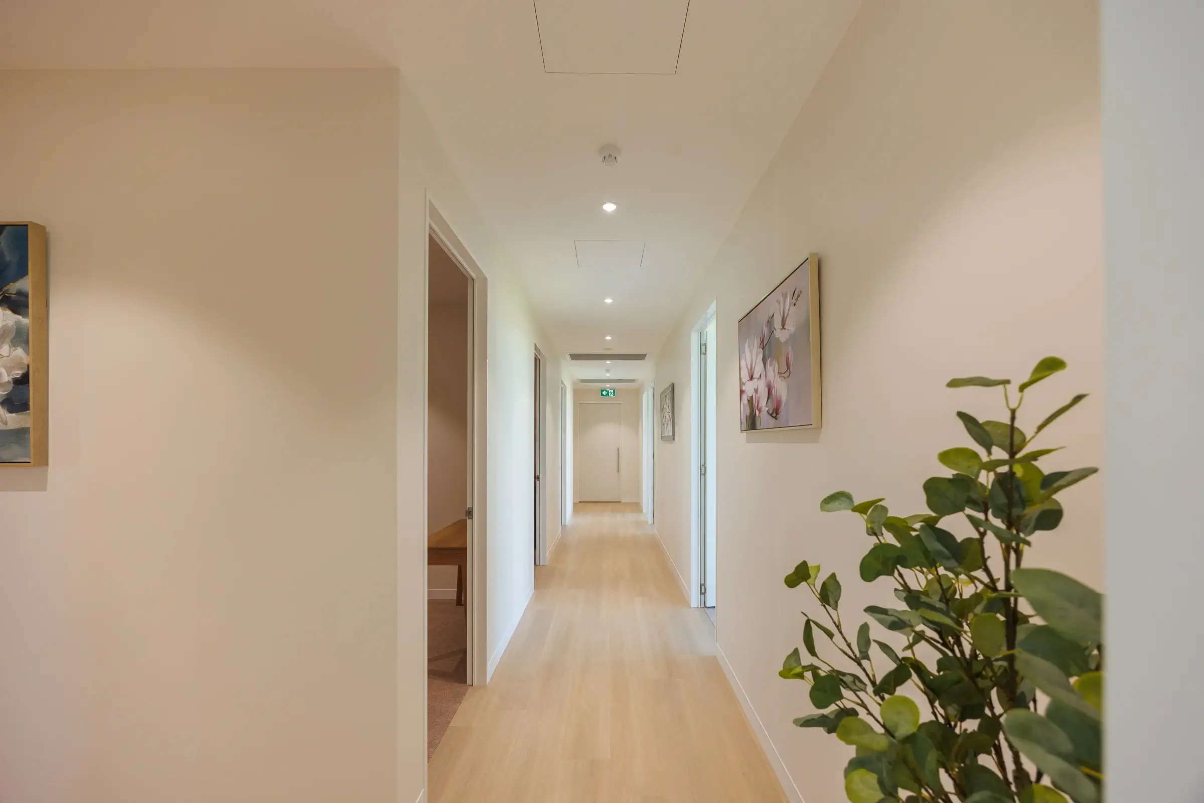
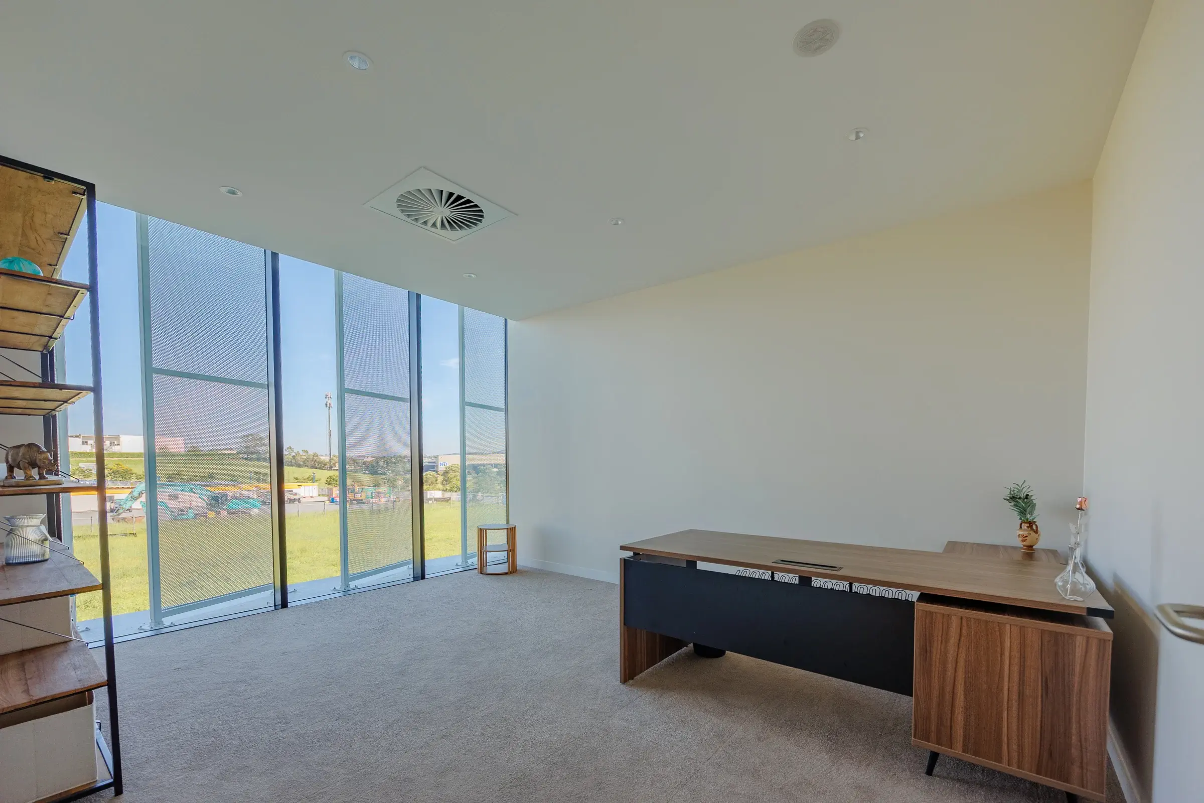
Natural textures, soft finishes and carefully selected materials combine to create an inviting atmosphere where clients immediately feel relaxed. Every therapy room was designed to provide privacy and comfort while maintaining a consistent architectural aesthetic throughout the clinic.
The result is a warm, welcoming environment that supports meaningful therapeutic conversations while providing clinicians with highly functional consulting spaces.
A defining feature of the project is its attention to detail and high-quality architectural finishes.
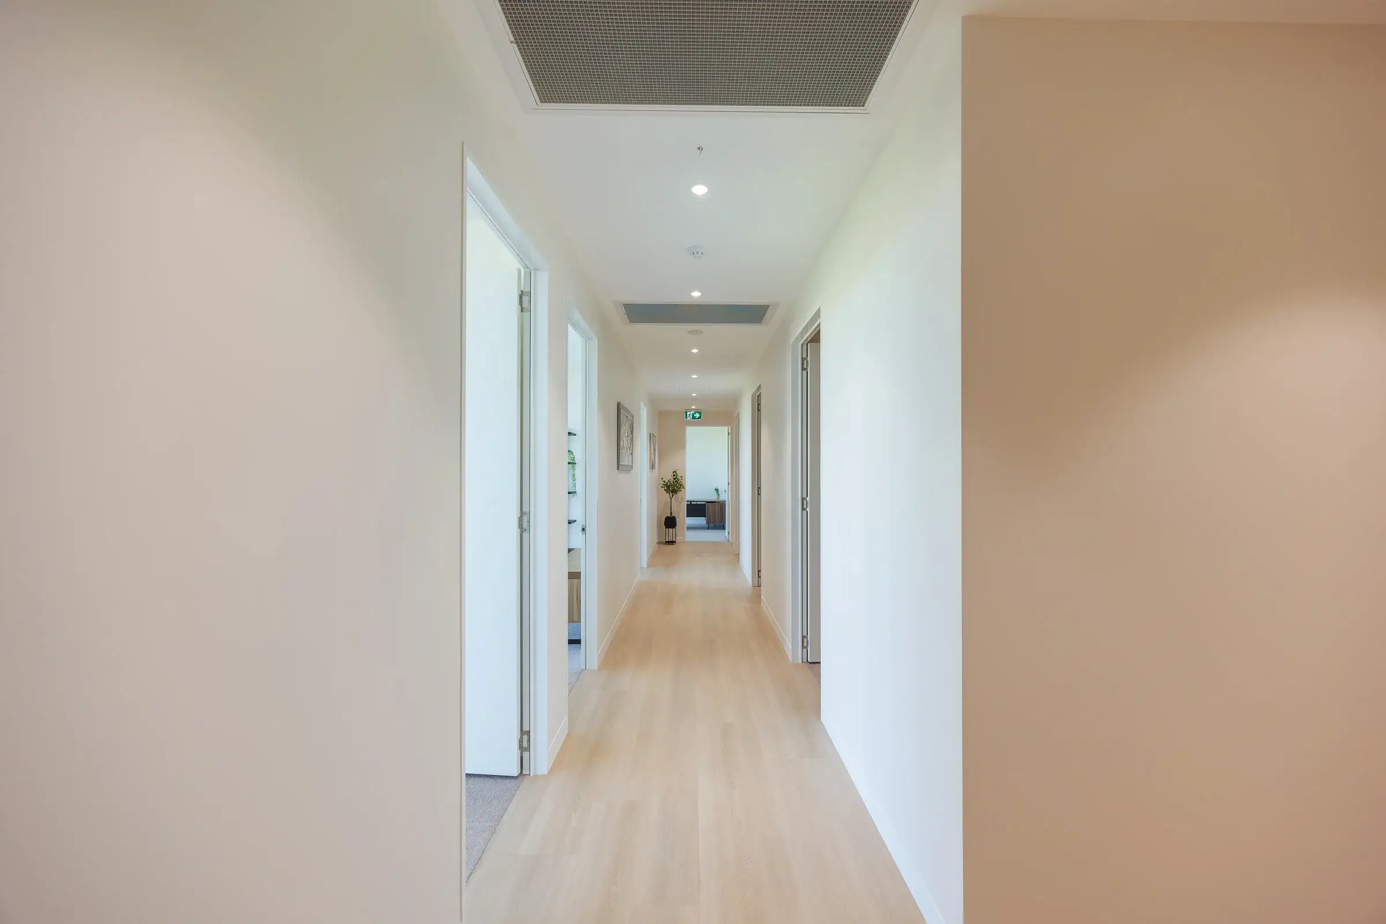
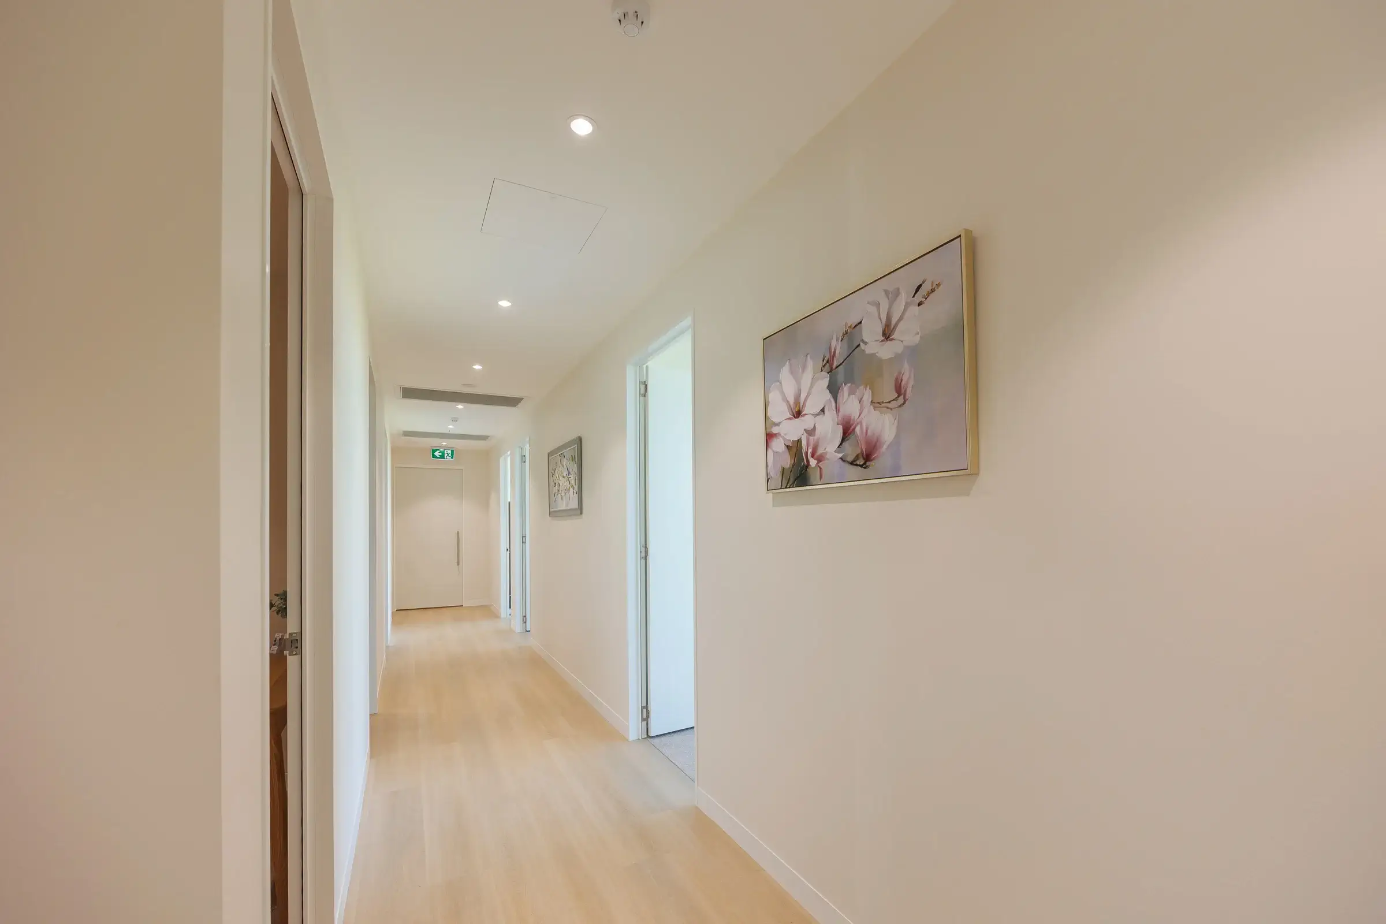
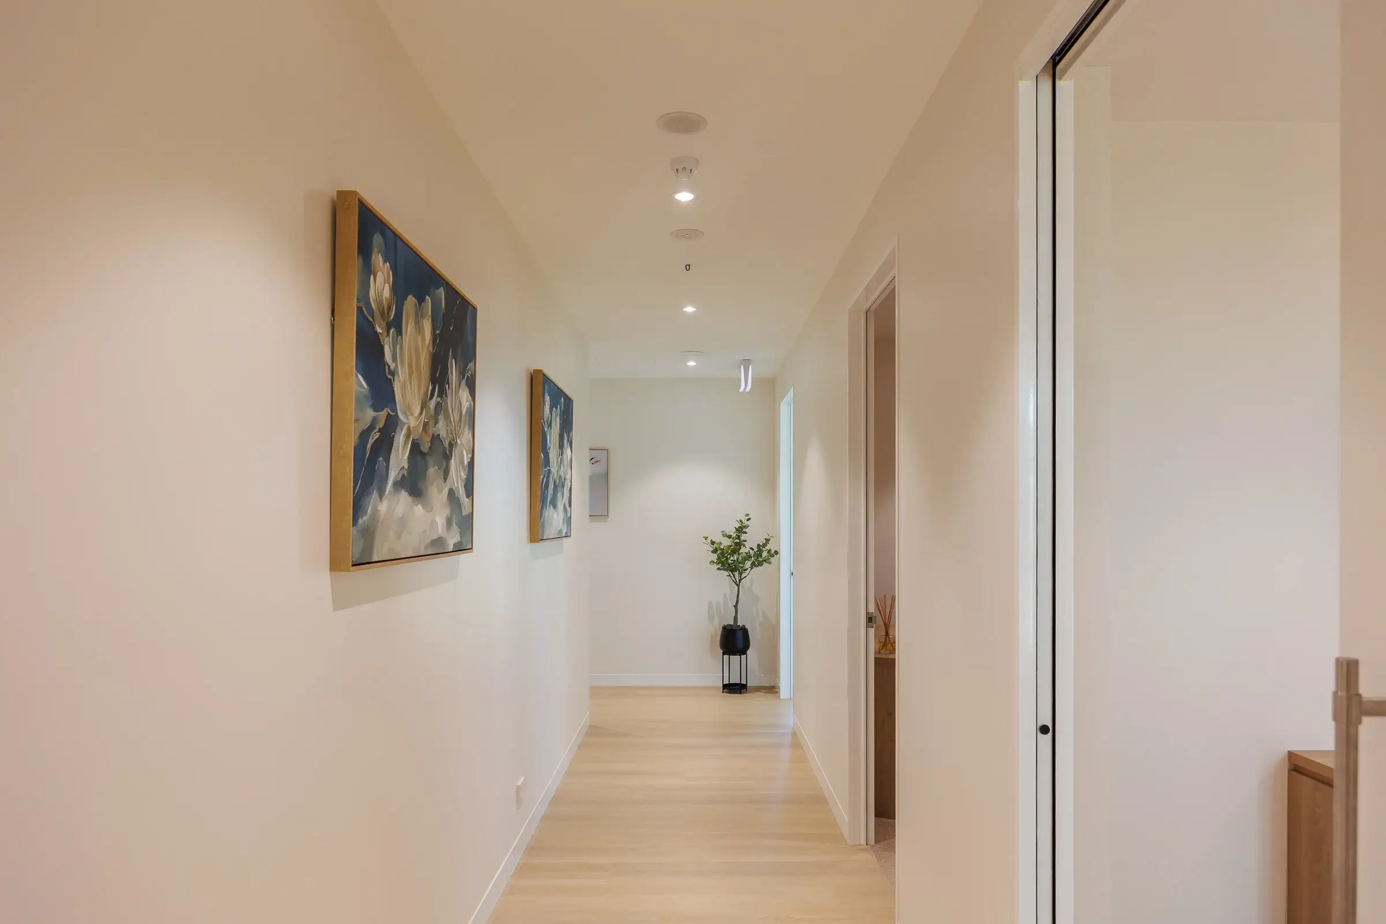
Square-set plasterboard ceilings provide crisp, seamless lines throughout the clinic, creating a refined contemporary aesthetic that enhances the feeling of openness.
Premium high-thread-count commercial carpet was selected to improve comfort underfoot while also assisting with acoustic performance, creating quieter consultation spaces that enhance privacy and reduce distractions.
To further elevate the interior, powder-coated aluminium trims were installed to all door frames and skirting, providing clean architectural detailing and a durable finish that complements the clinic’s modern design.
Together, these carefully considered finishes create an environment that feels more like a boutique wellness space than a traditional healthcare facility.
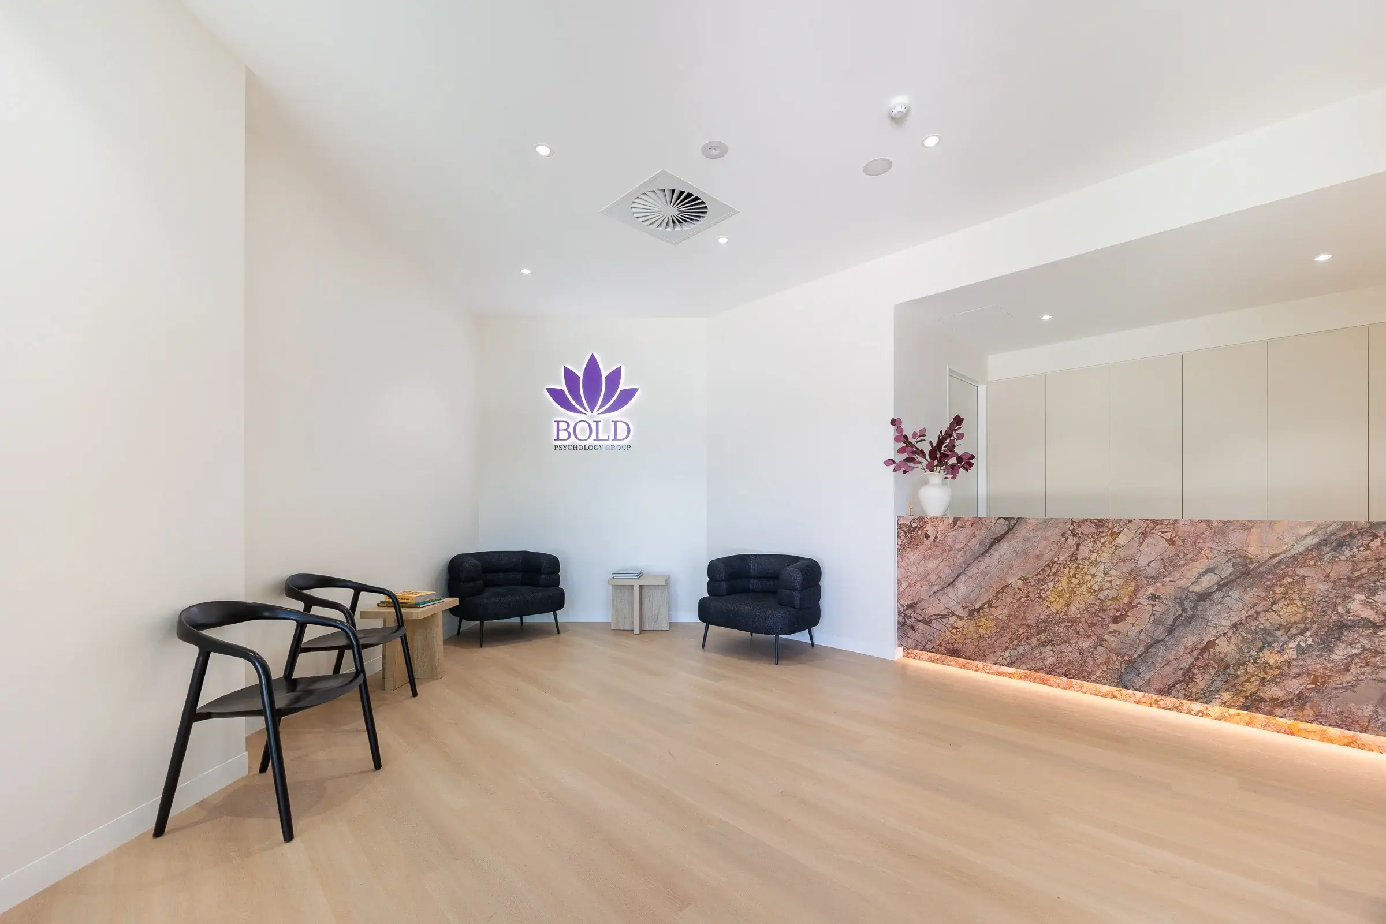
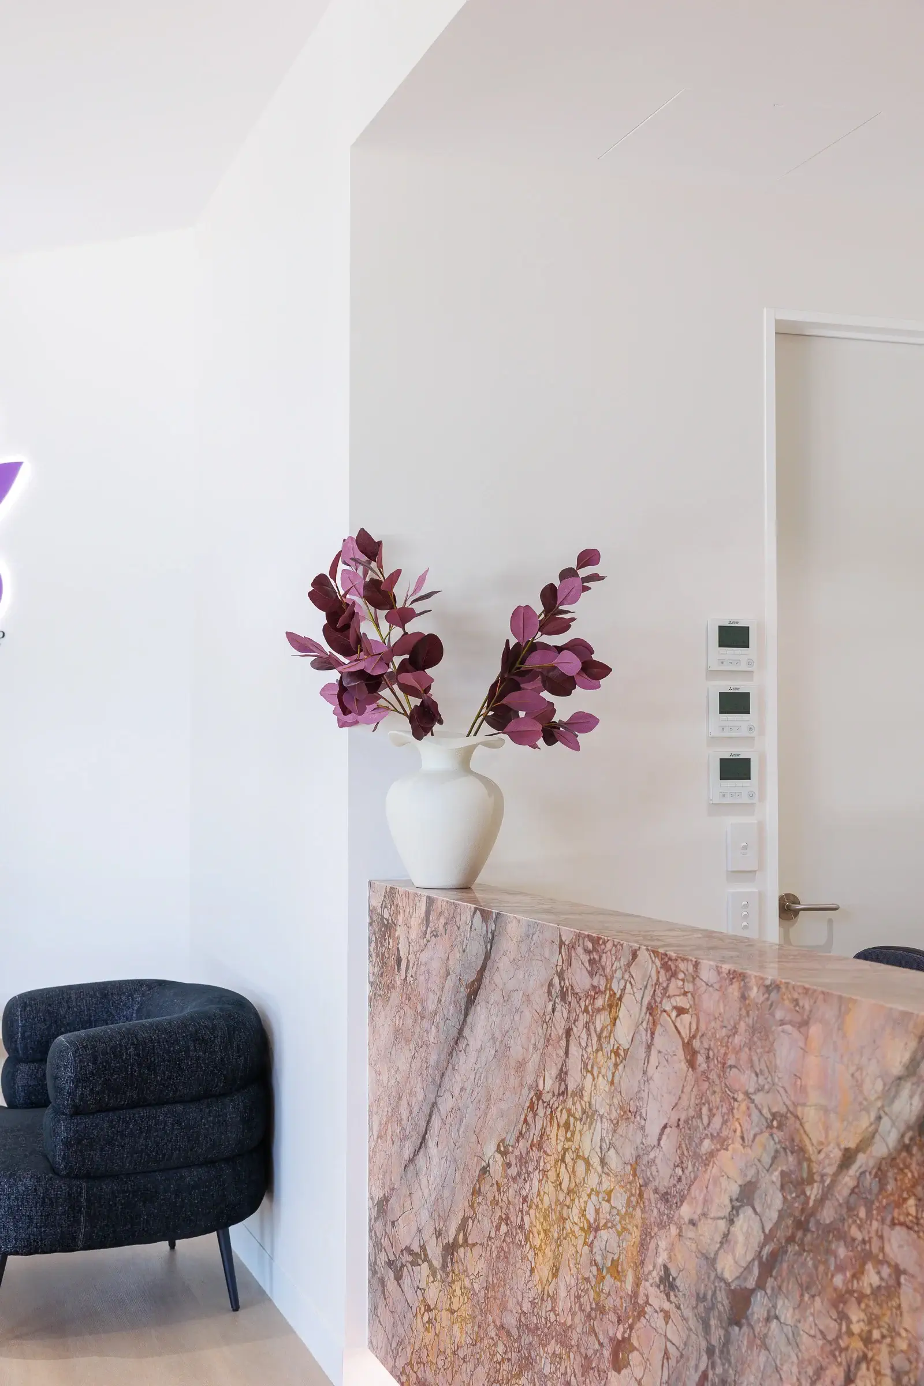
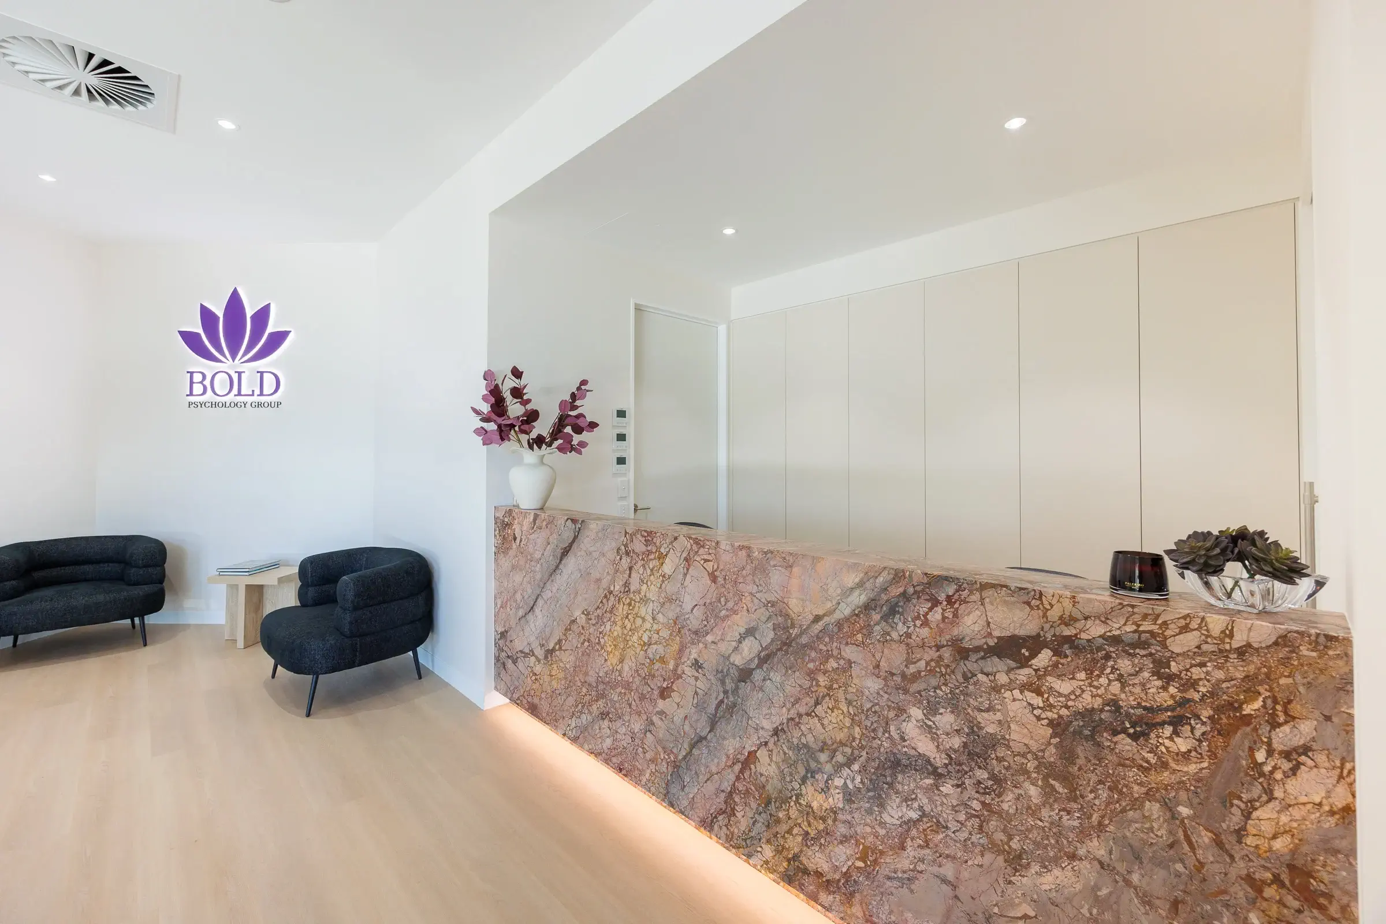
The reception area sets the tone for the entire clinic.
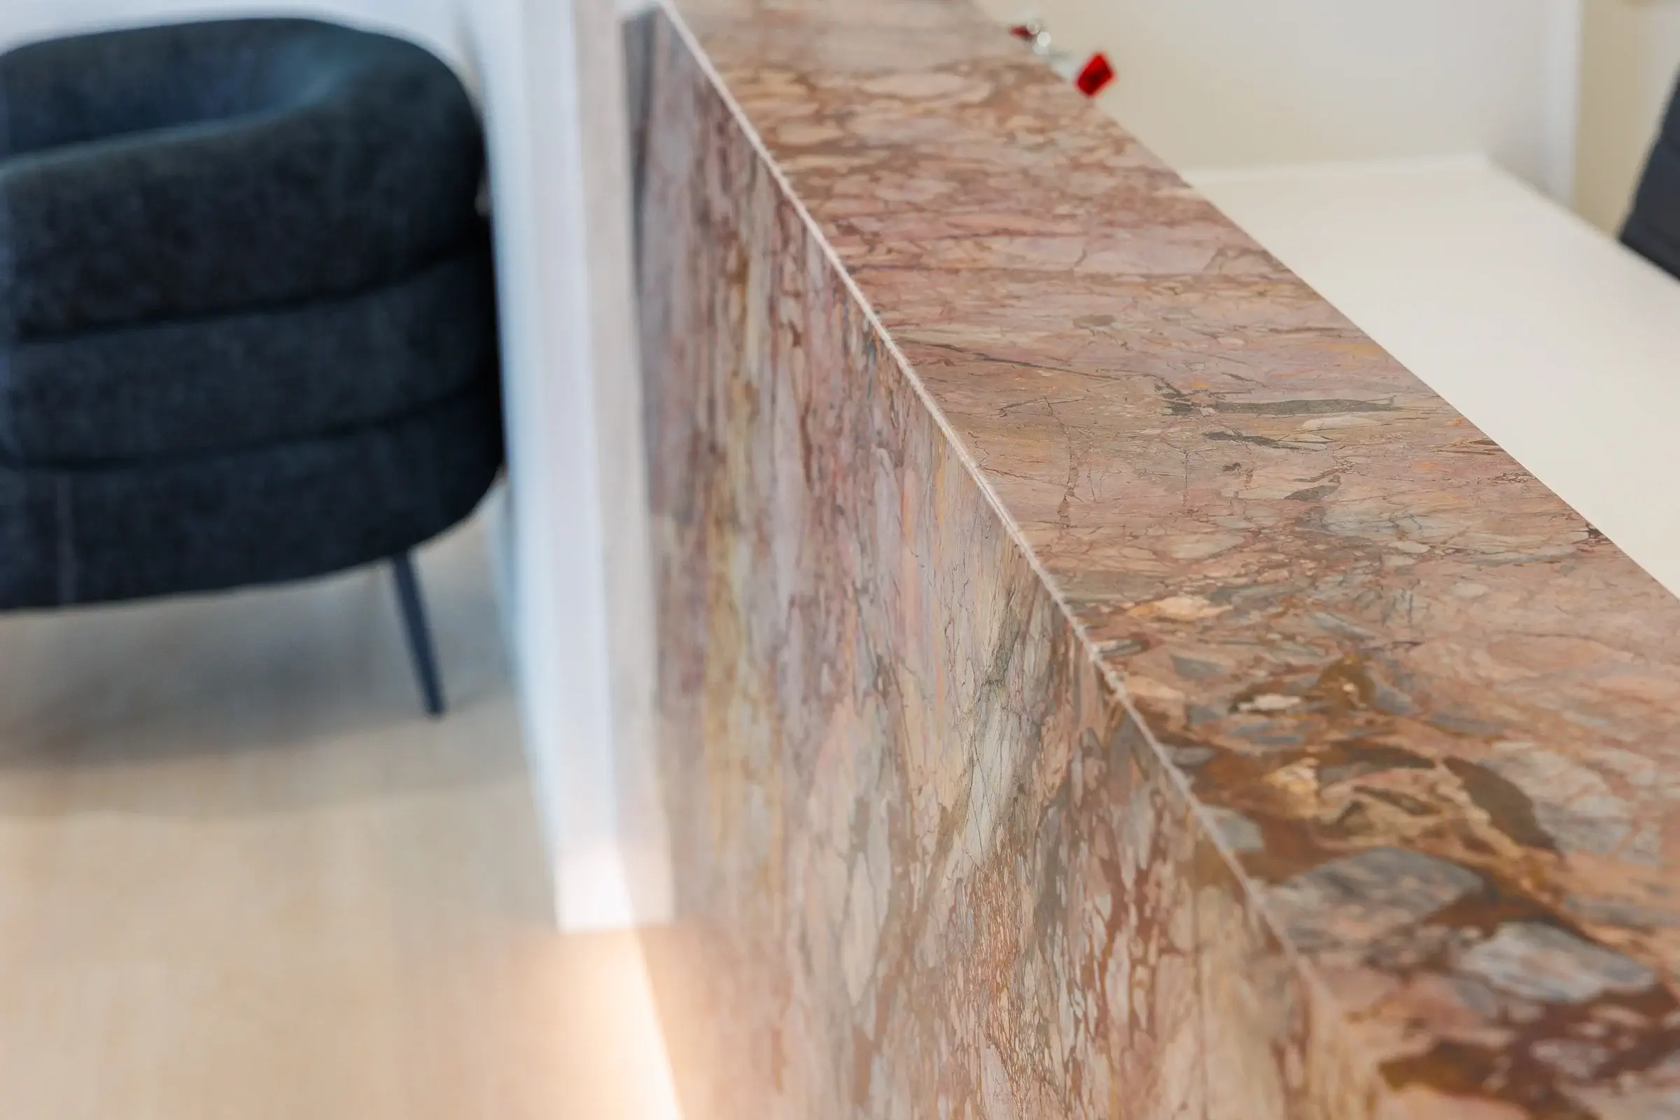
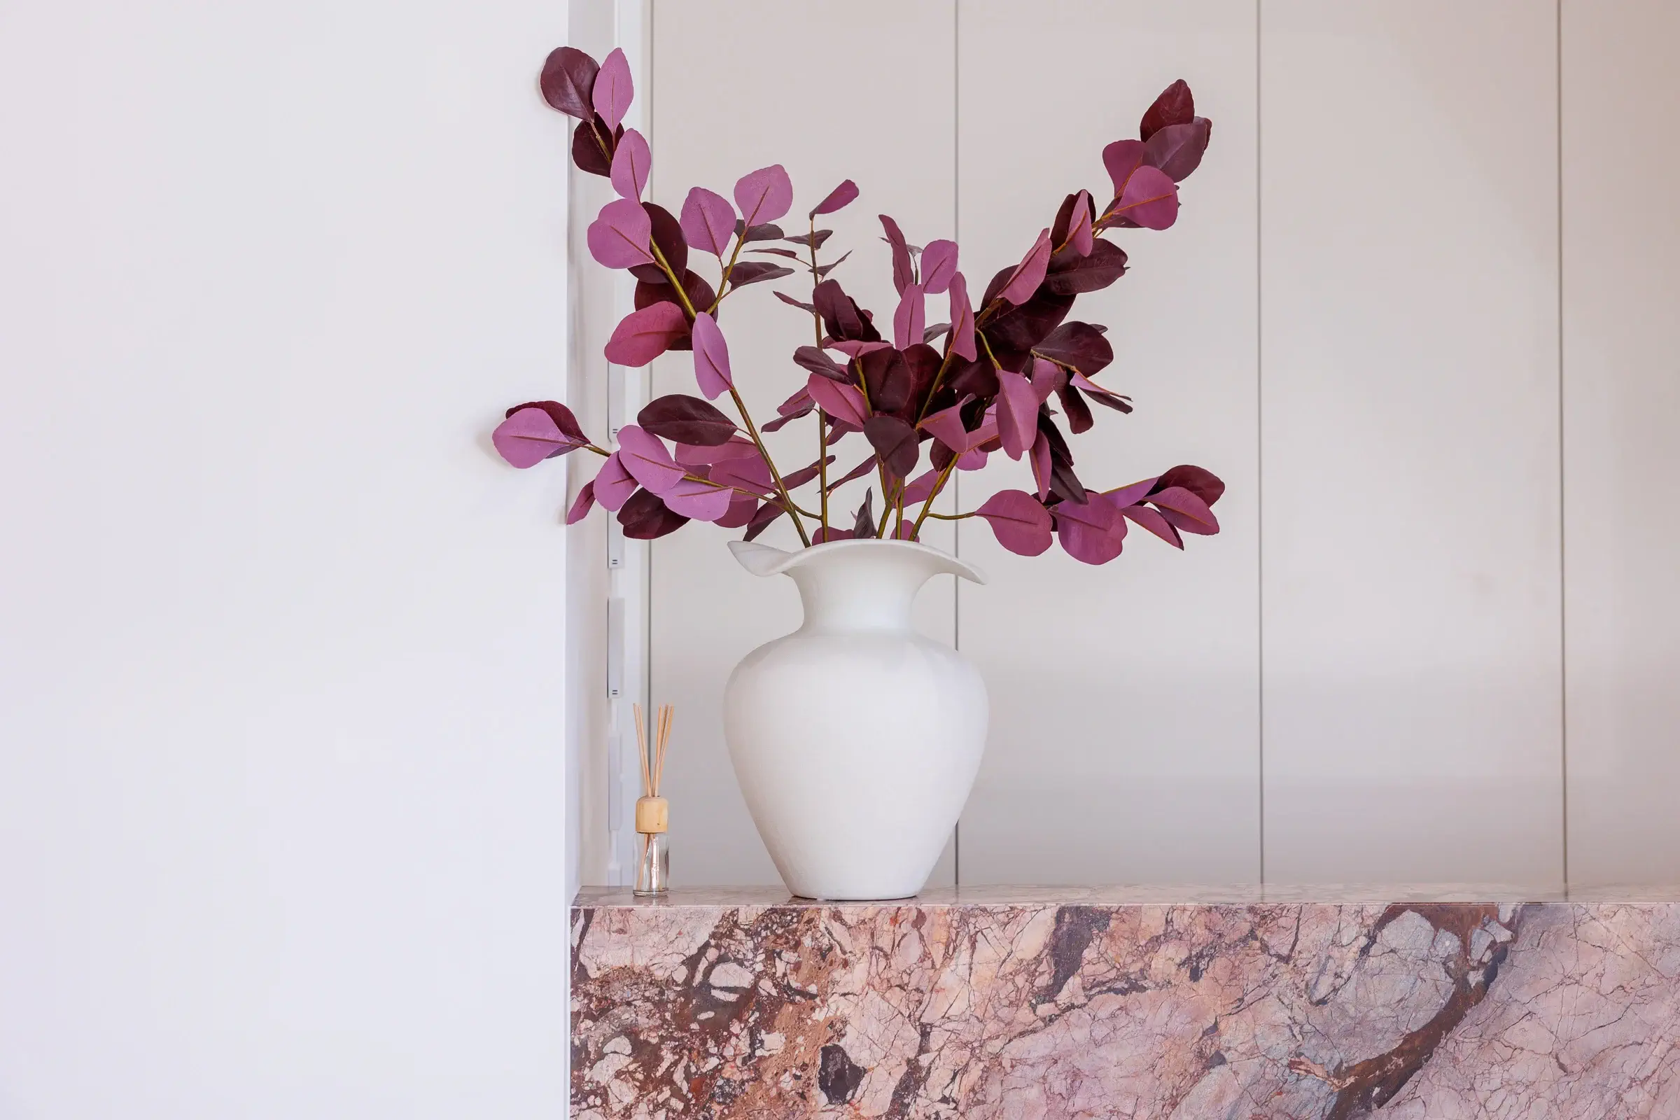
Featuring bespoke custom joinery and a thoughtfully designed waiting area, the front-of-house space creates a warm and inviting first impression for every client. The layout promotes a calm arrival experience while providing efficient workflow for staff and maintaining the professional image of the practice.
The combination of natural materials, premium finishes and quality craftsmanship reinforces the clinic’s focus on client wellbeing from the very first interaction.
Mental health environments require a unique approach to design—one that balances functionality, privacy and emotional comfort.
By combining premium finishes, acoustic considerations and practical consulting spaces, Airey Building Group delivered a psychology clinic that supports both clinicians and clients while creating a welcoming environment that encourages positive therapeutic experiences.
The completed Bold Psychology clinic demonstrates how thoughtful design and quality construction can significantly enhance the delivery of modern mental healthcare.











Project Highlights
- 245m² brand-new healthcare fitout
- 8 purpose-built therapy rooms
- Dedicated conference room
- Spacious staff breakout area and kitchen
- Premium reception and waiting area
- Custom reception desk and bespoke joinery
- Square-set plasterboard ceilings
- High-thread-count commercial carpet throughout
- Powder-coated aluminium door frames and skirting
- Warm, calming architectural design
- Boutique-style psychology clinic
Healthcare & Allied Health Fitout Specialists
Airey Building Group specialises in creating healthcare environments that are both functional and inspiring. From psychology clinics and allied health centres to specialist medical facilities, our team works closely with clients to deliver spaces that support wellbeing, improve workflow and reflect the unique identity of each practice.
Our experience across healthcare construction enables us to create environments that are compliant, durable and thoughtfully designed, helping practitioners provide the highest standard of care within welcoming, beautifully finished spaces.
Video gallery
Not sure where to start?
From concept and budget, through to completion – our team of experts are here for you!
To help us understand your project, please send through the details you have available, and we’ll be in touch.