
Mermaid Beach
2544 Gold Coast Highway Roofing Upgrade
Project Snapshot
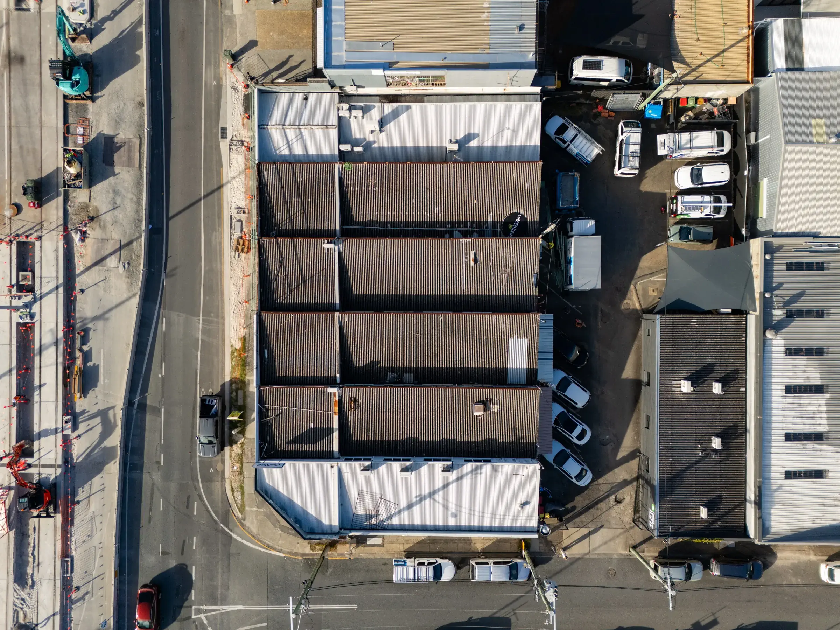
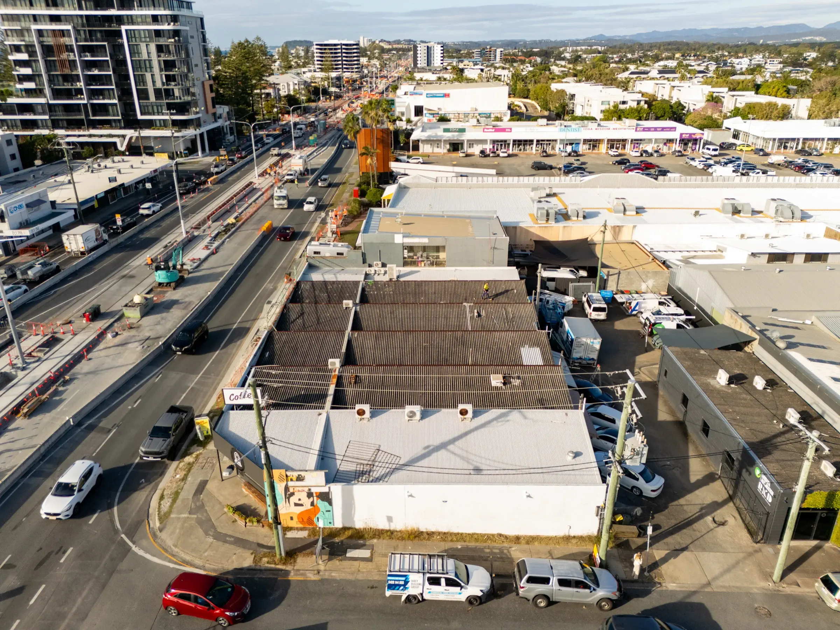
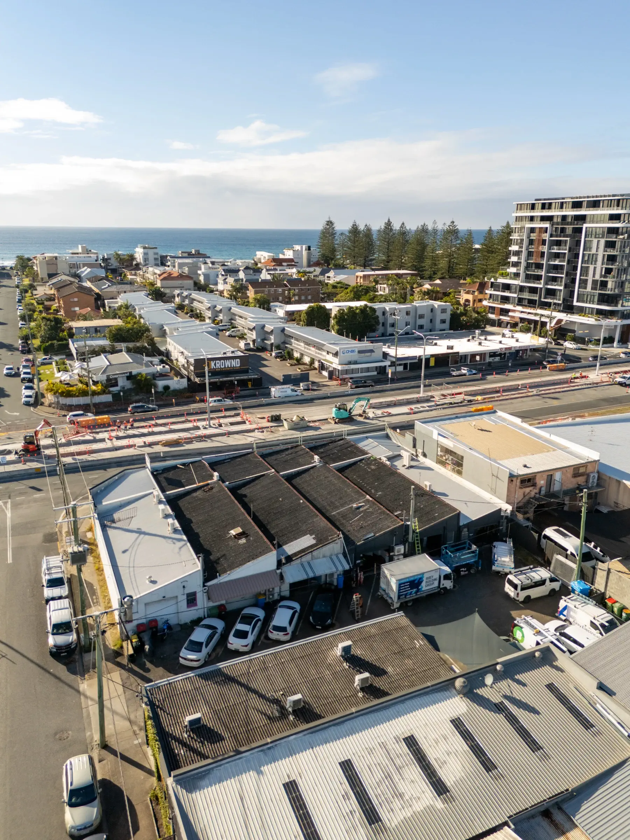
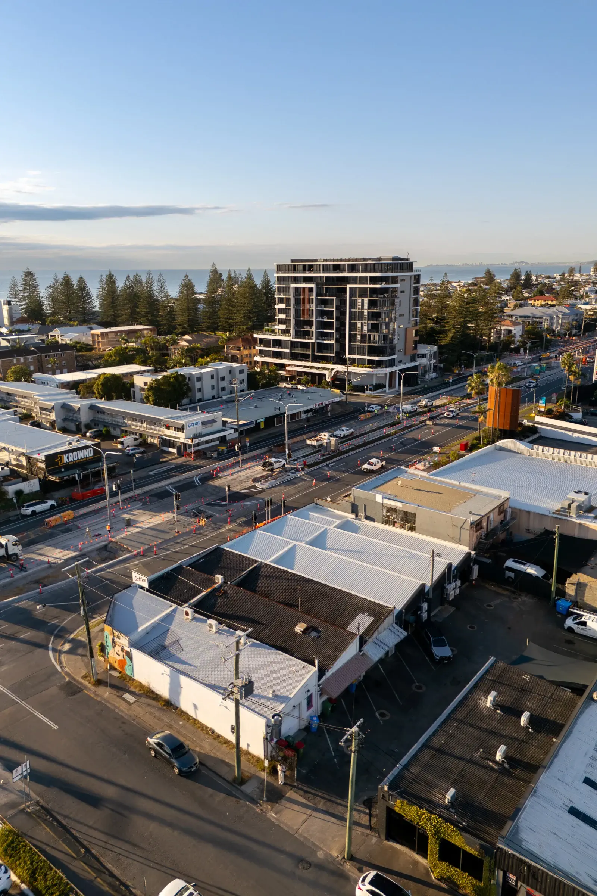
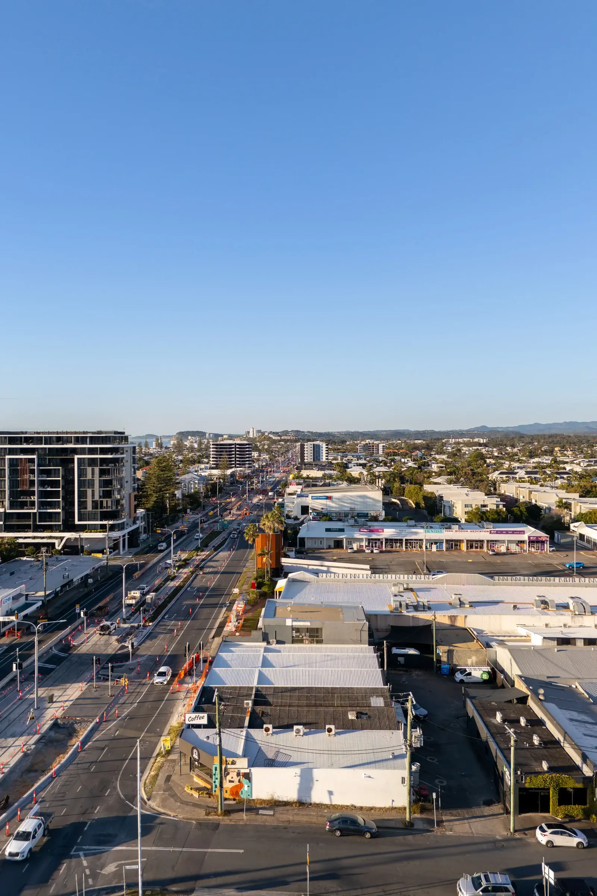
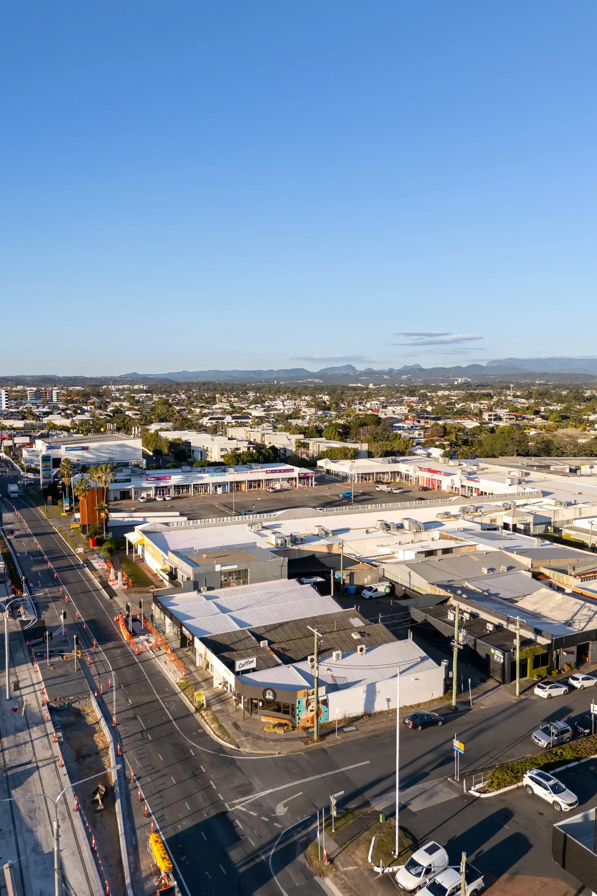
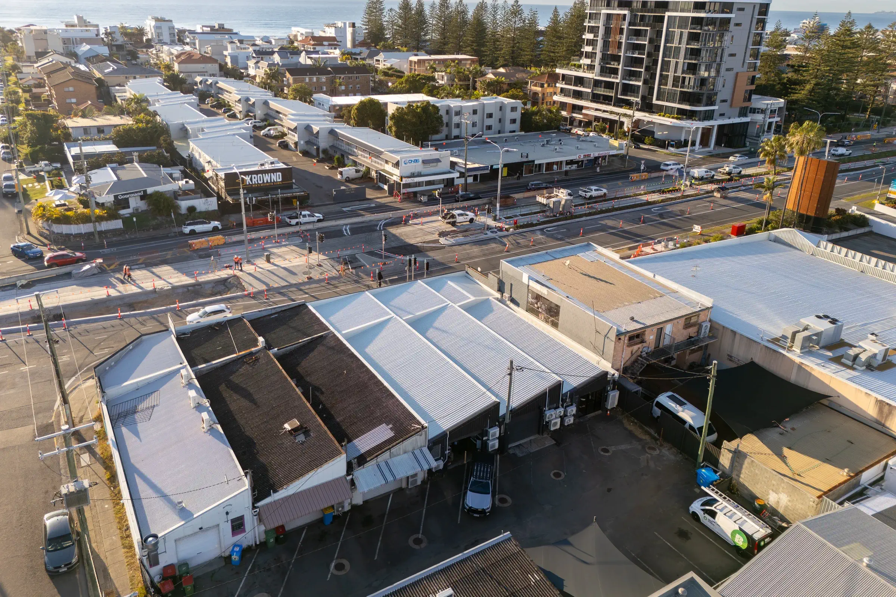
This Multi-Tenancy Roofing and Facade Upgrade involved the carefully staged replacement of roofing across three connected commercial properties, including licensed asbestos removal, new Colorbond roofing, box gutters, windows and cladding. Each building was completed in sequence, allowing the occupied tenancies to remain protected while a major external upgrade took place around them.
LOCATION: Mermaid Beach, Gold Coast
CLIENT: BPQ Pty Ltd
PROJECT TYPE: Commercial Building Works
SECTOR: Multi-Tenancy Roofing and Facade Upgrade
Commercial Roofing and Facade Works | Mermaid Beach
A Coordinated External Upgrade Across Multiple Tenancies
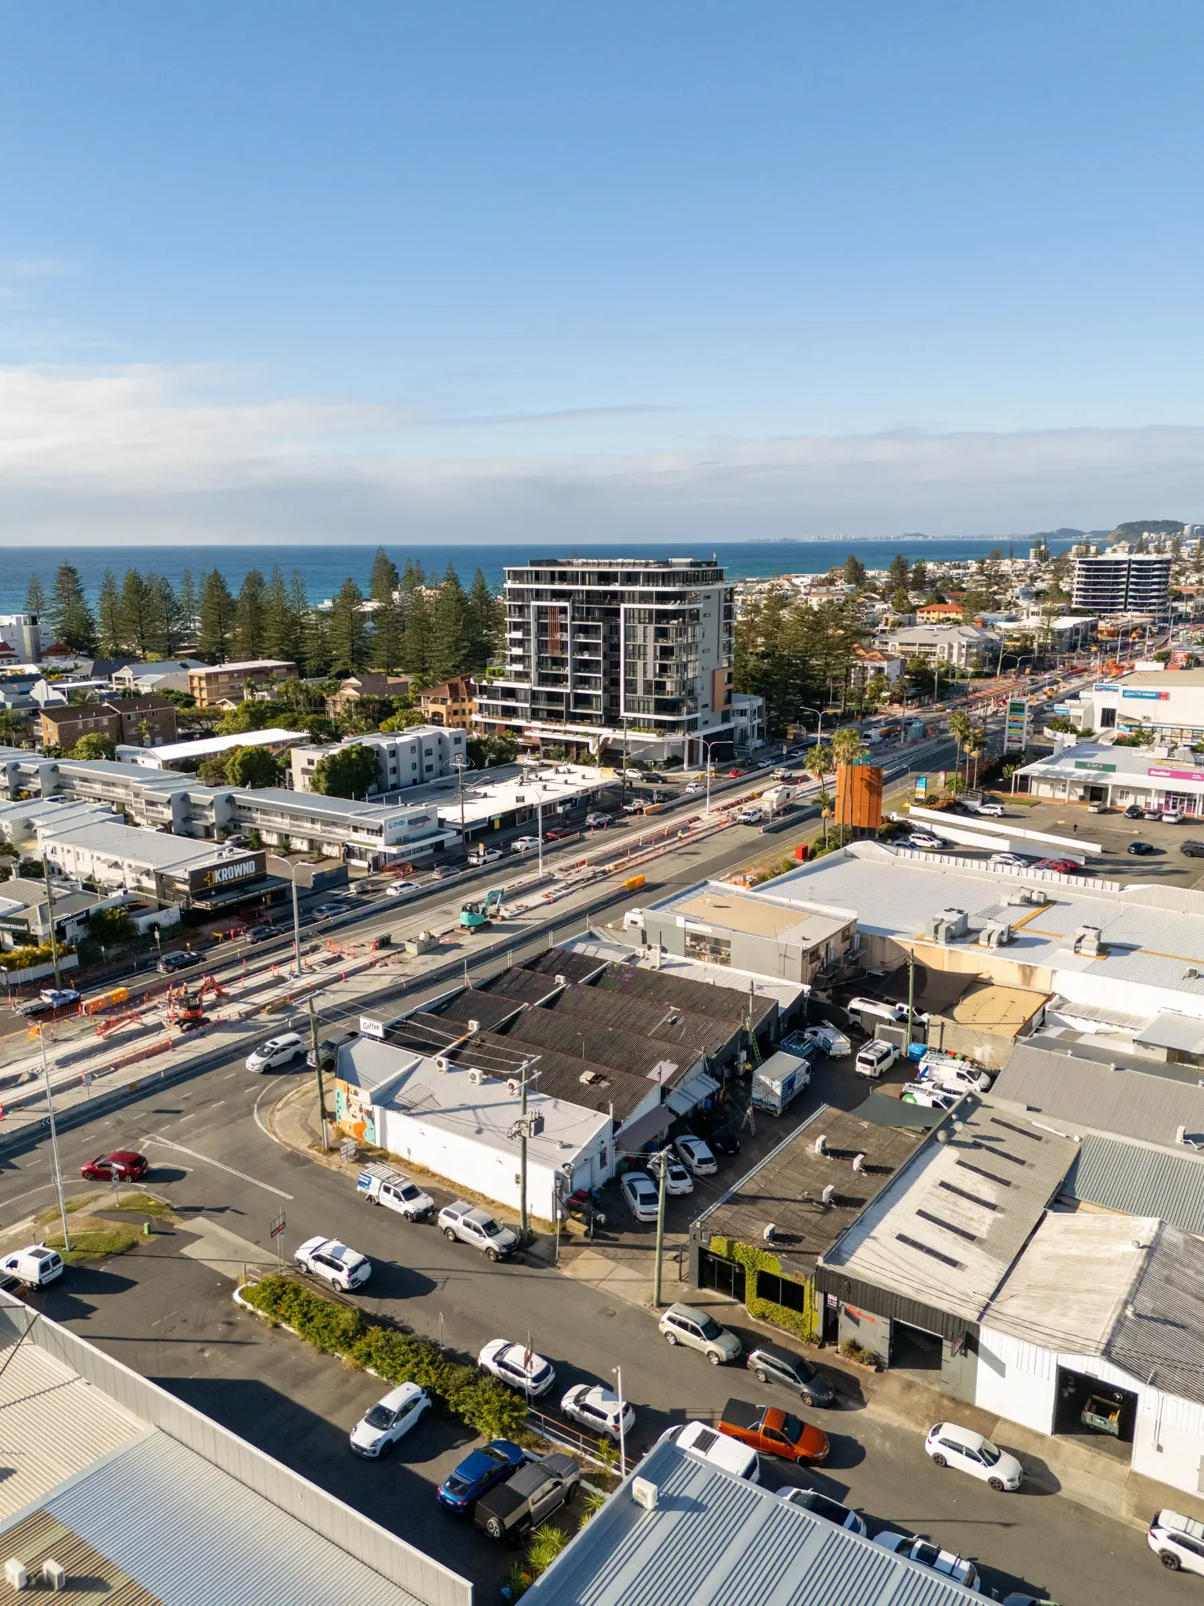
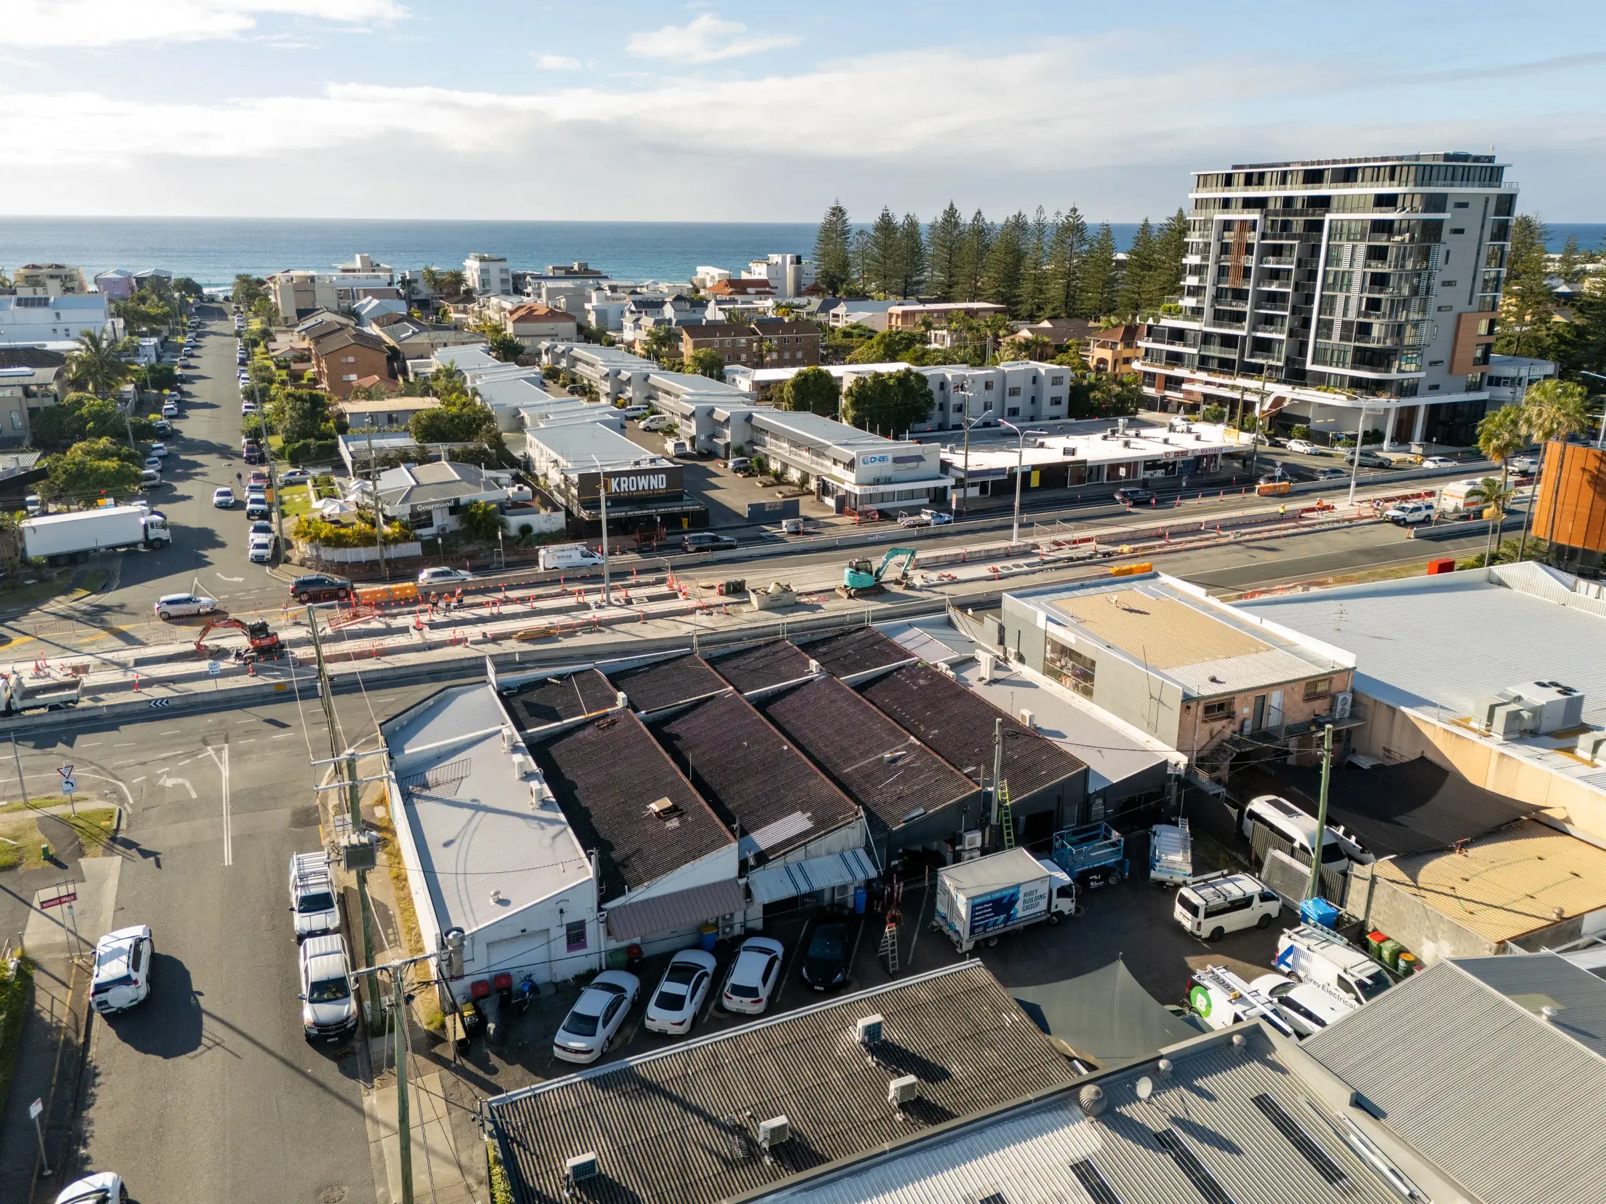
Airey Building Group was engaged by BPQ Pty Ltd to coordinate roofing and external building works across the commercial properties at 2544A, 2544B and 2546 Gold Coast Highway in Mermaid Beach.
The combined scope brought together asbestos removal, staged roof replacement, new box-gutter framing, fixed-panel aluminium windows and external wall cladding. Careful sequencing was required so each roof area could be removed and replaced before work progressed to the next building.
The upgrade was designed to renew the building envelope, improve weather protection and provide a coordinated external finish across the connected commercial tenancies.
Project Scope
The project included:
- Staged roofing works across 2544A, 2544B and 2546 Gold Coast Highway
- Licensed asbestos removal and disposal
- Removal of existing roof sheets, flashings and box-gutter materials
- New timber framing to support box gutters and service connections
- Anti-condensation blanket beneath the replacement roofing
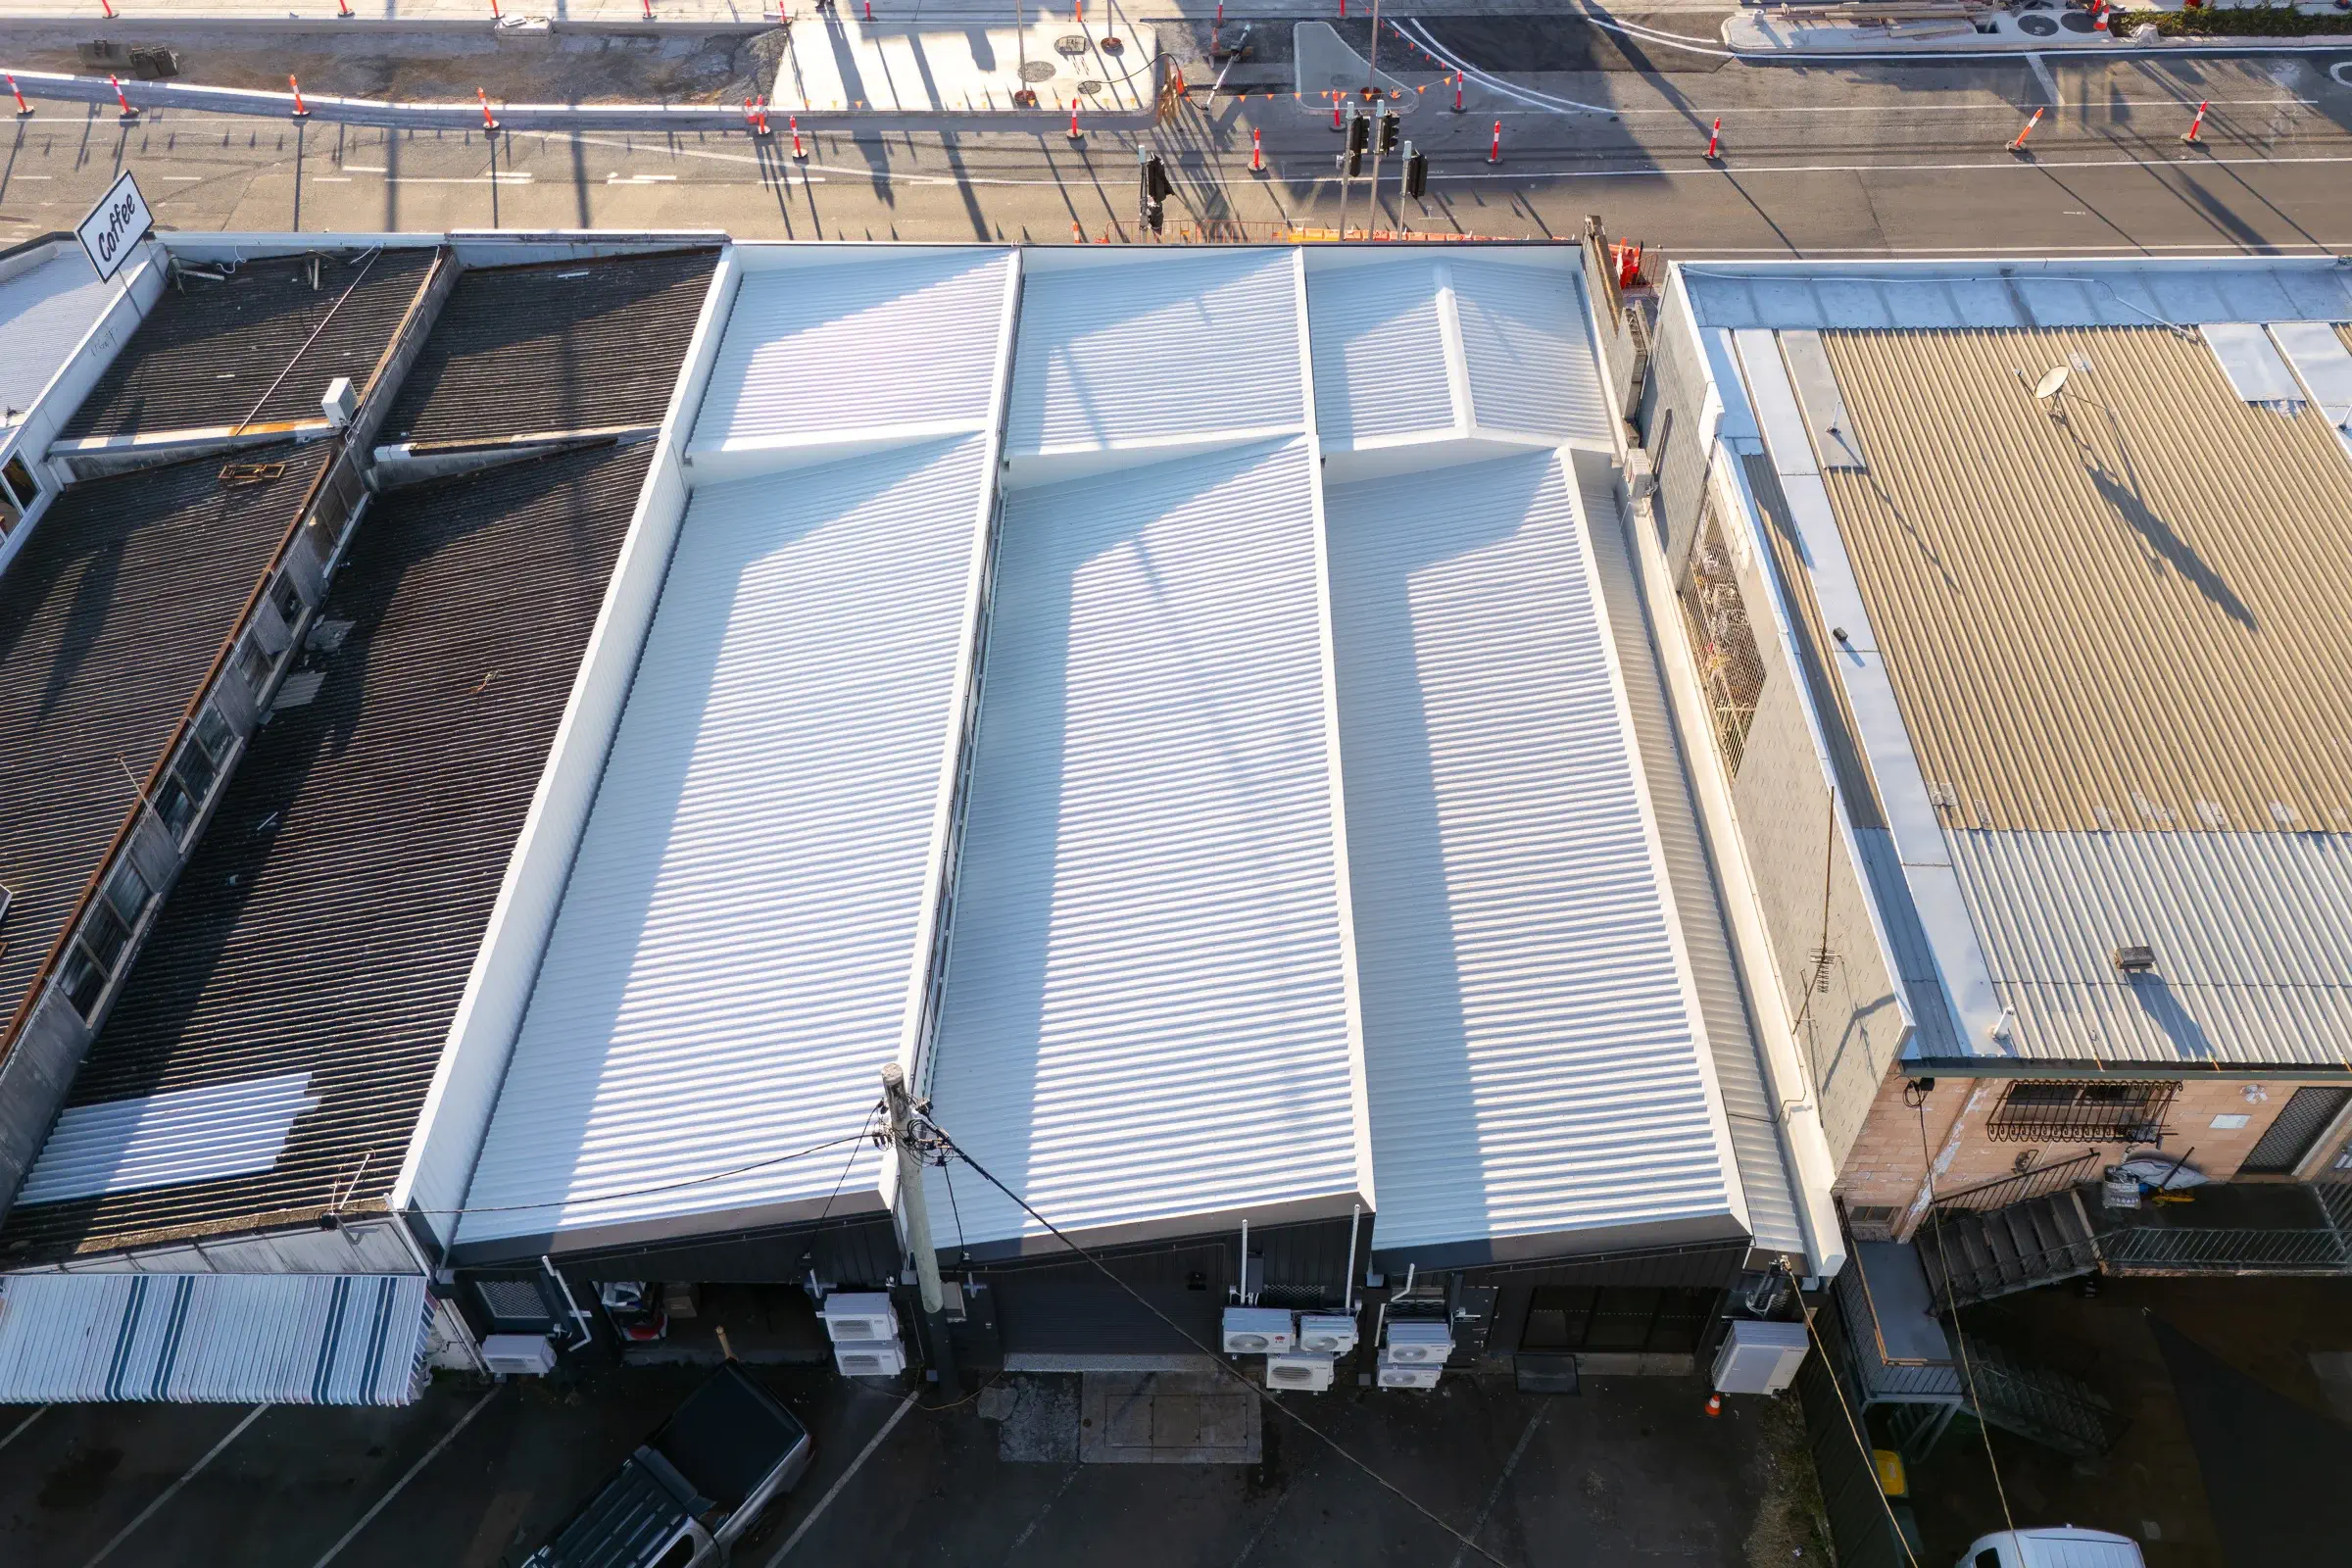
- New 0.42mm Colorbond corrugated roof sheeting
- Colorbond flashings, parapet flashings and box-gutter fittings
- New fixed-panel aluminium windows with grey glass
- Custom Orb wall cladding around rear sawtooth roof windows
- External scaffold, edge protection and footpath-closure coordination
- Staged site management across the occupied commercial properties
The key delivery challenge was coordinating extensive roof and facade works across several connected commercial tenancies.
Each building was planned as a separate stage, with the existing roof removed and the replacement system installed before the team moved to the next area. This approach reduced the length of time each tenancy was directly affected and kept the sequence clear for trades, access and safety controls.
Scaffolding, edge protection, waste removal and a council application for footpath closure formed part of the site strategy, supporting safe access to the elevated work areas.
Asbestos-containing roof and wall materials required licensed removal before the new external elements could be installed.
The scope included removal and disposal of roof sheets and flashings while retaining the existing timber purlins and internal plasterboard. Specified external wall sections, rear cladding and window framing were also removed to prepare the buildings for the new work.
The removal process was integrated with the broader construction sequence so the buildings could progress directly into new roofing, window and cladding installation.
Licensed and insured contractors, controlled access and site management of specialist trades were central to delivering the works safely.
This coordinated approach allowed the hazardous-material scope and the replacement works to operate as one planned external upgrade.
The replacement roof system was specified to improve performance across the connected building areas.
New framing was installed to support the box guttering, followed by anti-condensation blanket and 0.42mm Colorbond corrugated roof sheeting. Colorbond flashings, parapet details, box-gutter fittings and rainheads completed the principal roof and drainage components.
At the junctions between buildings, new flashing details were included to seal adjoining roof areas and integrate the replacement work with the existing structure.
The project extended beyond the roof to renew selected vertical sections of the rear facade.
Existing window bays and associated framing were removed, making way for new fixed-panel aluminium windows with grey glass. New timber framing supported both the window installation and the adjacent box-gutter construction.
Custom Orb wall cladding was installed around the rear sawtooth roof windows and to the vertical face at 2546B, creating a consistent transition between the new glazing, roof edges and adjoining wall surfaces.










Project Highlights
- Multi-tenancy staged roofing upgrade
- Licensed asbestos removal and disposal
- New 0.42mm Colorbond corrugated roof sheeting
- Anti-condensation blanket to replacement roof areas
- New box-gutter framing, fittings and rainheads
- Colorbond flashings and parapet detailing
- New fixed-panel aluminium windows with grey glass
- Custom Orb cladding to rear sawtooth roof areas
- External scaffold and edge-protection systems
- Council footpath-closure coordination
- Sequenced delivery across occupied commercial properties
Commercial Roofing and External Upgrade Specialists

Airey Building Group coordinates complex external upgrades for commercial properties across the Gold Coast and South East Queensland. Our team manages demolition, hazardous-material removal, roofing, glazing, cladding and site-access requirements as one integrated construction program.
By planning the sequence around each building and tenancy, we help clients renew critical external elements while maintaining clear communication, safe work zones and consistent quality across specialist trades.
Video gallery
Not sure where to start?
From concept and budget, through to completion – our team of experts are here for you!
To help us understand your project, please send through the details you have available, and we’ll be in touch.