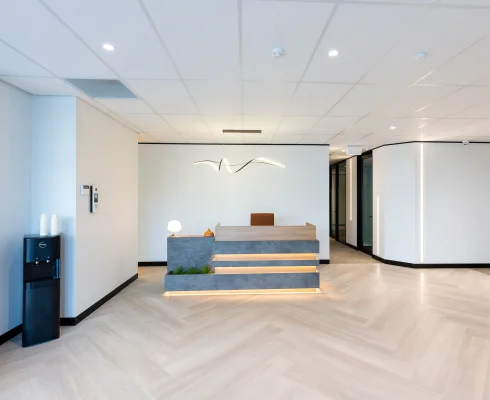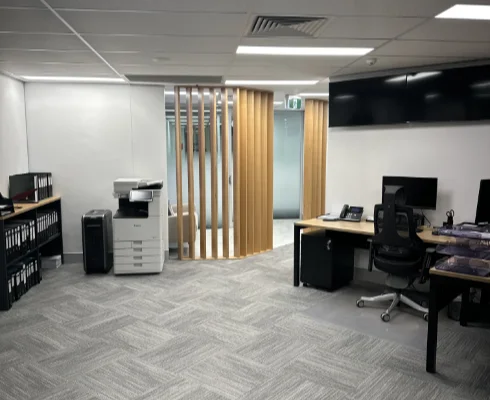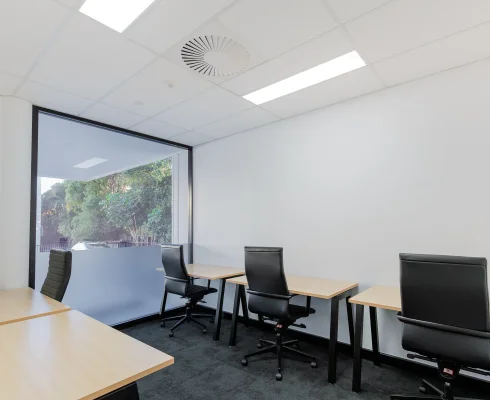
Hybrid work has changed what an office needs to do. A layout built around every staff member sitting at their own desk five days a week no longer matches how most teams operate nowadays.
Plenty of new office fitouts are still planned around old assumptions about headcount rather than how the space will be used day to day.
For a hybrid team, the useful question is not how many people you employ. It is which parts of the office get used, by whom, and how often.
The Problem With Designing for Headcount
The old method is tempting: count your staff, give each person a desk, then add meeting rooms and a kitchen. That approach made sense when everyone came in every day.
With hybrid work, it usually means paying for a large amount of floor space that sits empty for a good part of the week. Attendance patterns are a better starting point than headcount.
How many people are actually in the building on your busiest day? What does a typical Tuesday look like next to a quiet Friday? When designing an office for hybrid work, these answers matter more than your total employee count.
What Australian Data Tells Us About Attendance
The Australian HR Institute looked at this in its 2025 report on hybrid and flexible working. Just under half of employers, 44%, set a minimum of three to five days a week in the workplace for full-time staff, and that figure sat at 48% in 2023.
Where a minimum exists at all, three days onsite is what most businesses land on, at 32% of organisations. If most of your team is onsite three days a week, a desk for every employee to sit at once leaves a row of empty workstations for most of the week.
That floor area does more for the business as meeting space, collaboration zones or quiet rooms.
Desks Aren’t Always the Priority Anymore
Individual desks are often the least interesting part of a hybrid office design. Where attendance sits well below headcount, a smaller pool of shared desks, supported by a booking system or a simple first-come arrangement, covers all but the busiest days.
The space saved can go towards areas that get daily use no matter who is in the building, such as collaboration zones, informal meeting spots and quiet areas for focused work.
Before desk numbers are locked in, look at how many people are realistically in the building on your peak day, then add a reasonable buffer instead of planning for full attendance that may never arrive.
Peak day figures from the past few months give you a firmer number than an estimate based on headcount.
Meeting Rooms Are Often the Wrong Size
Walk through most offices built before hybrid work, and you will find boardrooms seating eight or ten with two people talking at one end. Those rooms were sized for the all-hands meeting and the client presentation, and both of those happen in person far less often now.
What fills the calendar instead is the quick catch-up and the video call, neither of which needs a table for ten. Several small rooms and a couple of phone booths will get more use than one large boardroom.
Quiet, Focused Spaces Matter More Than They Used To
A hybrid workforce often comes in for collaboration and time with colleagues, which can make the office noisier and busier on the days everyone is there.
A handful of enclosed rooms for focused work and private calls gives people somewhere to take a call or finish a task without competing with the noise.
Those rooms tend to be busiest on the days the floor is at its fullest, which is when an open plan office suits concentration least.
Observe Before You Design
There’s a low-cost way to gather the information you need, and it takes about two weeks. Someone walks the floor a few times a day with a notepad, marking which desks are occupied, which rooms are booked and which corners nobody goes near.
A short conversation with the people who sit there fills in the rest, since they already know where they go when they need to concentrate.
By the end, you have a record of what a normal week in your building looks like, and that record gives Gold Coast office fitout professionals something concrete to work from.
Build in Room to Adjust
Hybrid work patterns are still settling, and what your team needs this year may well shift again next year.
Where possible, choose an office layout and furniture that can be reconfigured without a full renovation, so the office fitout adapts as attendance patterns change instead of needing another refit the moment habits move again.
A fitout is not about fitting fewer people into a smaller space. It works when the hybrid office layout matches how your team uses the office now, rather than the pattern the business ran on before.
Frequently Asked Questions
How many desks does a hybrid office actually need?
That depends on your peak attendance day rather than your total headcount. Many hybrid offices work well with desks covering 60% to 80% of staff, supported by a simple booking or first-come system.
Should we get rid of assigned desks entirely?
Not necessarily. Some roles suit a fixed desk while others work well with shared arrangements, so a mix usually serves a business better than one approach applied across the whole team.
Do hybrid offices still need large meeting rooms?
Occasionally, although most meetings involve small groups, several smaller meeting spaces and phone booths are a better use of floor area than one or two oversized boardrooms that rarely get used.
How do we know what our team actually needs before designing?
Observe your current habits directly before any office layout is drawn. Walk the office at different times, note what is used and what sits empty, and ask staff which spaces work for them and which do not.
Will a flexible hybrid layout cost more to build?
Not always. Fewer fixed desks and smaller meeting rooms can offset the cost of extra quiet spaces or collaboration zones, which often balances out the overall office fitout budget.