
Gold Coast
Bond University – Institute of Health & Sport
Project Snapshot
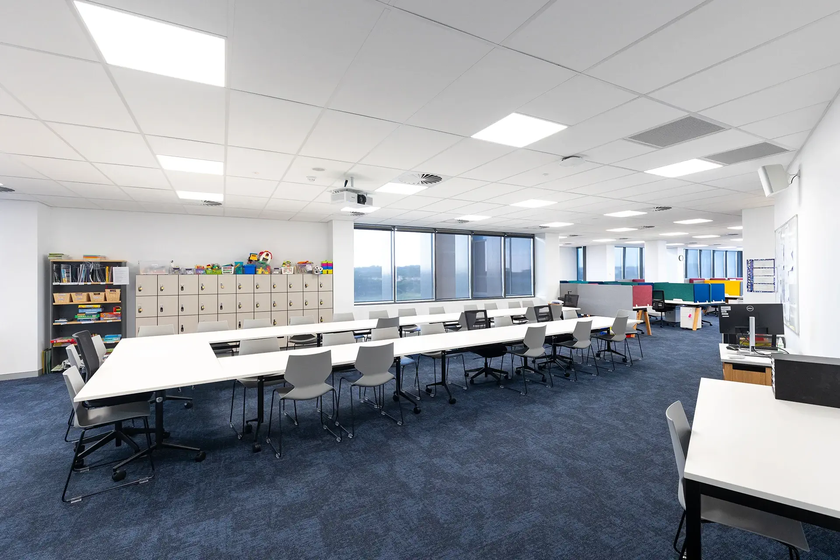
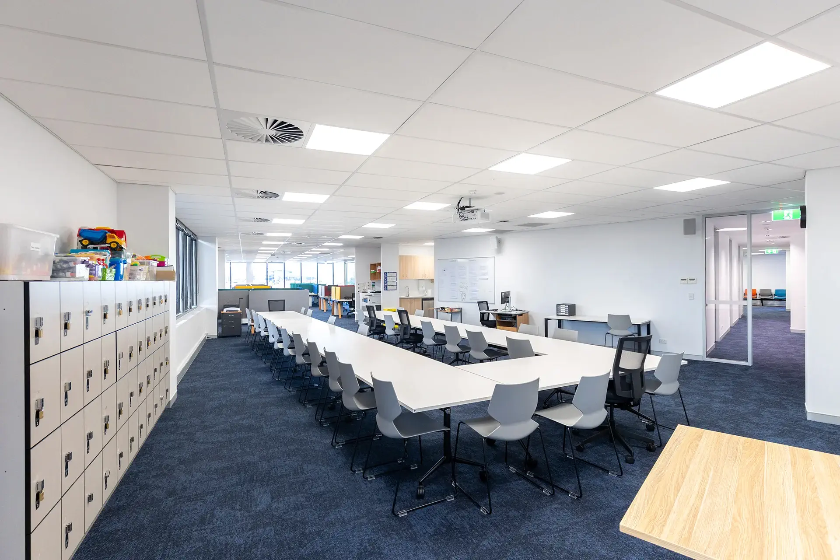
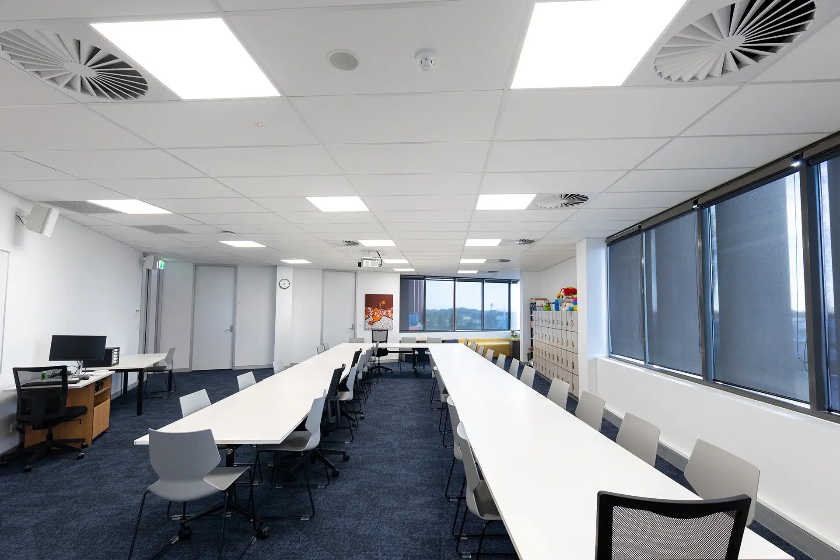
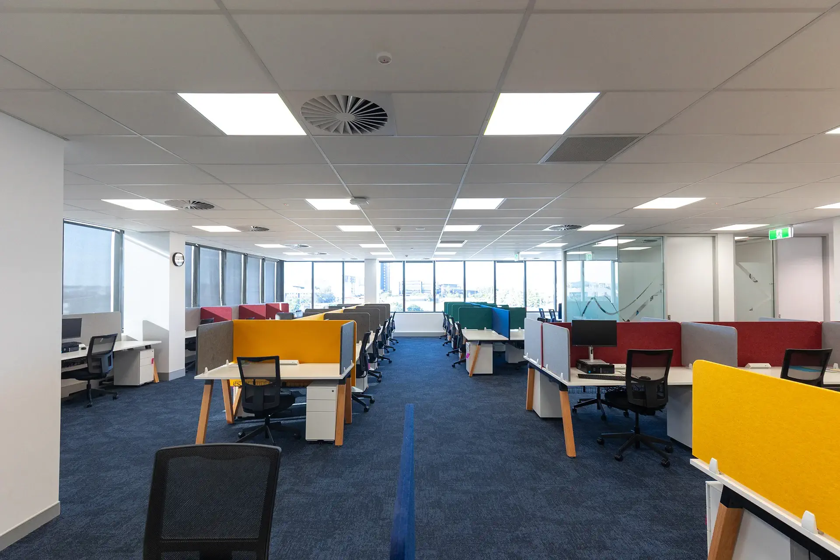
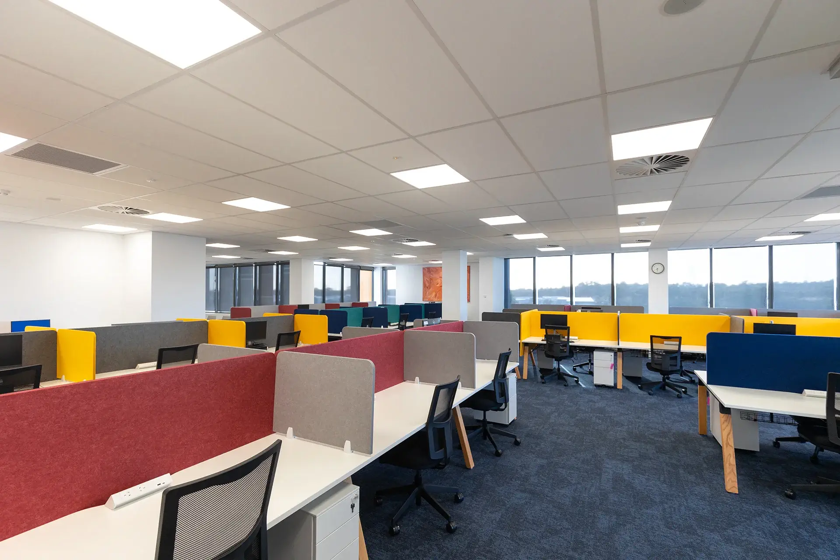
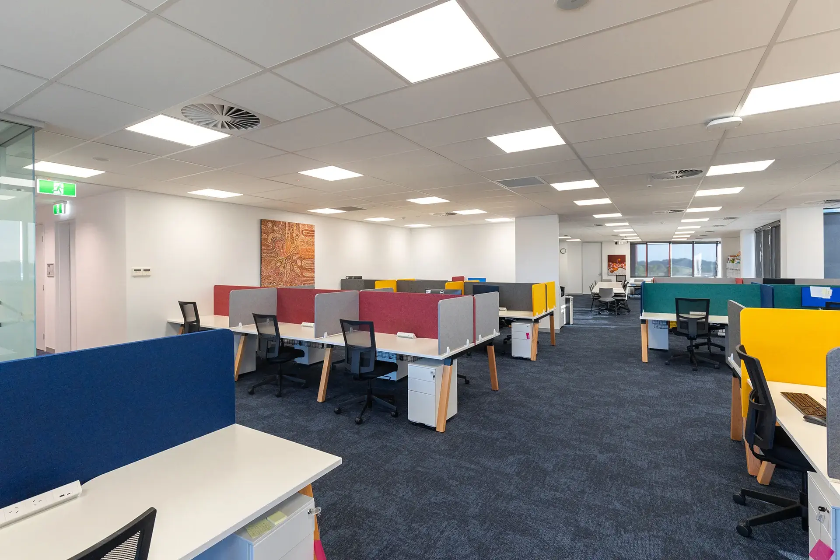
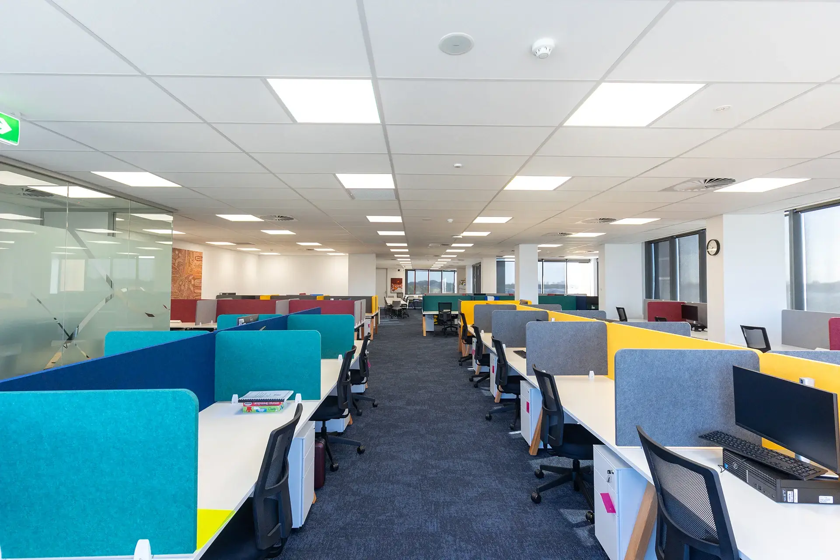
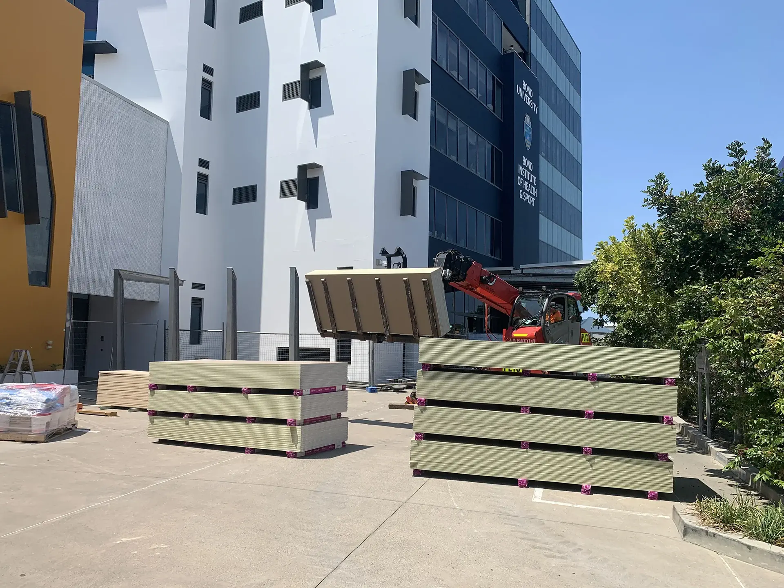
This Clinical Education Fitout transformed more than 650m² at Bond University into a modern, purpose-built environment for clinical teaching and training. Delivered in just 10 weeks, the project included 21 consultation rooms, six new offices, new teaching facilities and the conversion of an unused balcony into valuable additional space.
LOCATION: Bond University Institute of Health & Sport, Gold Coast
PROJECT SIZE: 650m² Internal + 80m² Balcony Conversion
PROJECT TYPE: Education Fitouts, Medical Fitouts
SECTOR: Modern Clinical Teaching Environment
CONSTRUCTION PERIOD: 10 week fitout program
INDUSTRY: Higher Education / Healthcare Training
Level 2 Clinical Education Fitout | Gold Coast
Transforming an Existing Learning Space into a Modern Clinical Teaching Environment
Airey Building Group was engaged to deliver the complete redevelopment of Level 2 at the Bond University Institute of Health & Sport (BIHS), transforming more than 650m² of internal teaching space while also converting an additional 80m² external balcony into fully enclosed consulting facilities.
The project involved a complete internal de-fit before constructing an entirely new clinical education environment designed to support teaching, consultation and practical healthcare training. Through careful planning and quality craftsmanship, the redevelopment has created a contemporary, flexible facility that will continue to serve students, educators and healthcare professionals for years to come.
Project Scope
The redevelopment included:
- Complete internal de-fit of Level 2
- Construction of 21 new consultation and teaching rooms
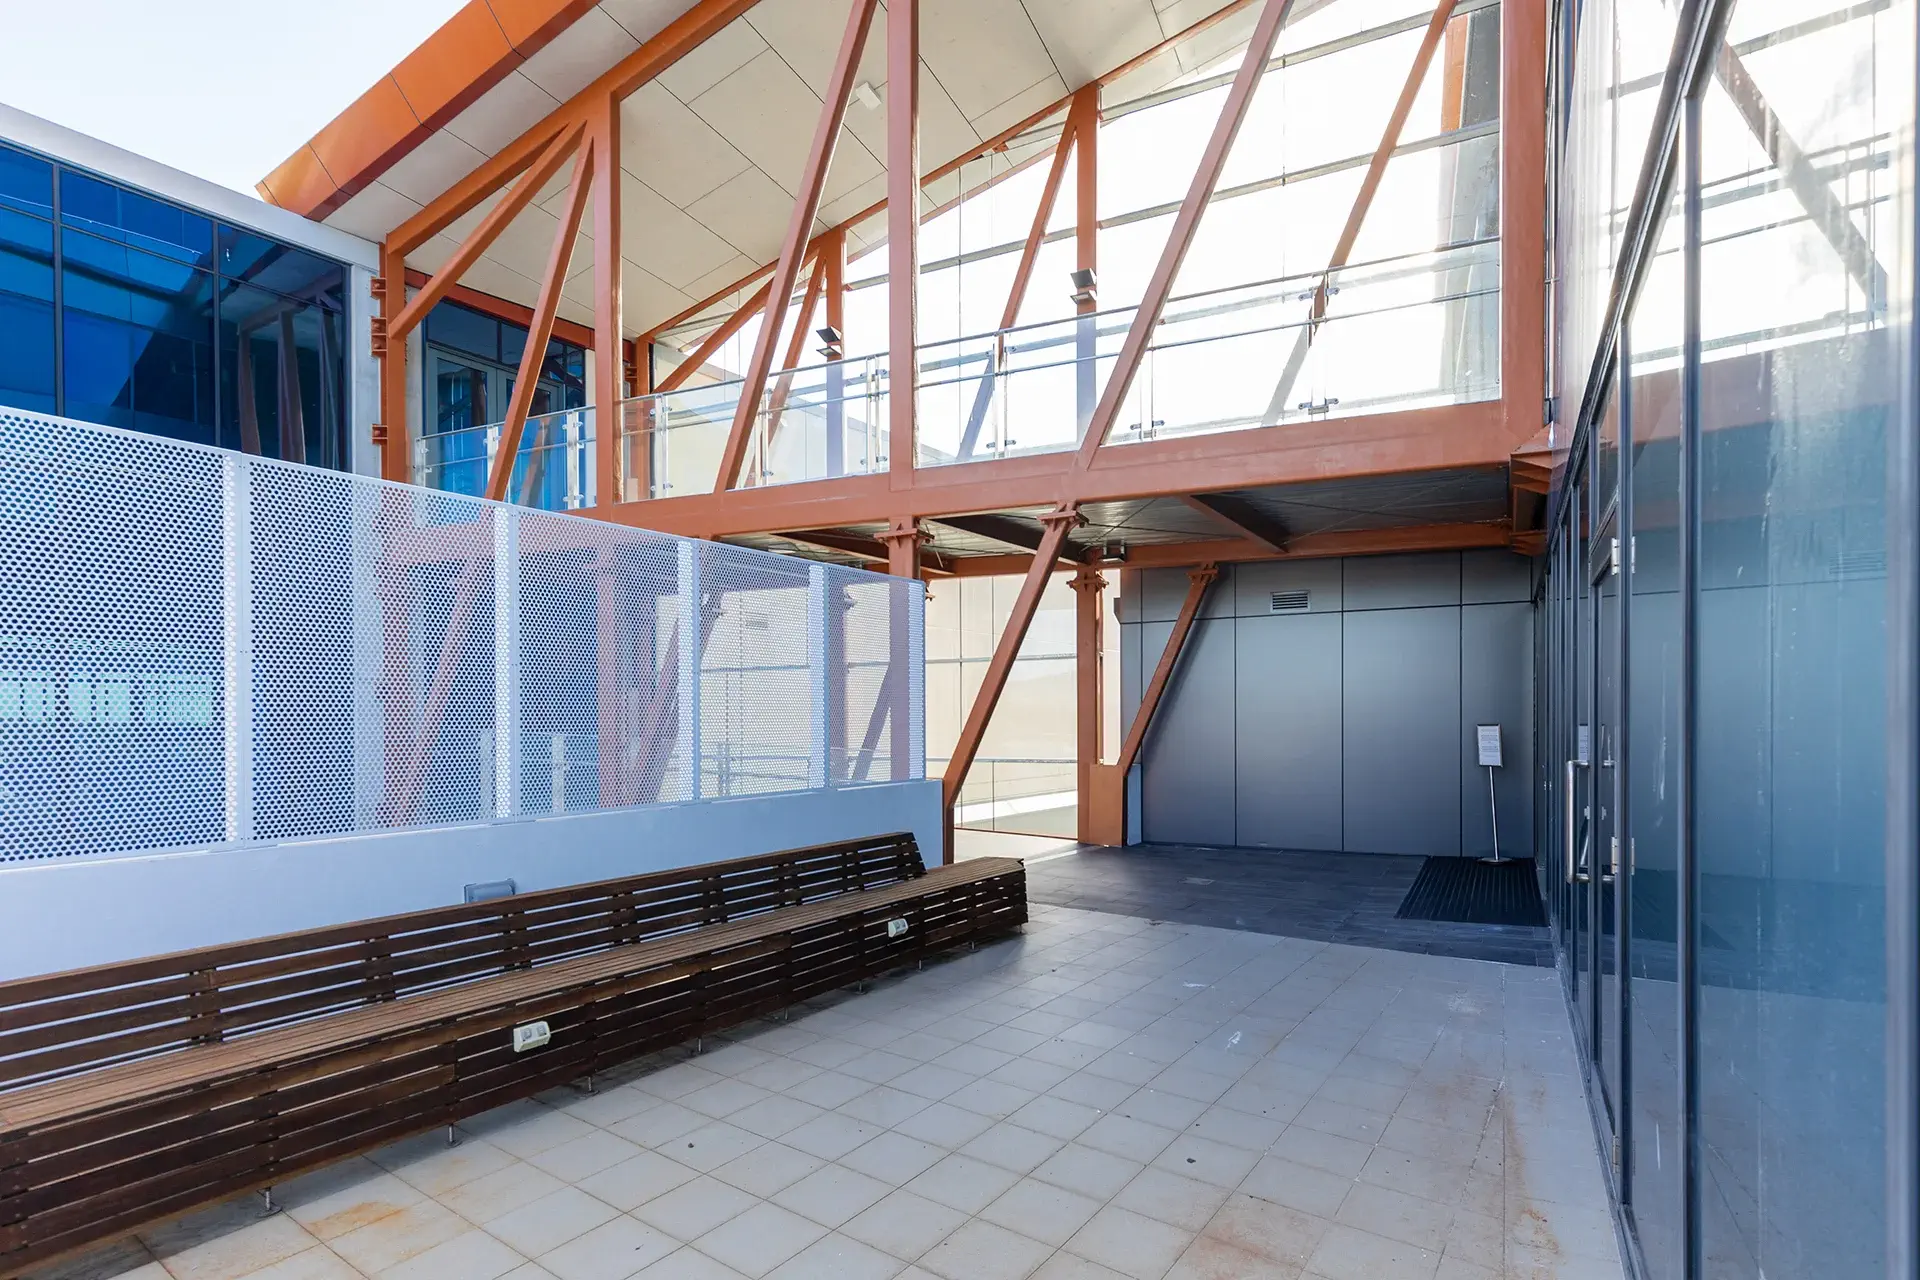
- Conversion of 80m² external balcony into enclosed office and consultation space
- Construction of an entirely new roof structure
- New external wall systems
- Acoustic wall construction throughout
- Premium aluminium glazing and door systems
- New suspended grid ceilings
- New plasterboard feature ceilings
- Upgraded acoustic insulation
- Large-scale carpet and commercial vinyl flooring installation
- New plumbing services and hand basin installations
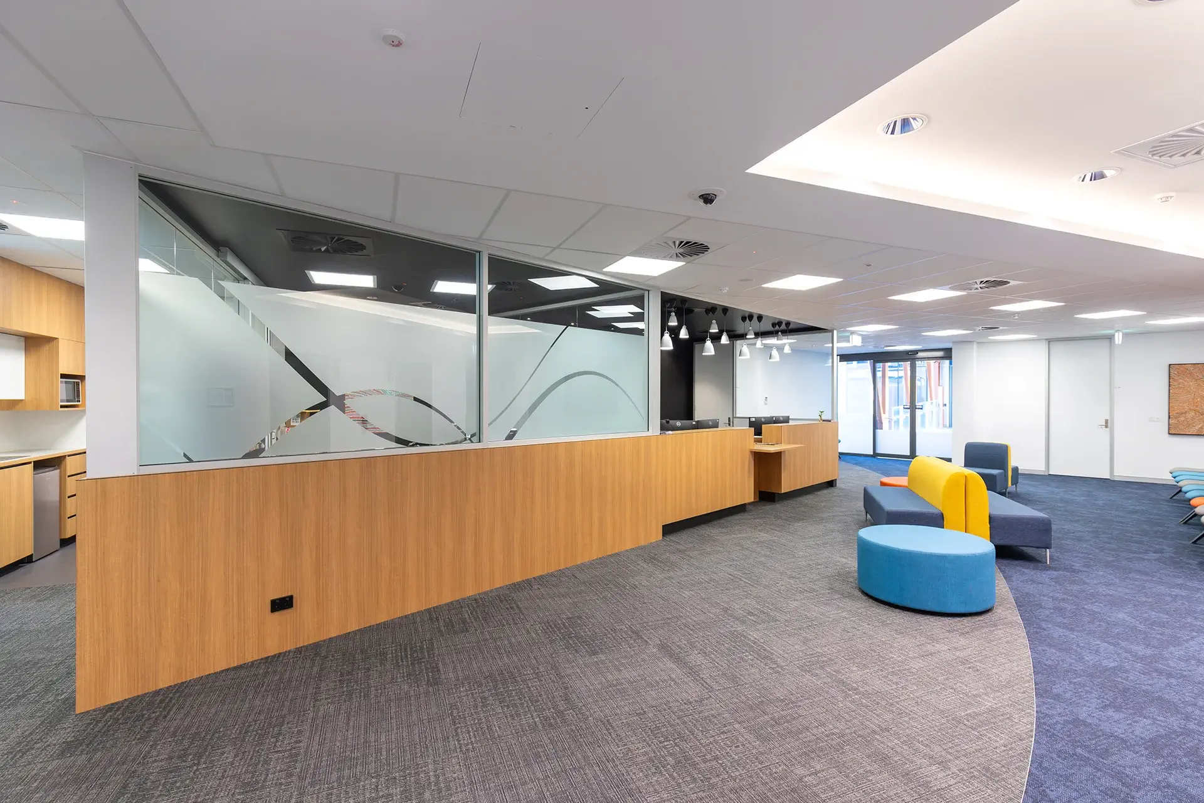
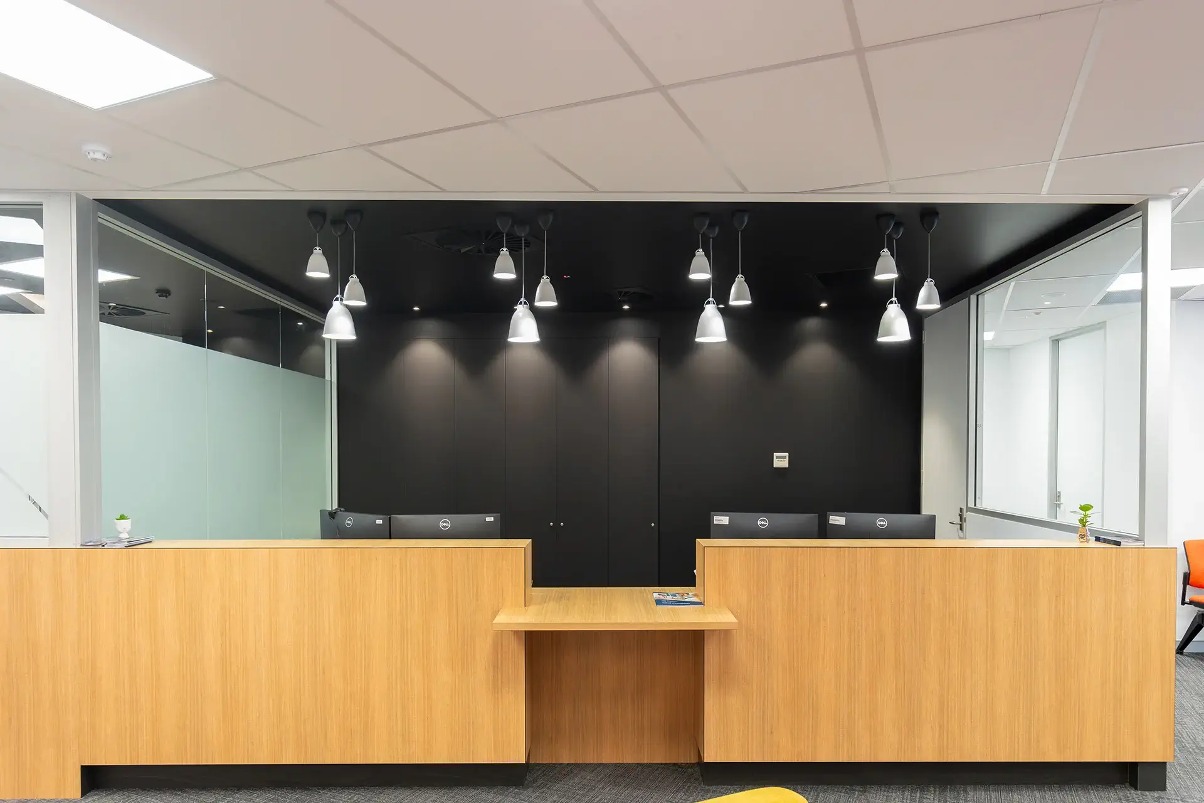
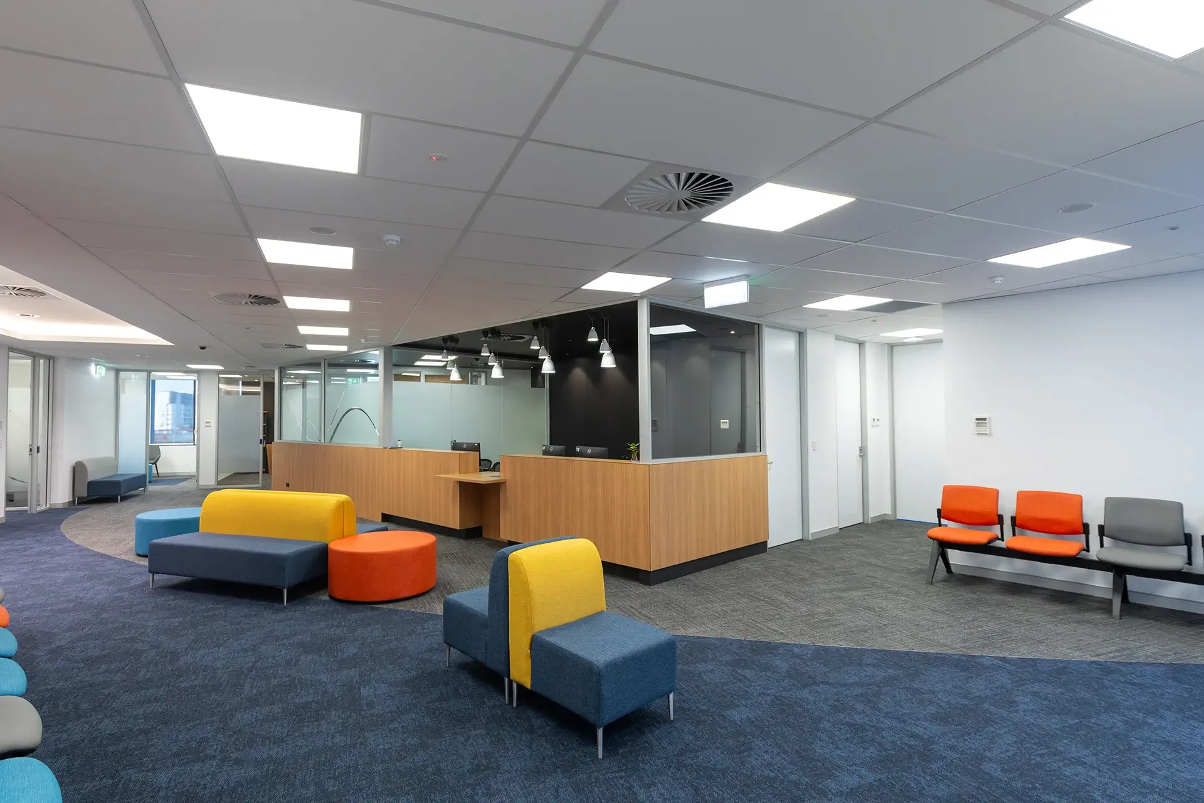
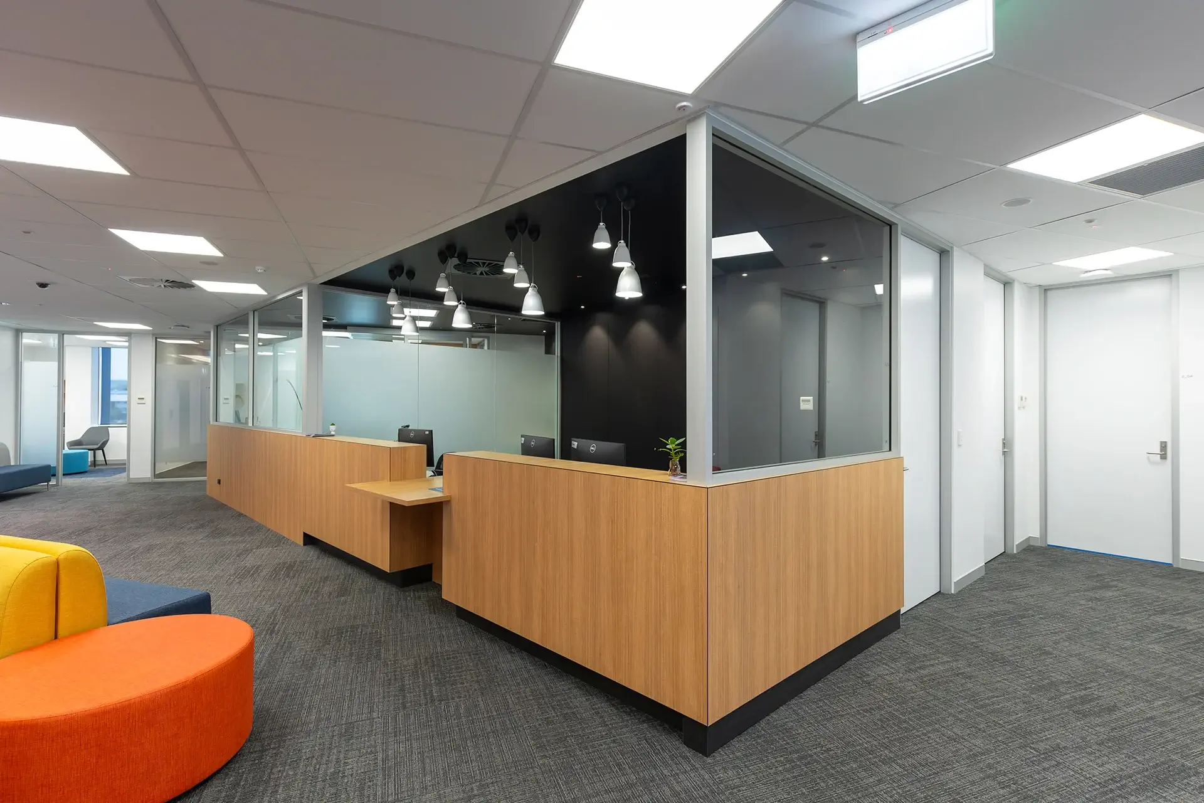
- Custom reception desk and front-of-house joinery
- Integrated storage solutions
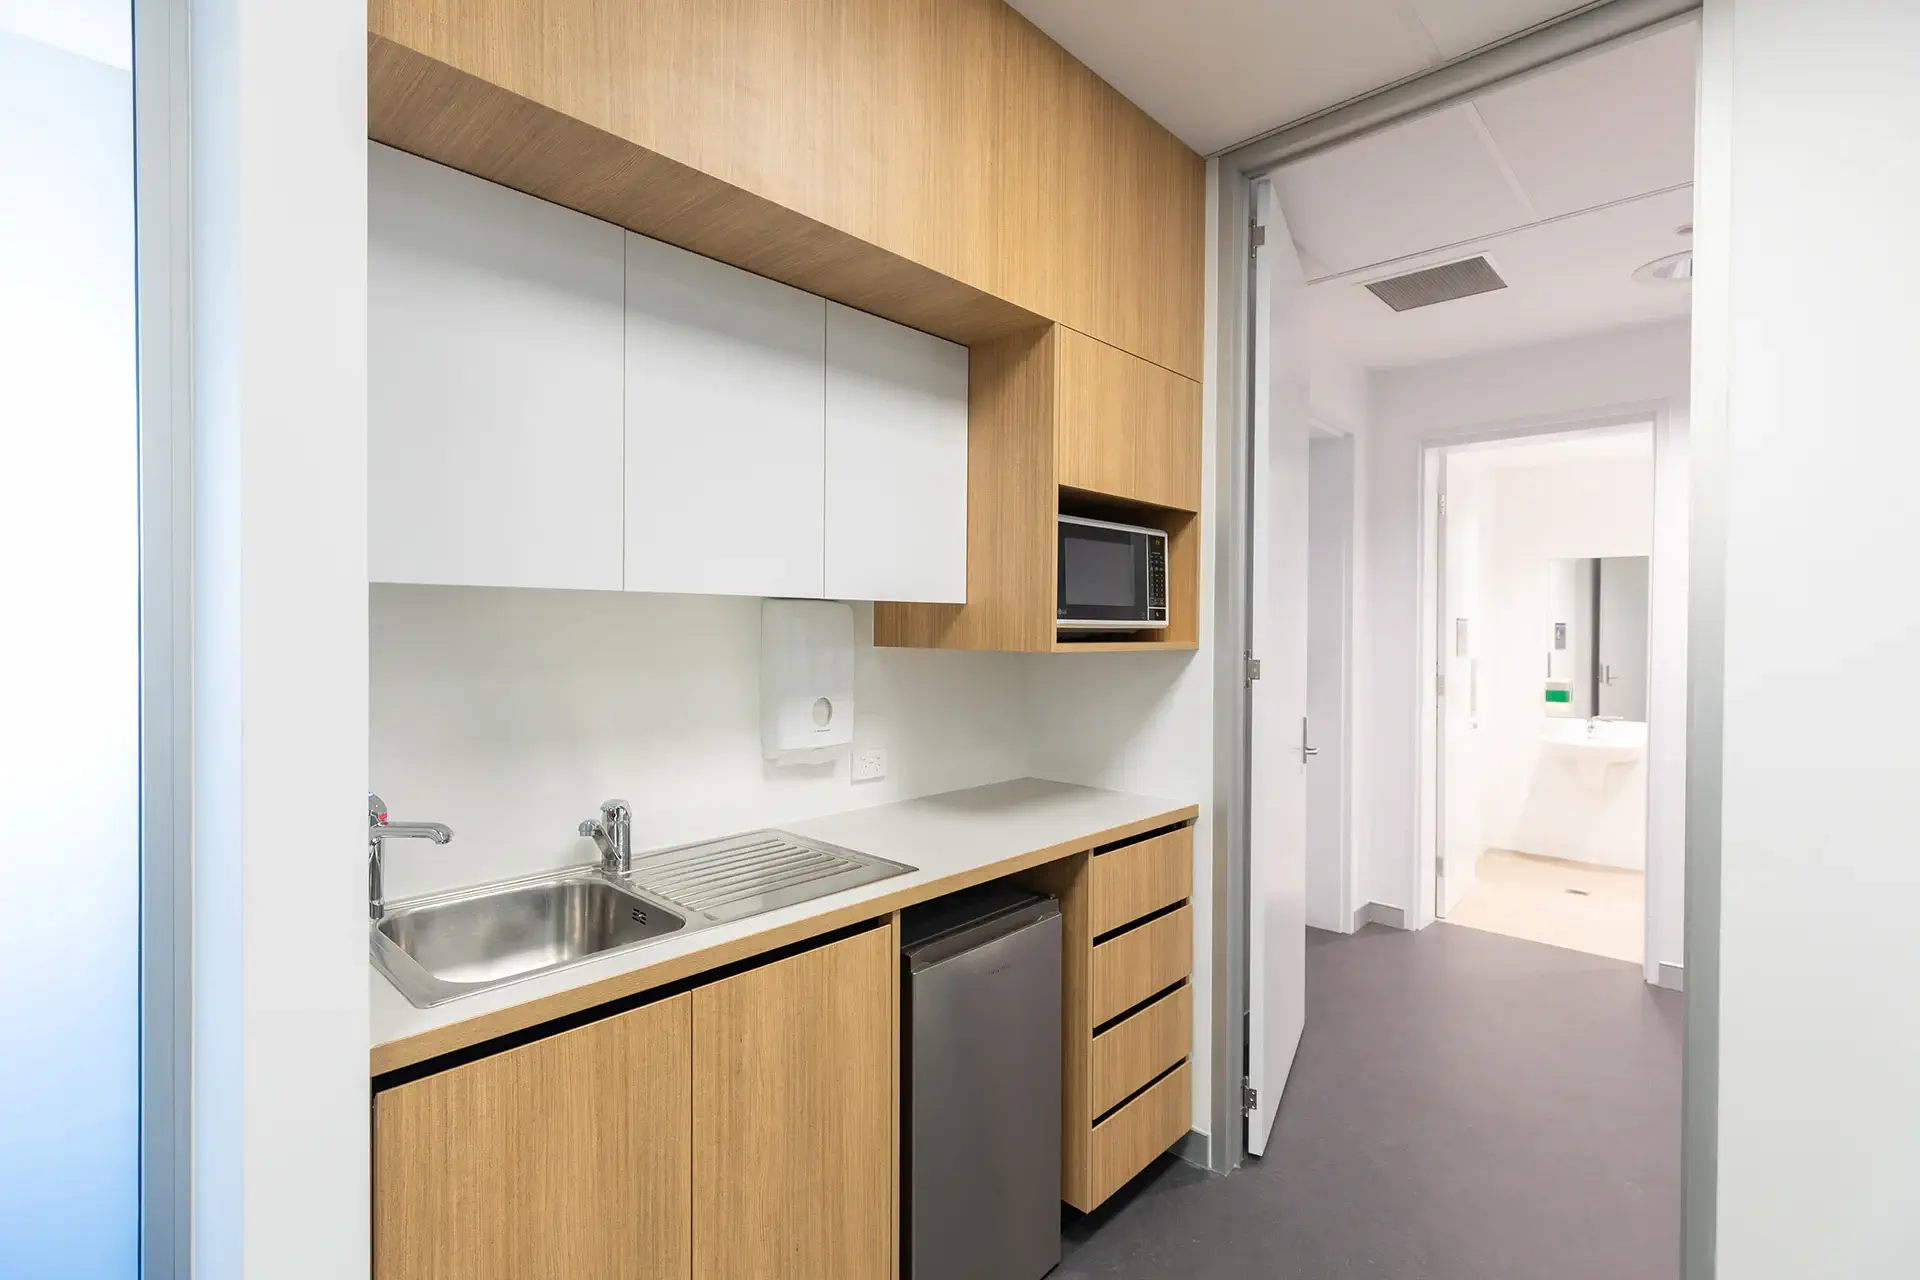
- New kitchenette
- Complete electrical, hydraulic and mechanical service coordination
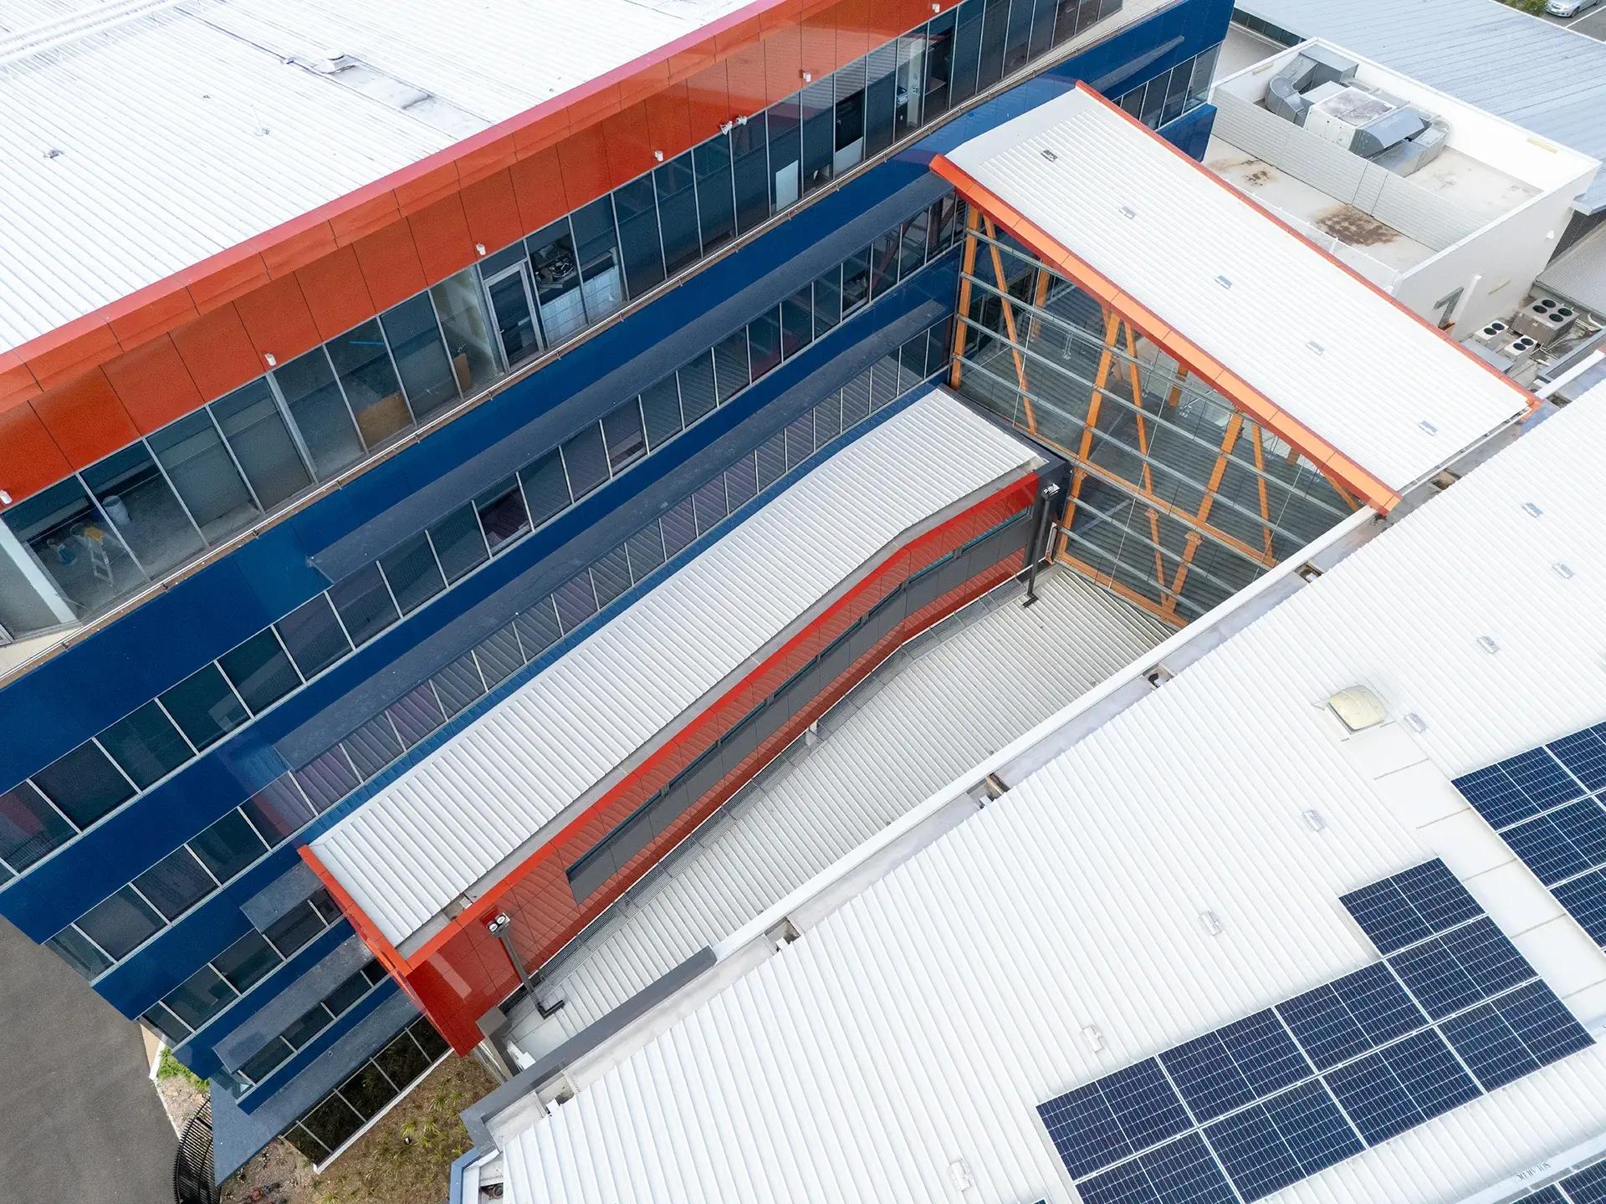
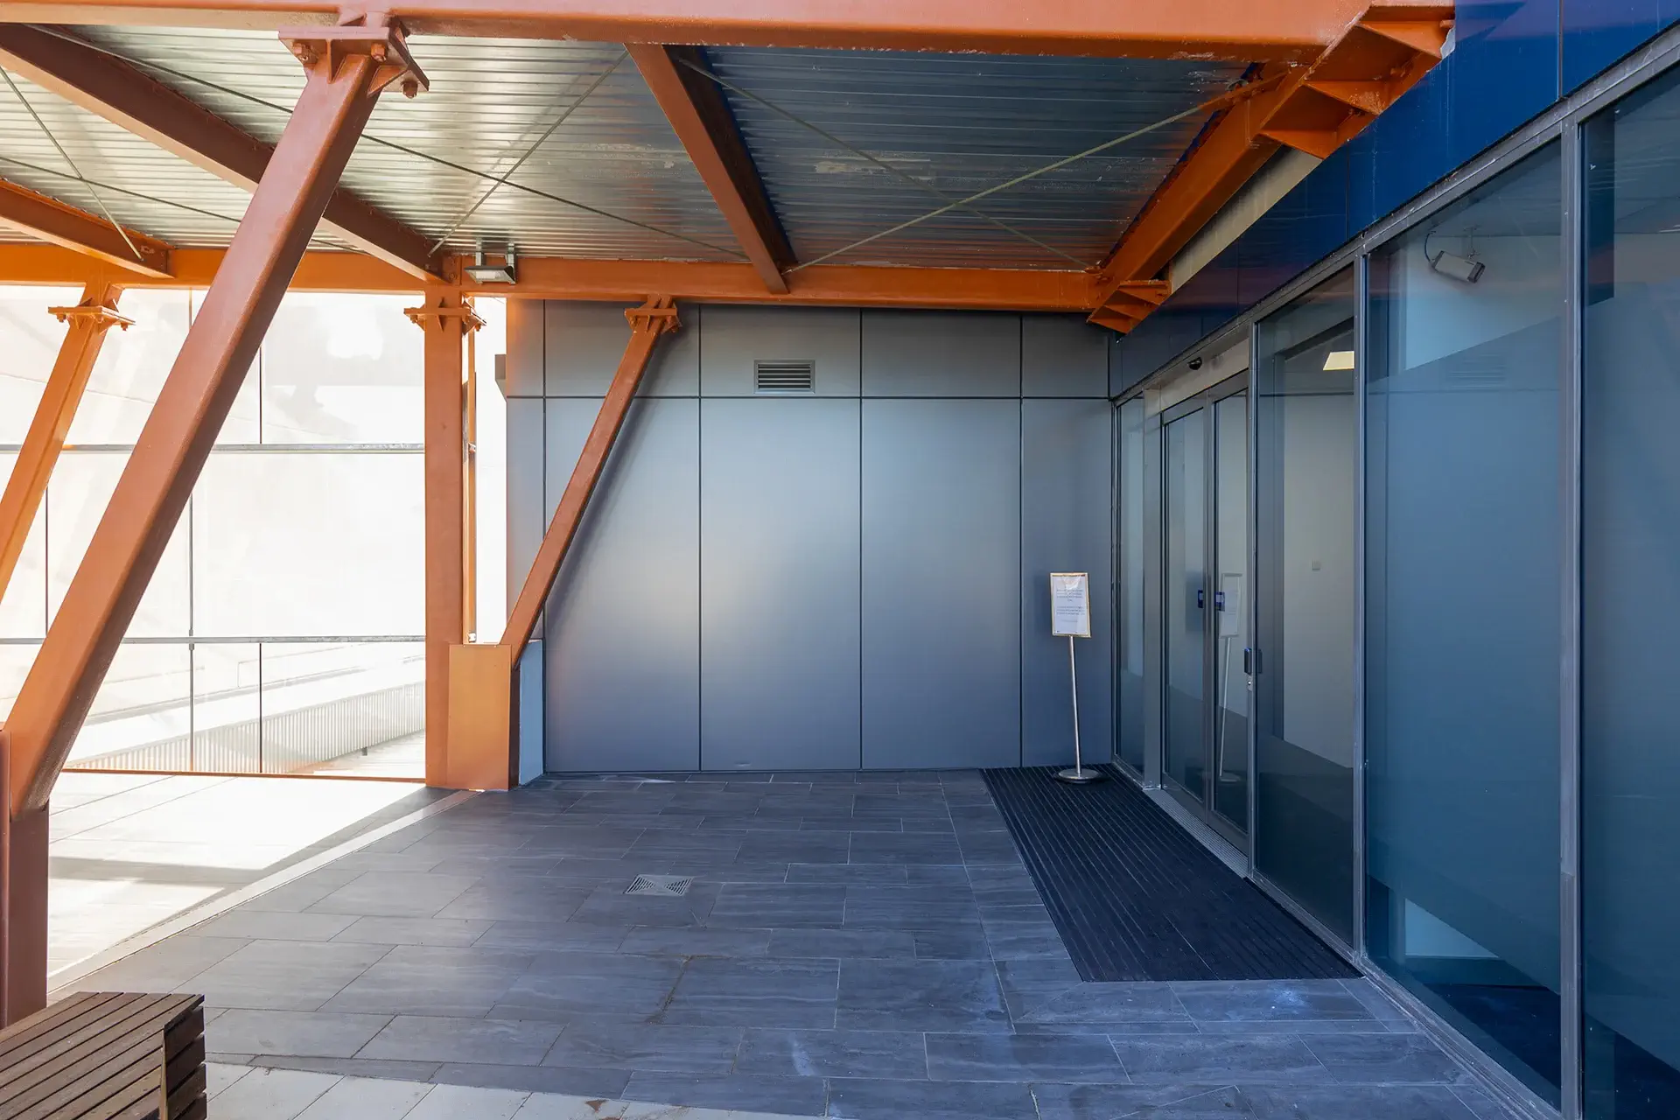
One of the defining elements of this project was the transformation of an unused external balcony into valuable internal floor space.
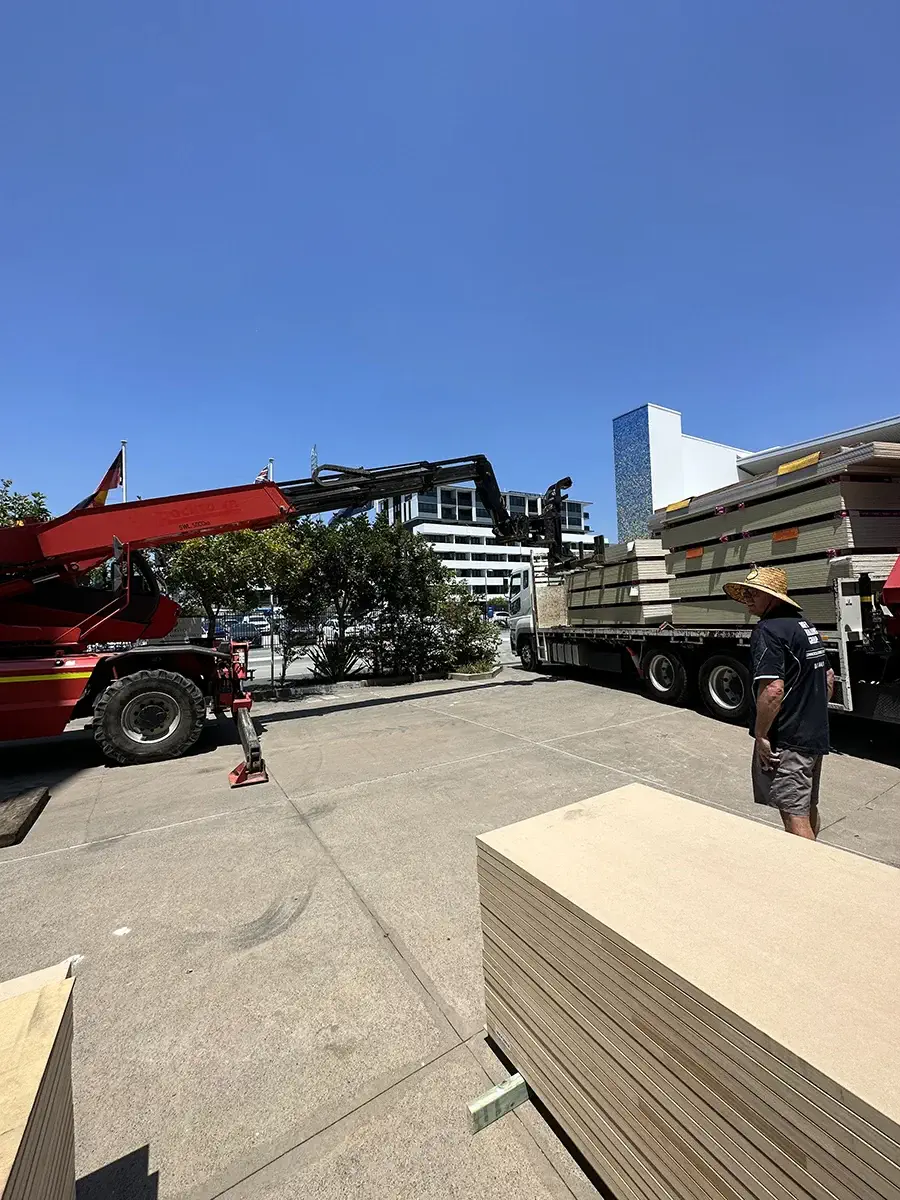
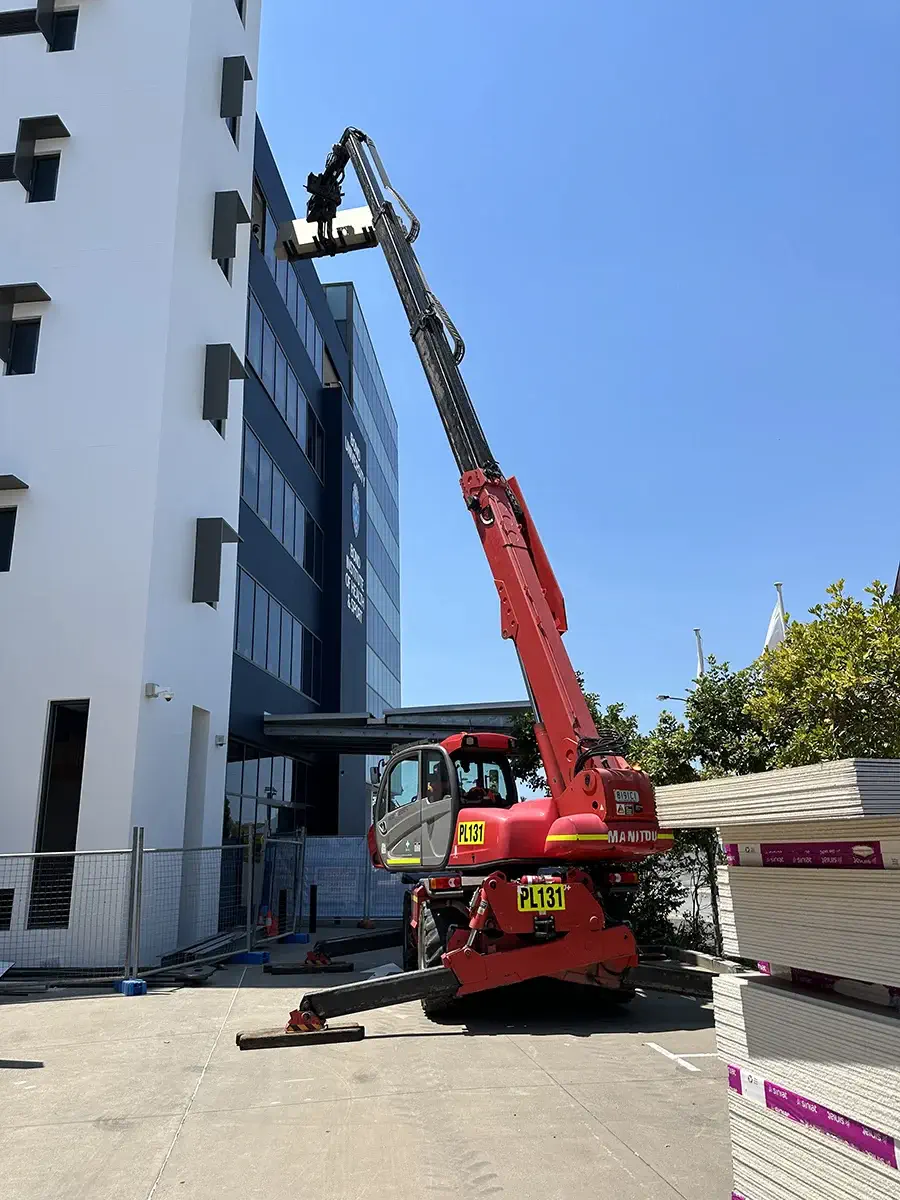
Approximately 80m² of balcony area was enclosed through the construction of a completely new roofline and external wall system, significantly increasing the usable footprint of the facility without expanding the building’s overall footprint.
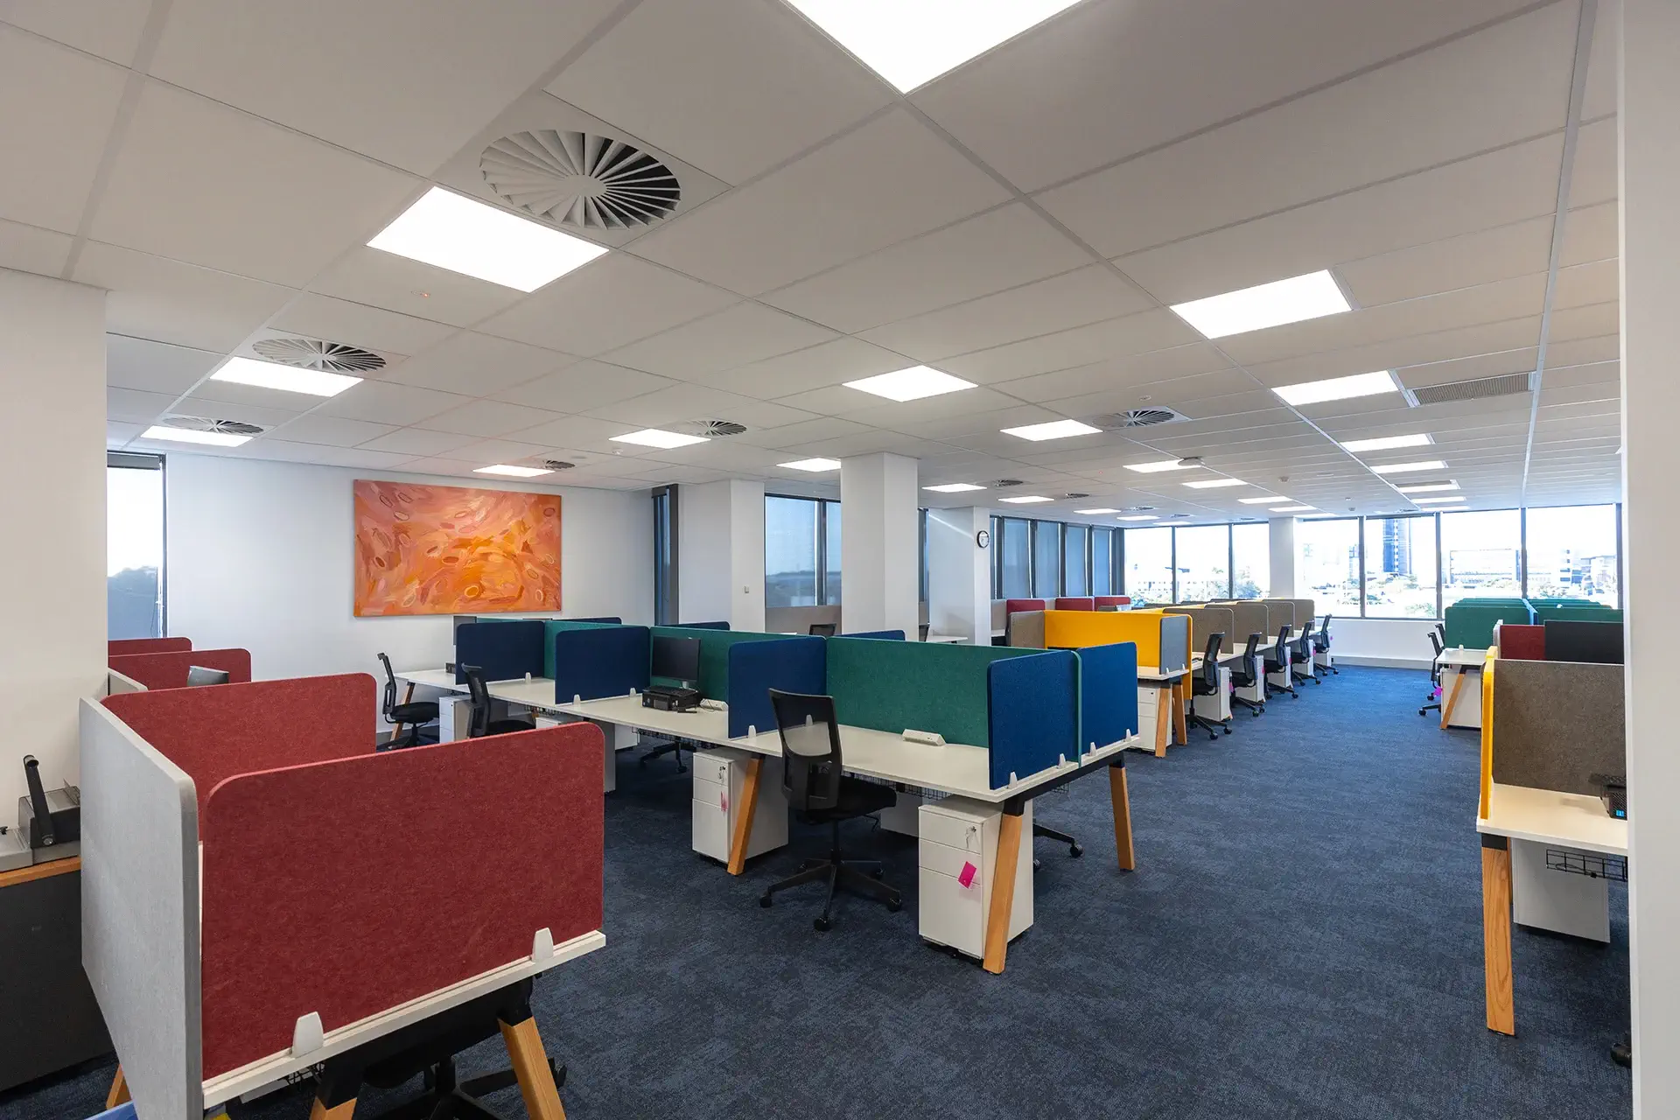
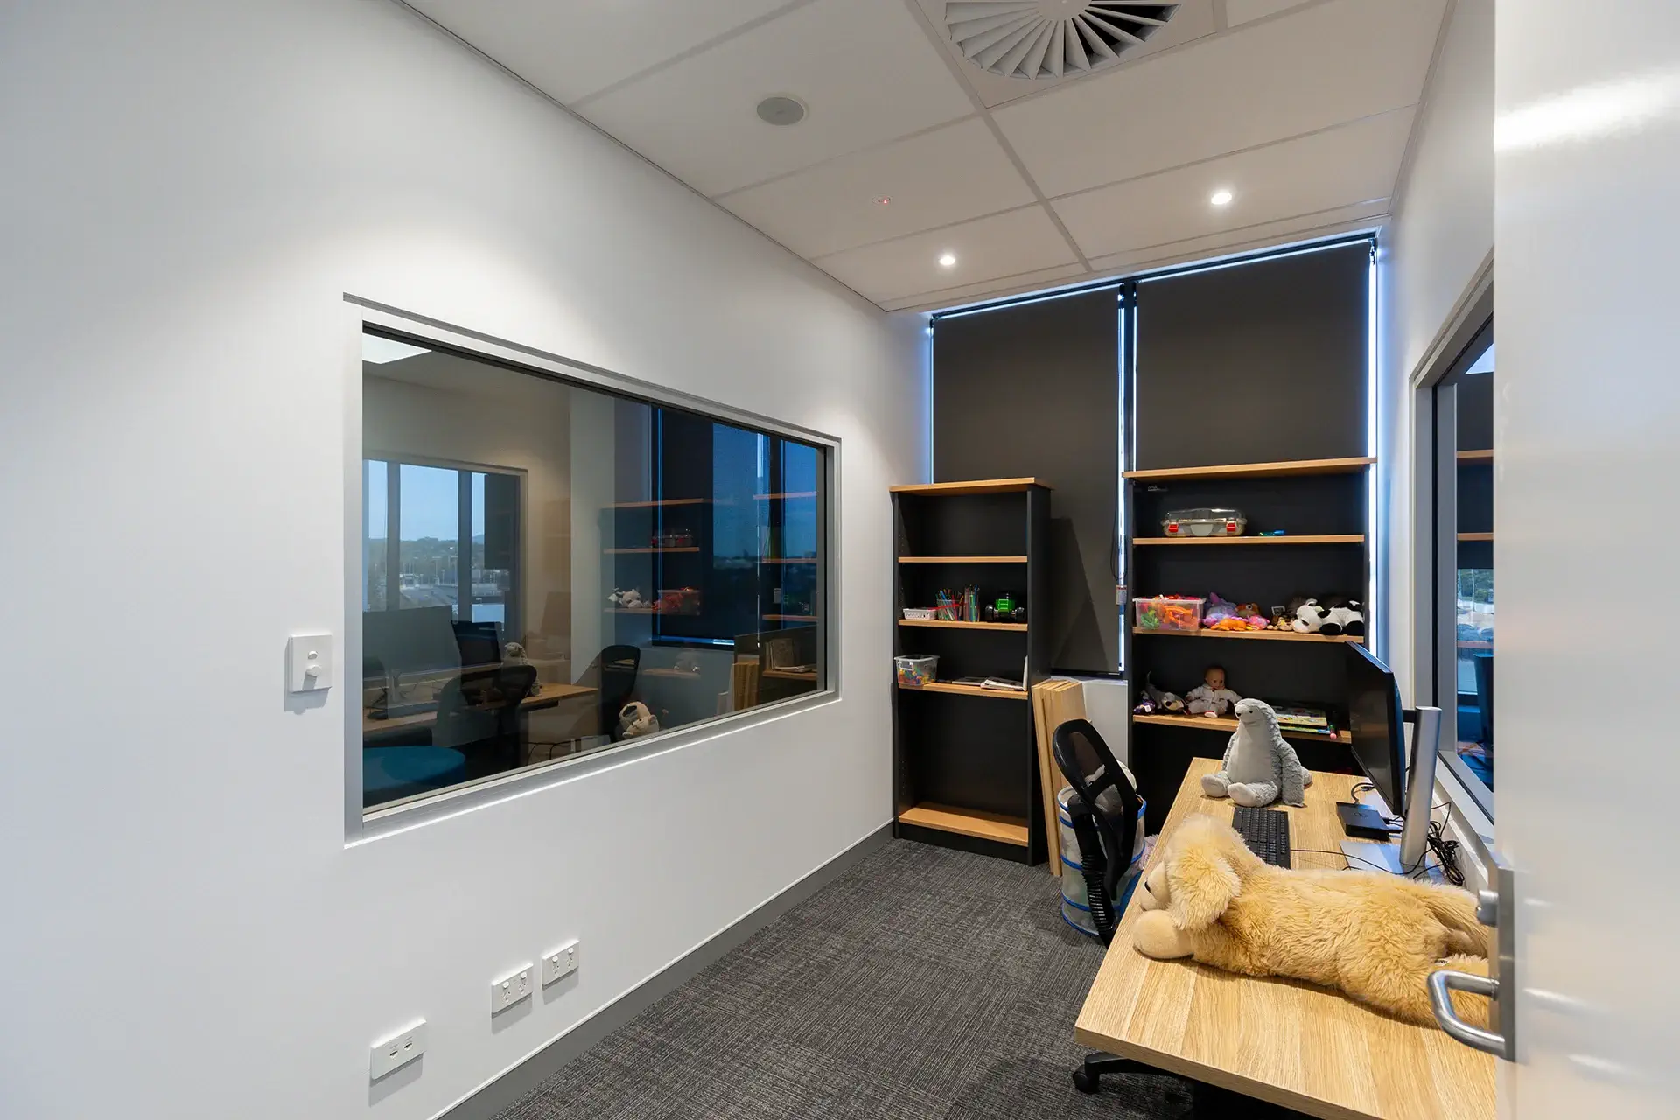
This new extension now accommodates six additional consultation and office spaces, seamlessly integrating with the existing Level 2 layout while providing additional capacity for clinical education and student consultations.
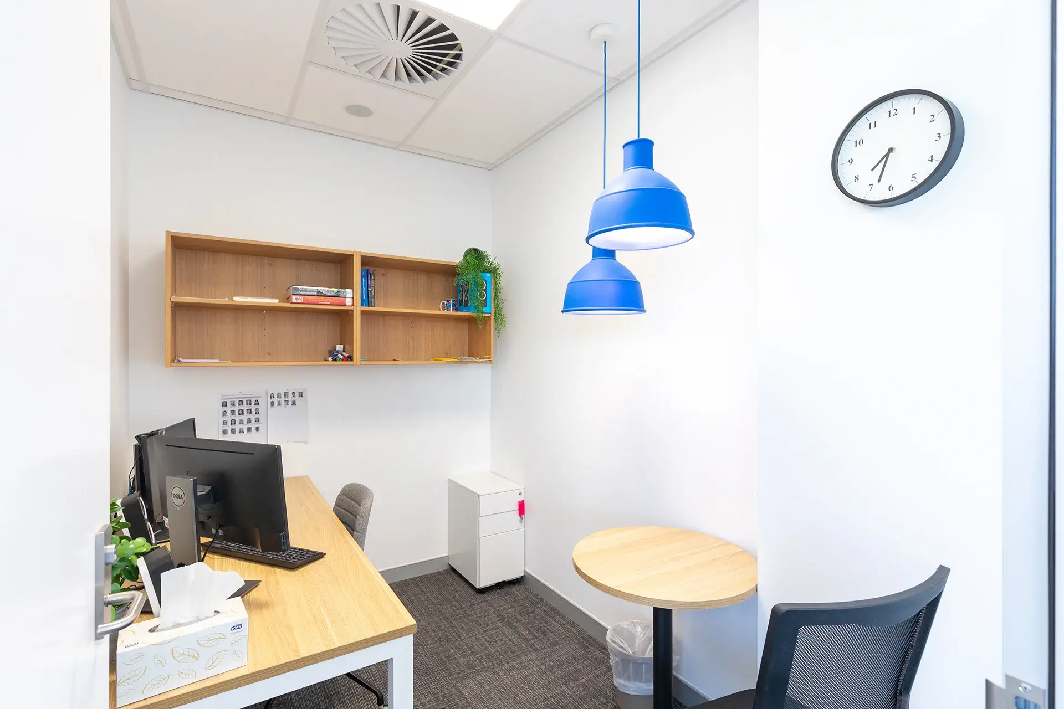
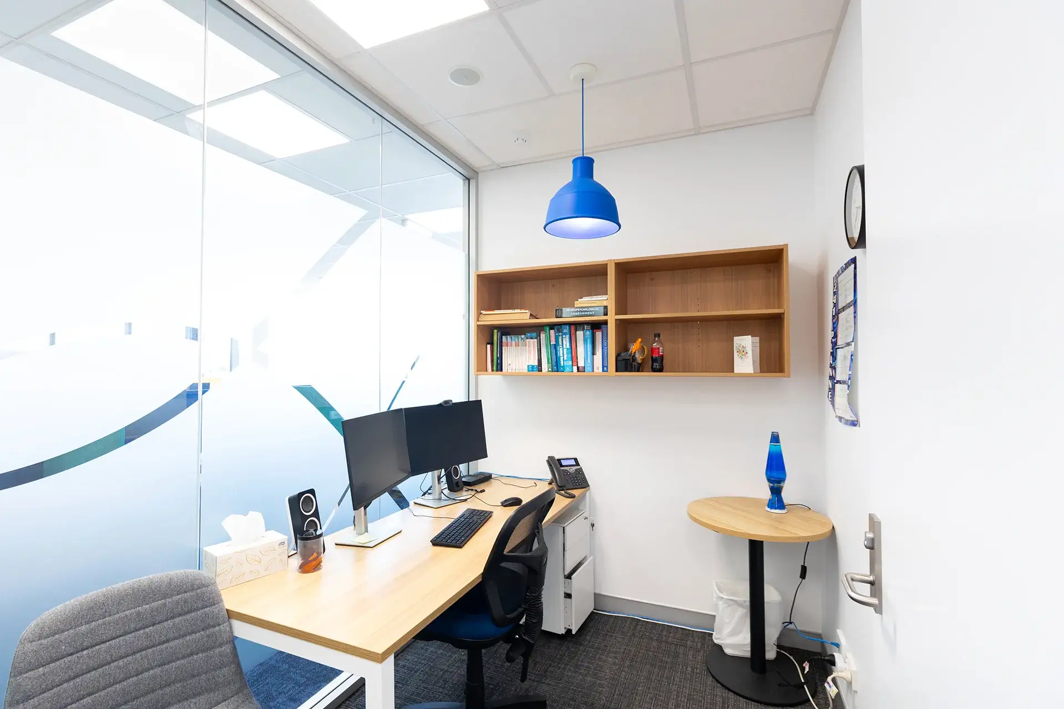
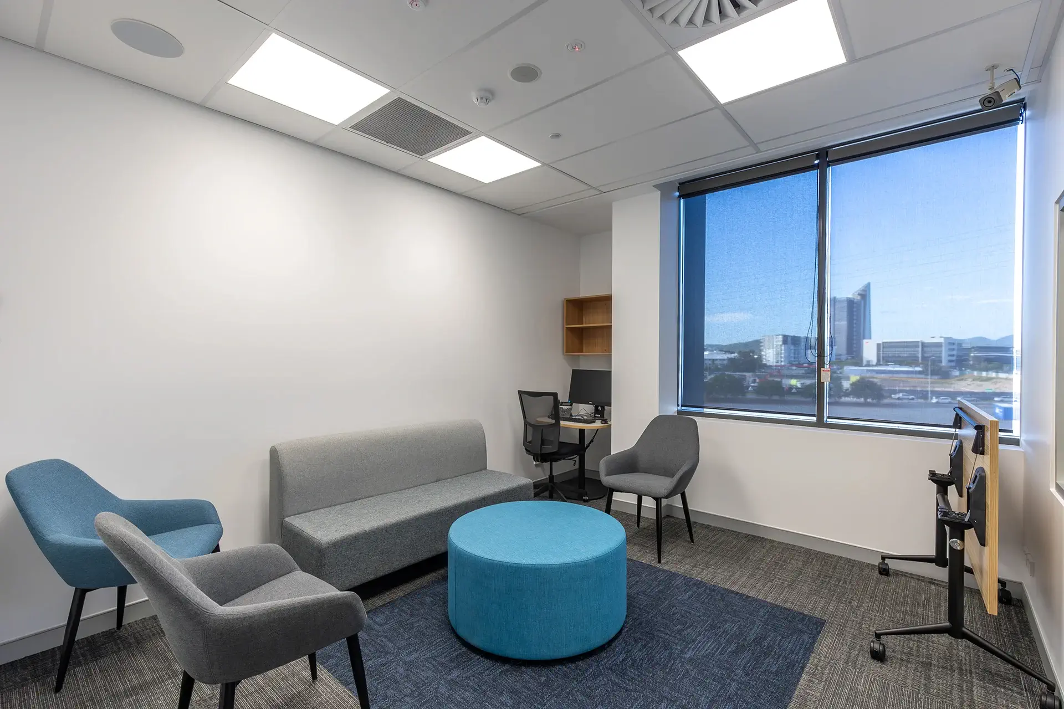
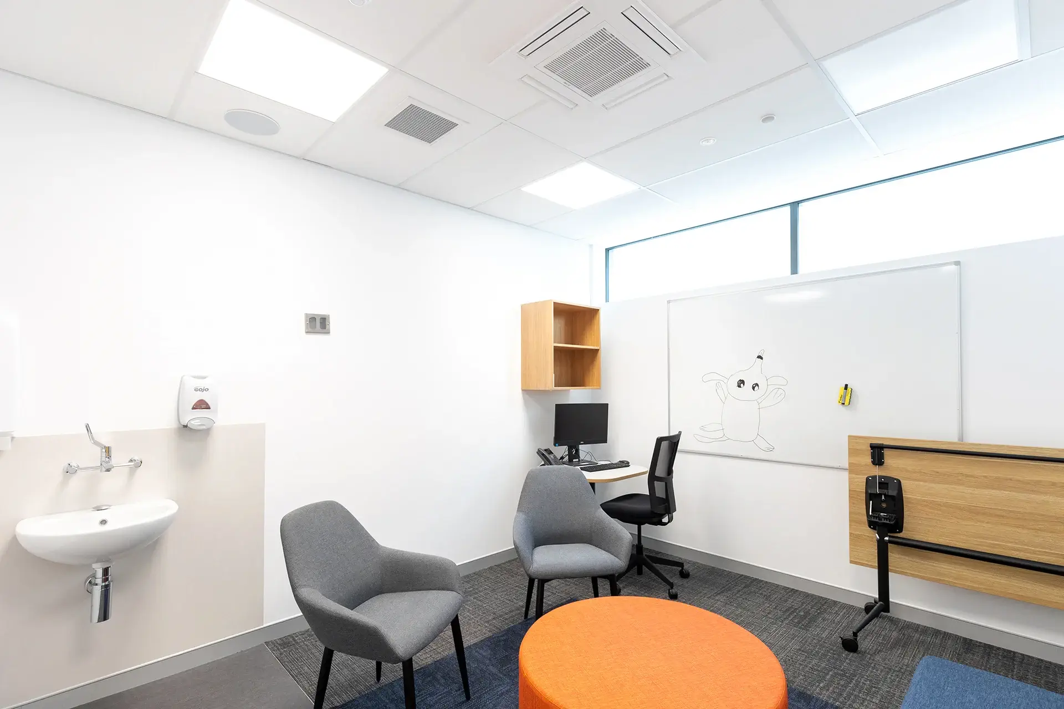
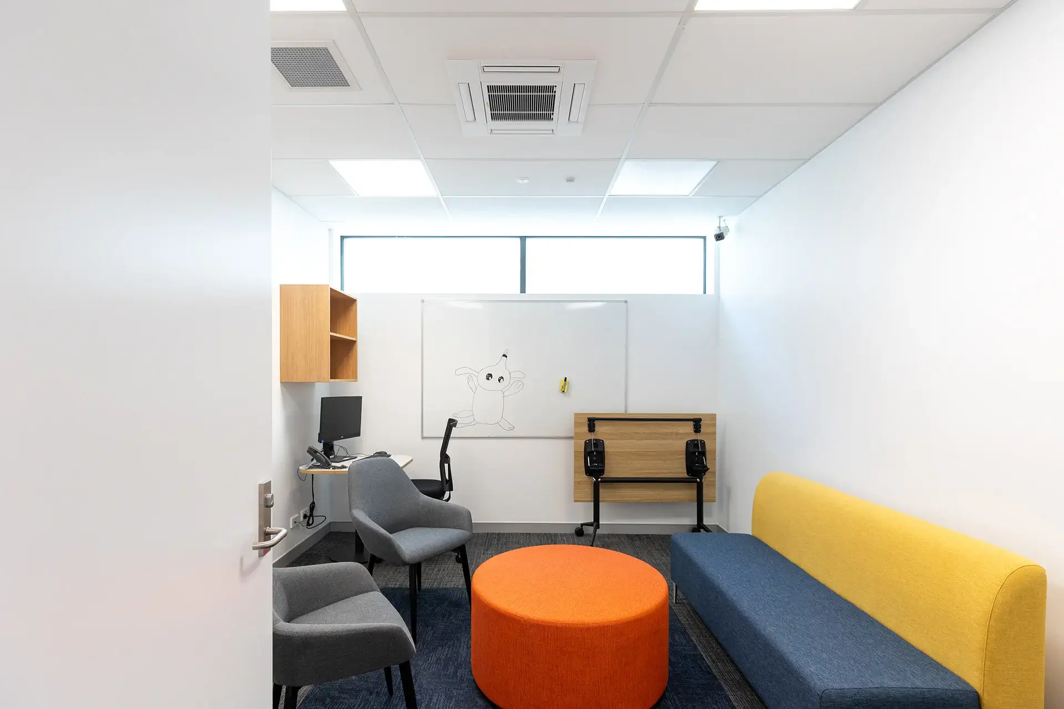
Following the complete demolition of the original layout, Airey Building Group constructed 21 purpose-built consultation rooms designed to support both practical teaching and clinical consultation.
Each room was carefully designed with:
- High-performance acoustic wall systems
- Premium glazing to maximise natural light
- Durable commercial finishes
- Purpose-designed layouts for teaching and consultation
- Improved privacy for students and patients
- Flexible teaching functionality
The result is a modern learning environment that supports both individual consultation and collaborative healthcare education.
Beyond the structural transformation, significant attention was given to creating a welcoming and highly functional environment.
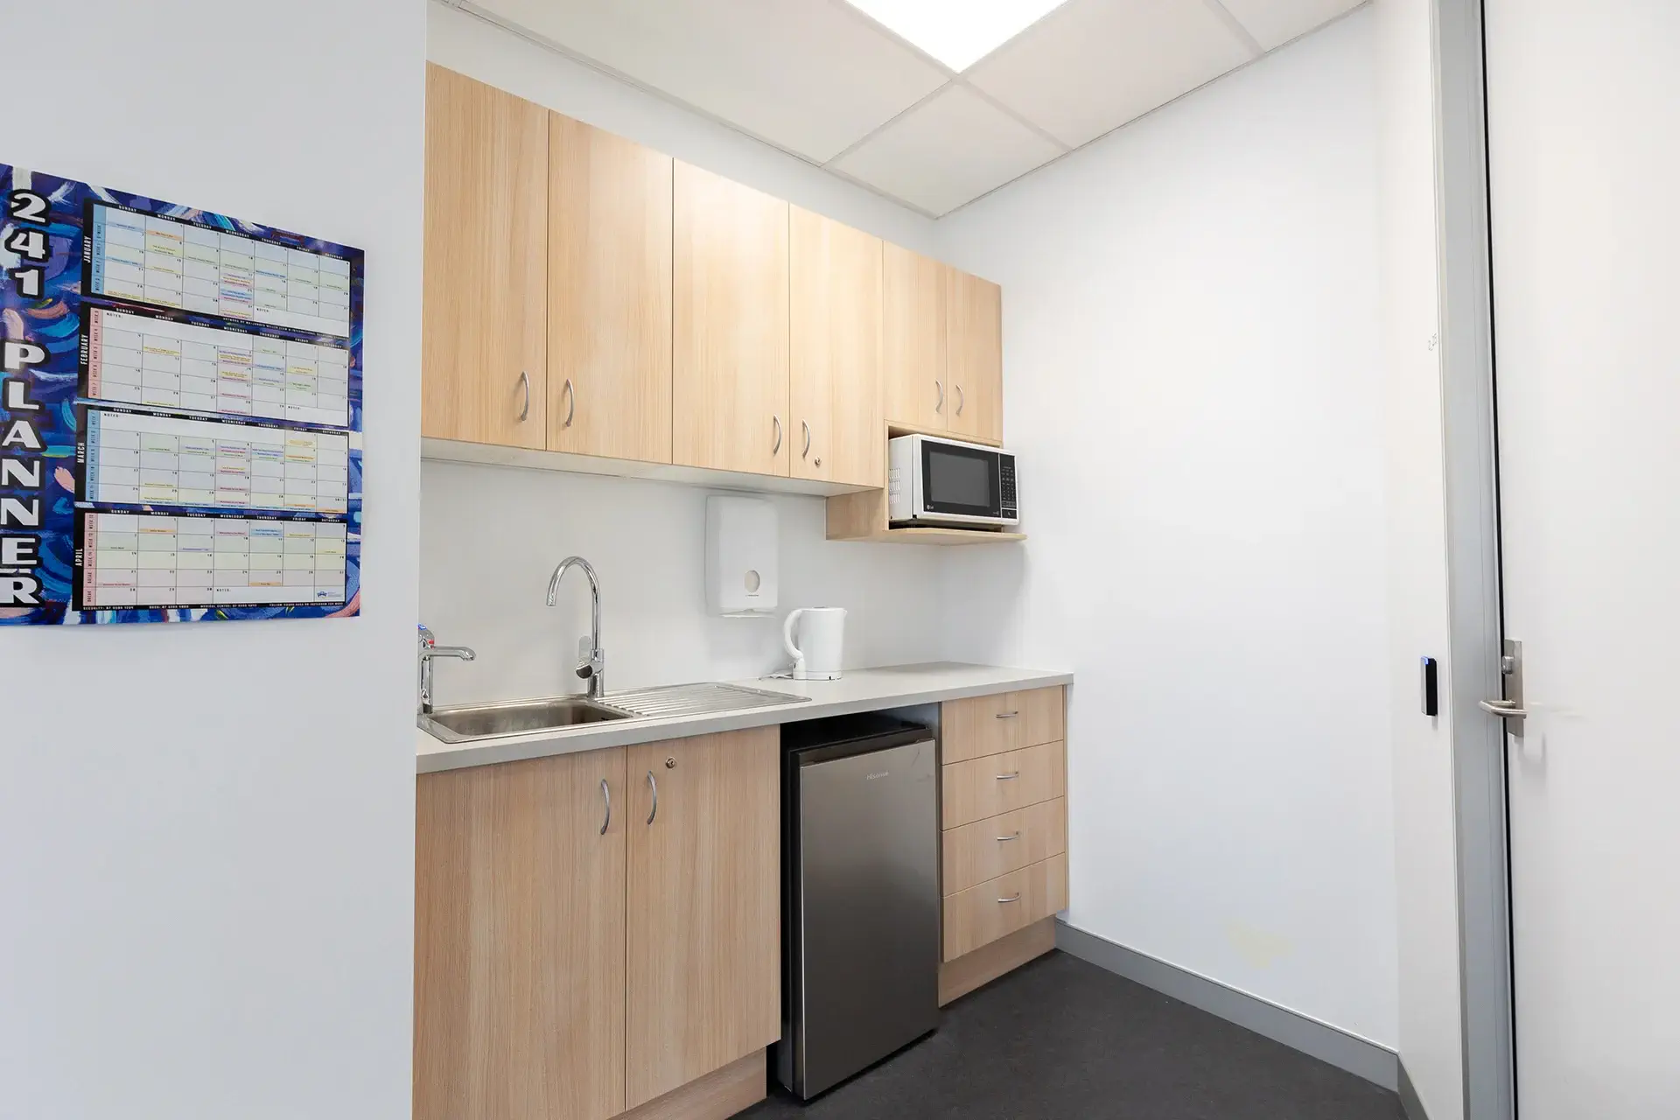
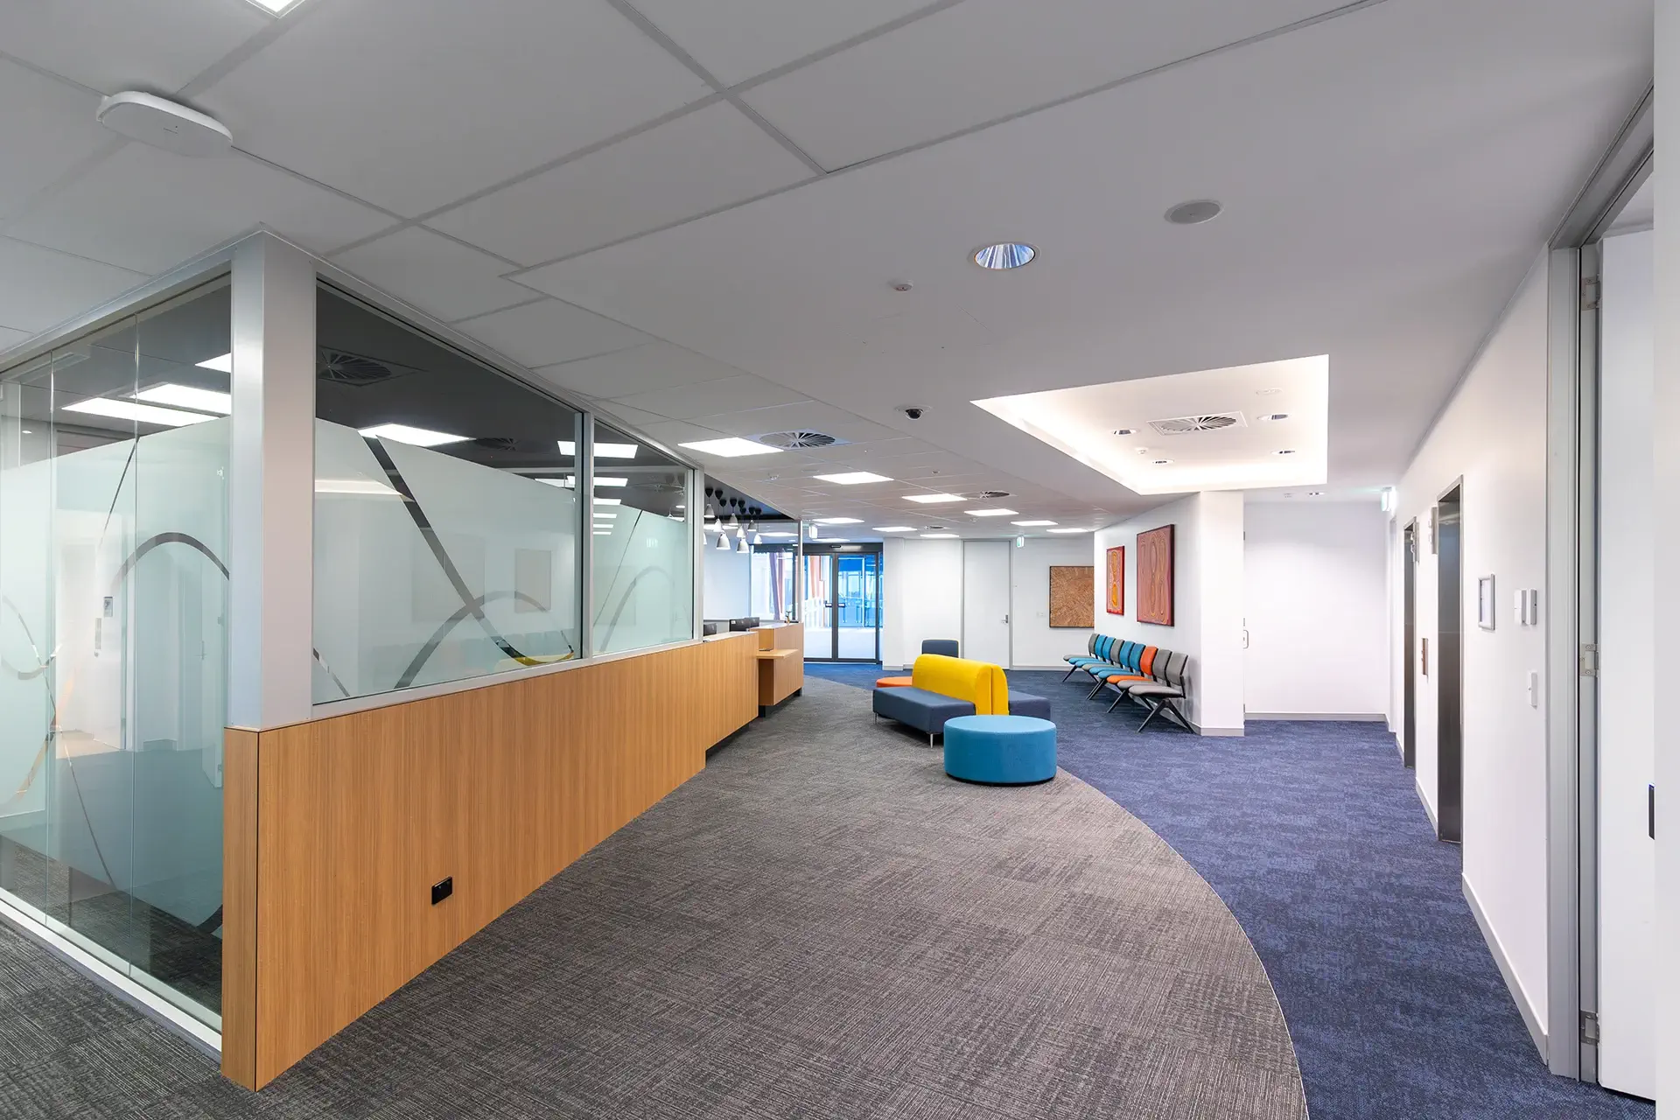
The front-of-house area was enhanced with a bespoke reception counter featuring timber detailing, integrated storage and a redesigned kitchenette that improves both staff workflow and the overall visitor experience.
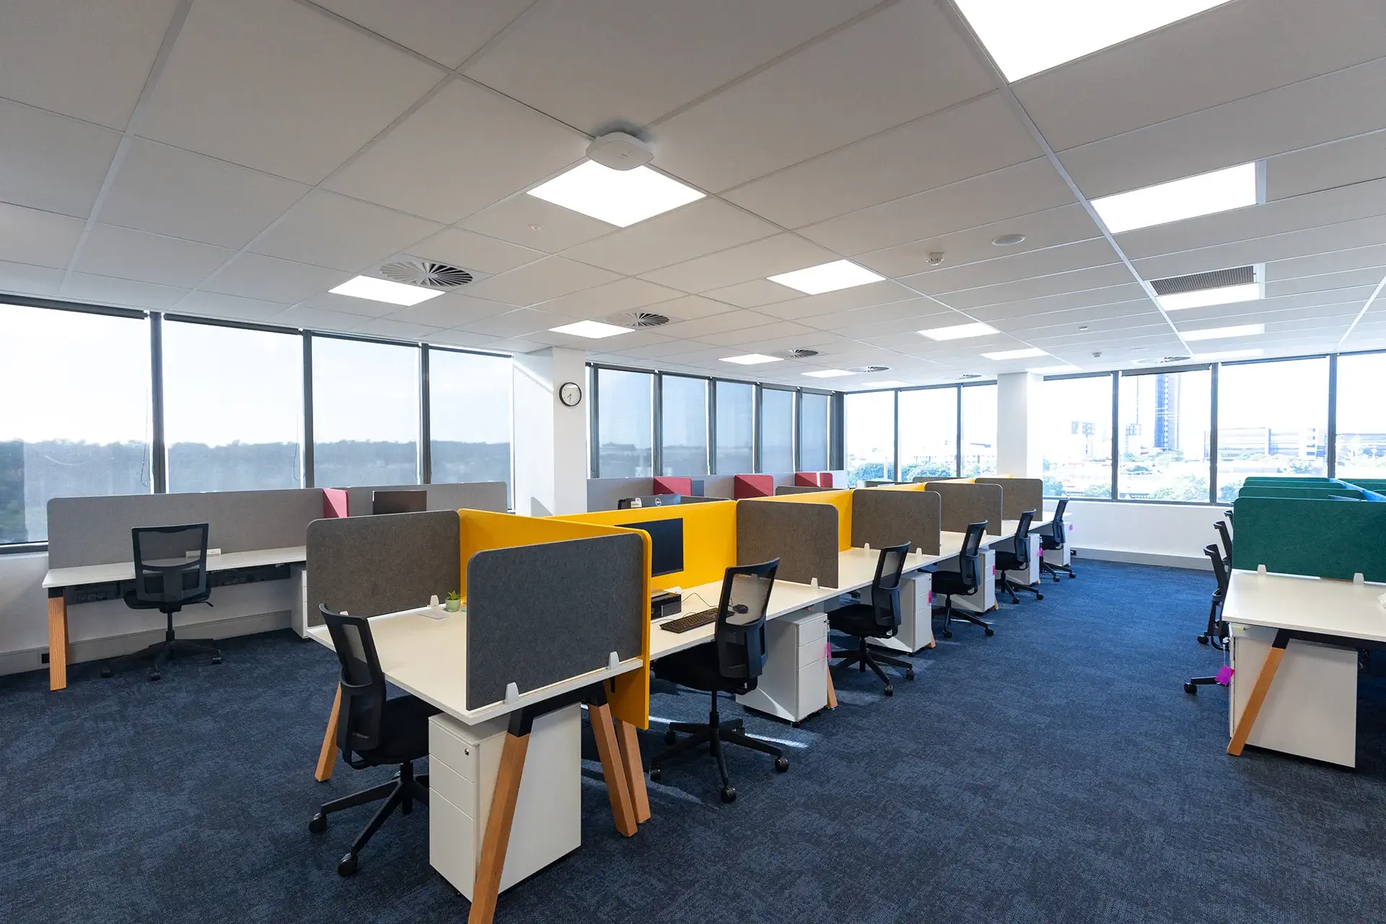
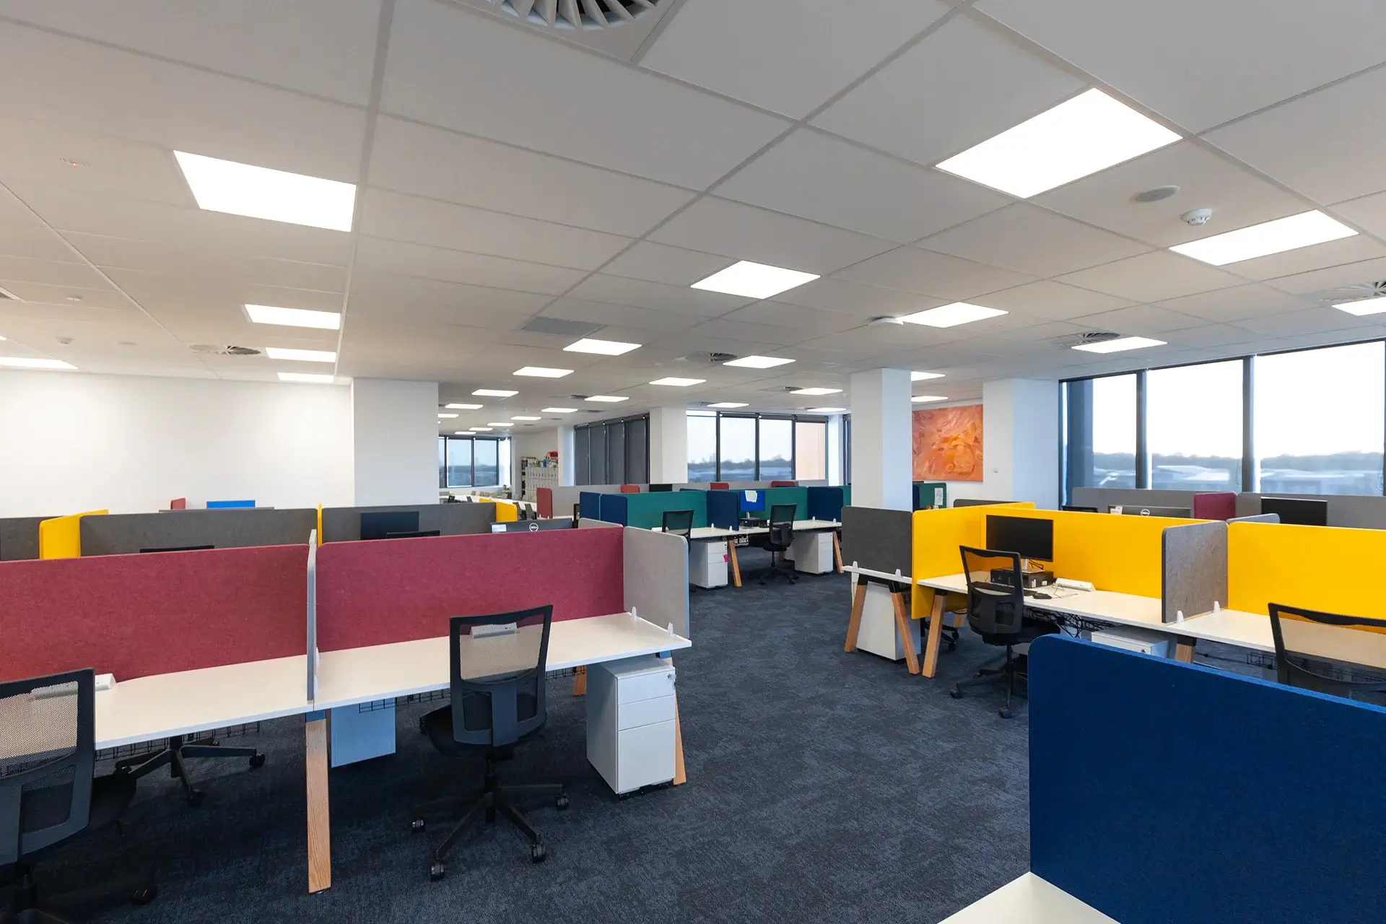
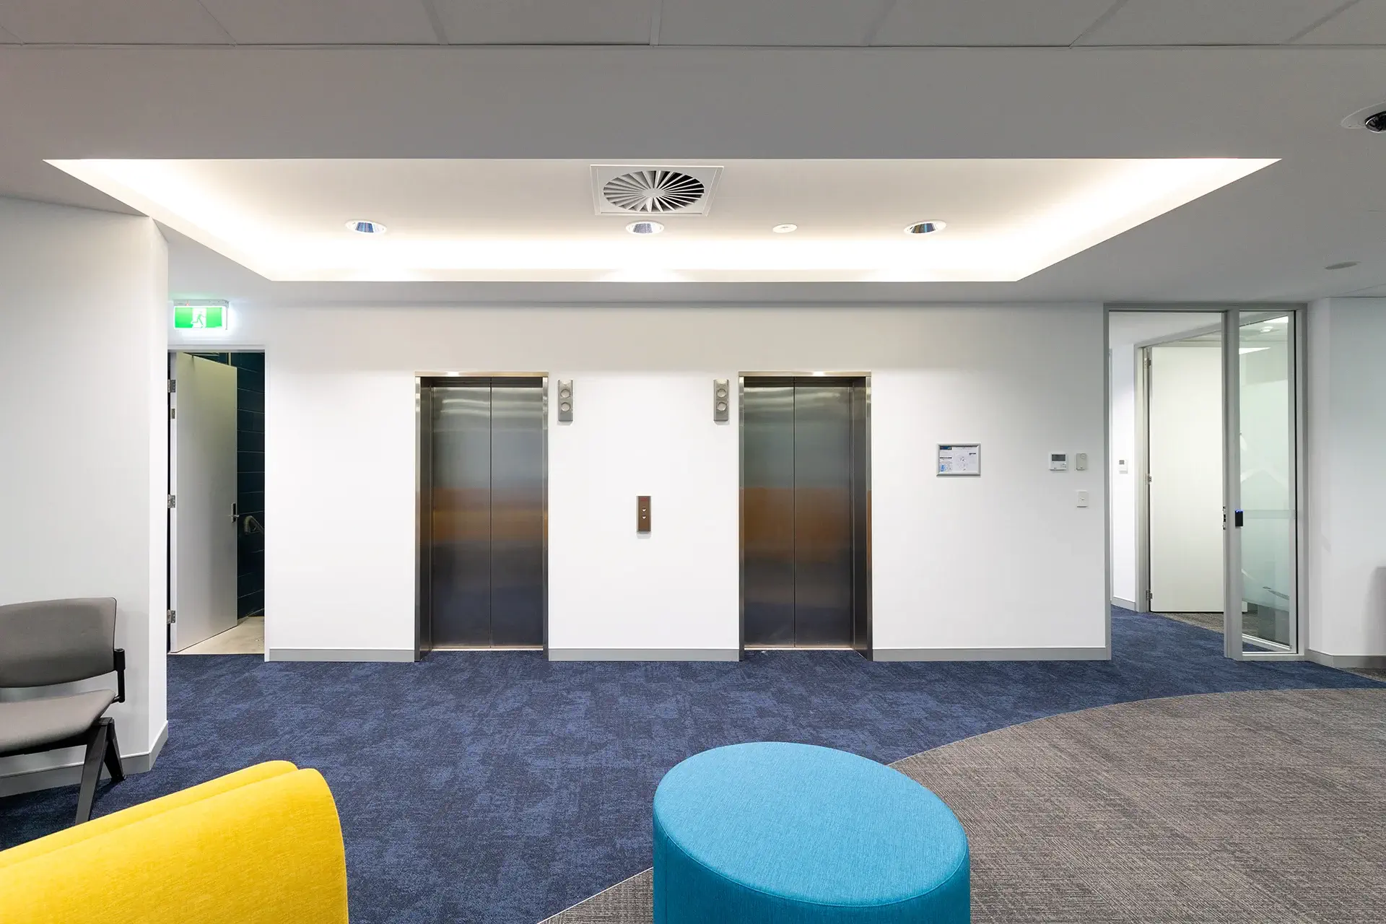
Throughout the project, new suspended ceilings, upgraded insulation, premium glazing, commercial flooring and fresh finishes combine to create a polished, professional environment consistent with Bond University’s reputation for excellence.
Projects within active university environments require careful planning, staged construction and close coordination with multiple stakeholders.
Airey Building Group successfully managed the extensive demolition, structural alterations, services upgrades and high-quality internal fitout while maintaining programme certainty and delivering an exceptional finished product.
The completed Level 2 redevelopment provides Bond University with a future-ready healthcare education facility that supports evolving teaching methods while offering flexible, high-quality consultation and learning spaces.
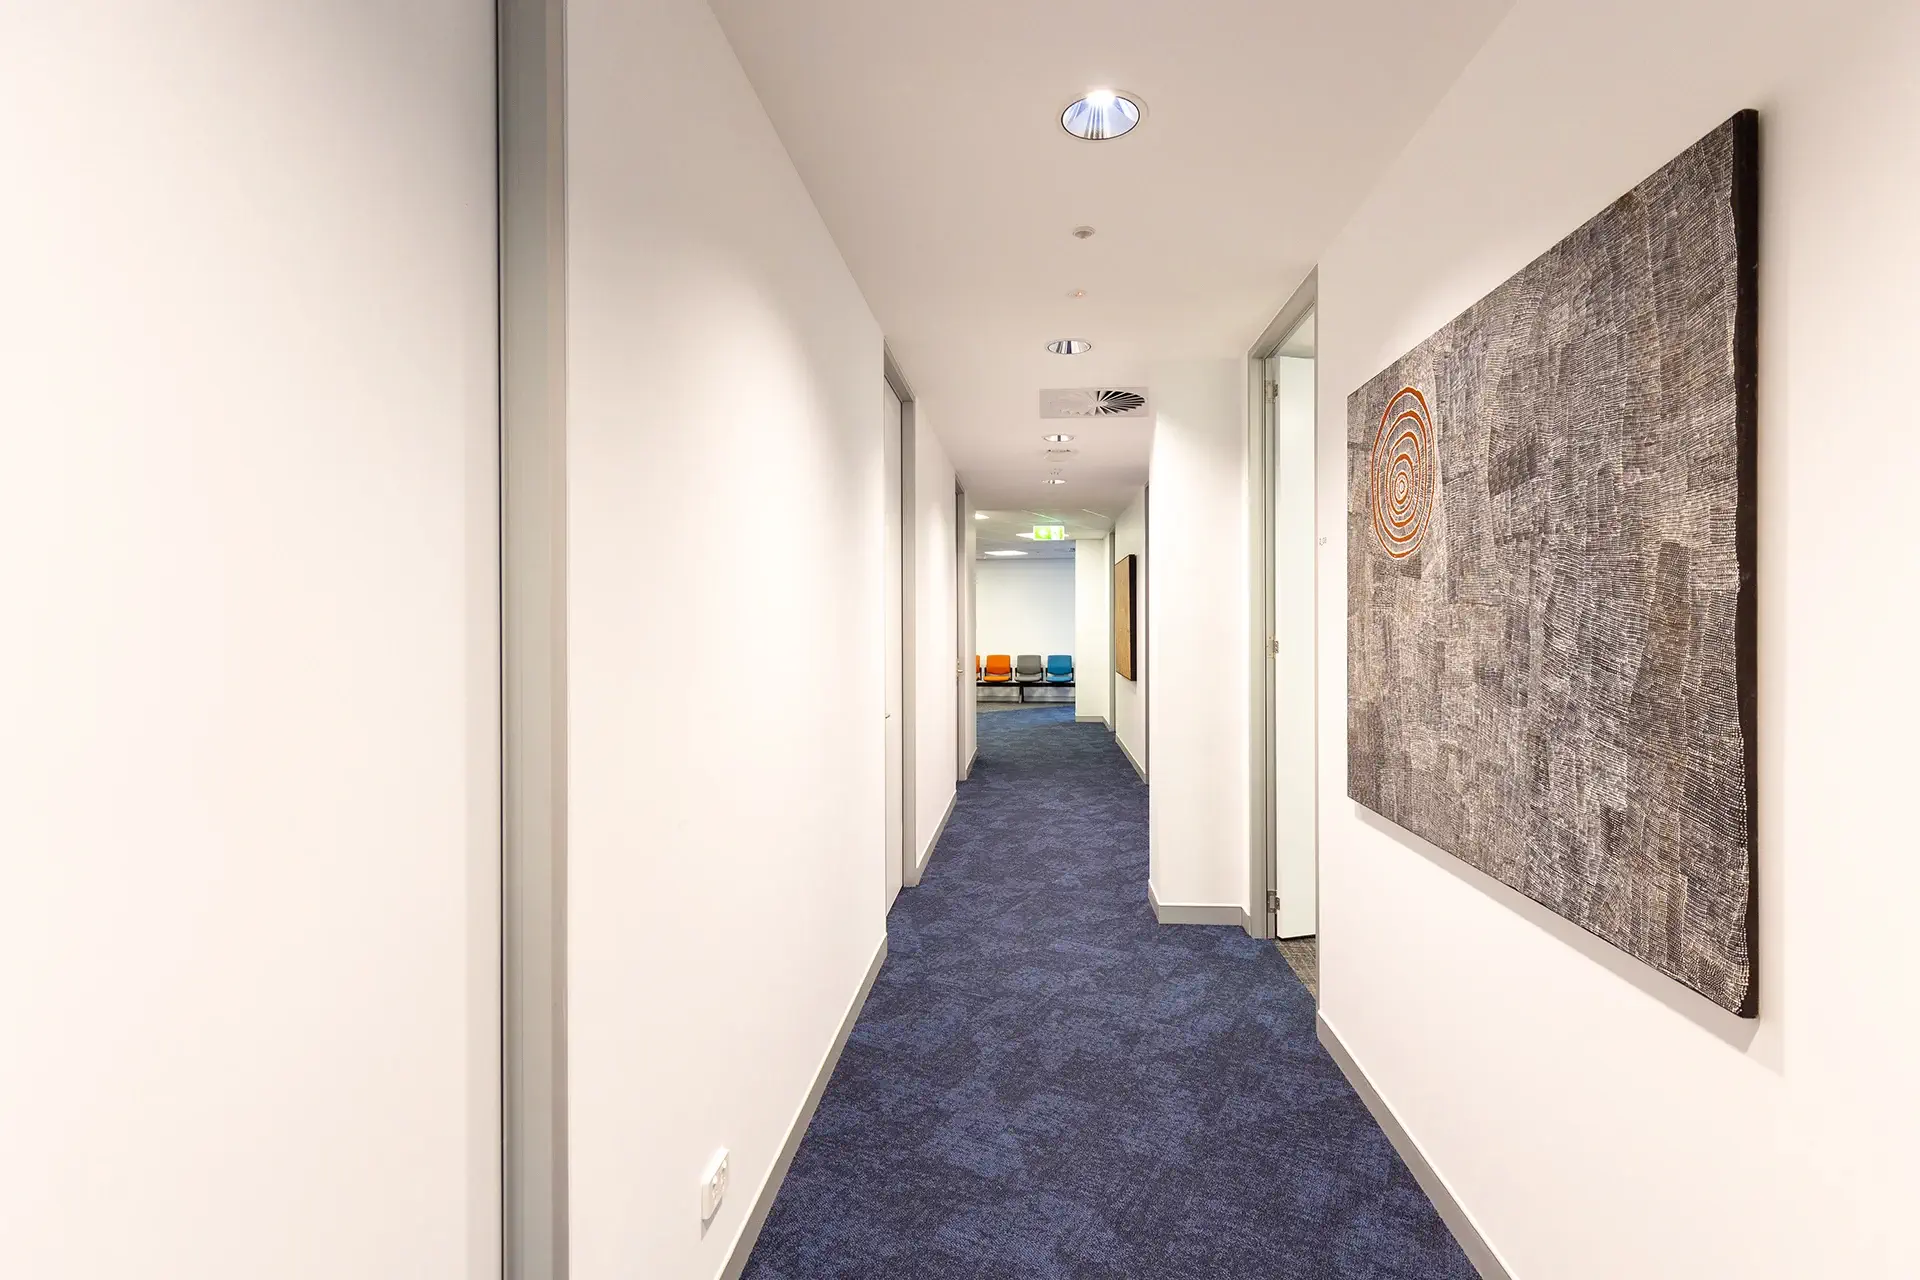
Project Highlights
- 650m² complete internal redevelopment
- 80m² balcony converted into enclosed teaching facilities
- Complete internal de-fit
- 21 new consultation rooms
- Six new offices created from former external balcony
- New roof structure and external walls
- Acoustic wall systems throughout
- Premium glazing and ceiling systems
- Custom reception and joinery package
- New kitchenette and integrated storage
- Commercial flooring throughout
- Modern healthcare education environment
Building Better Education Spaces
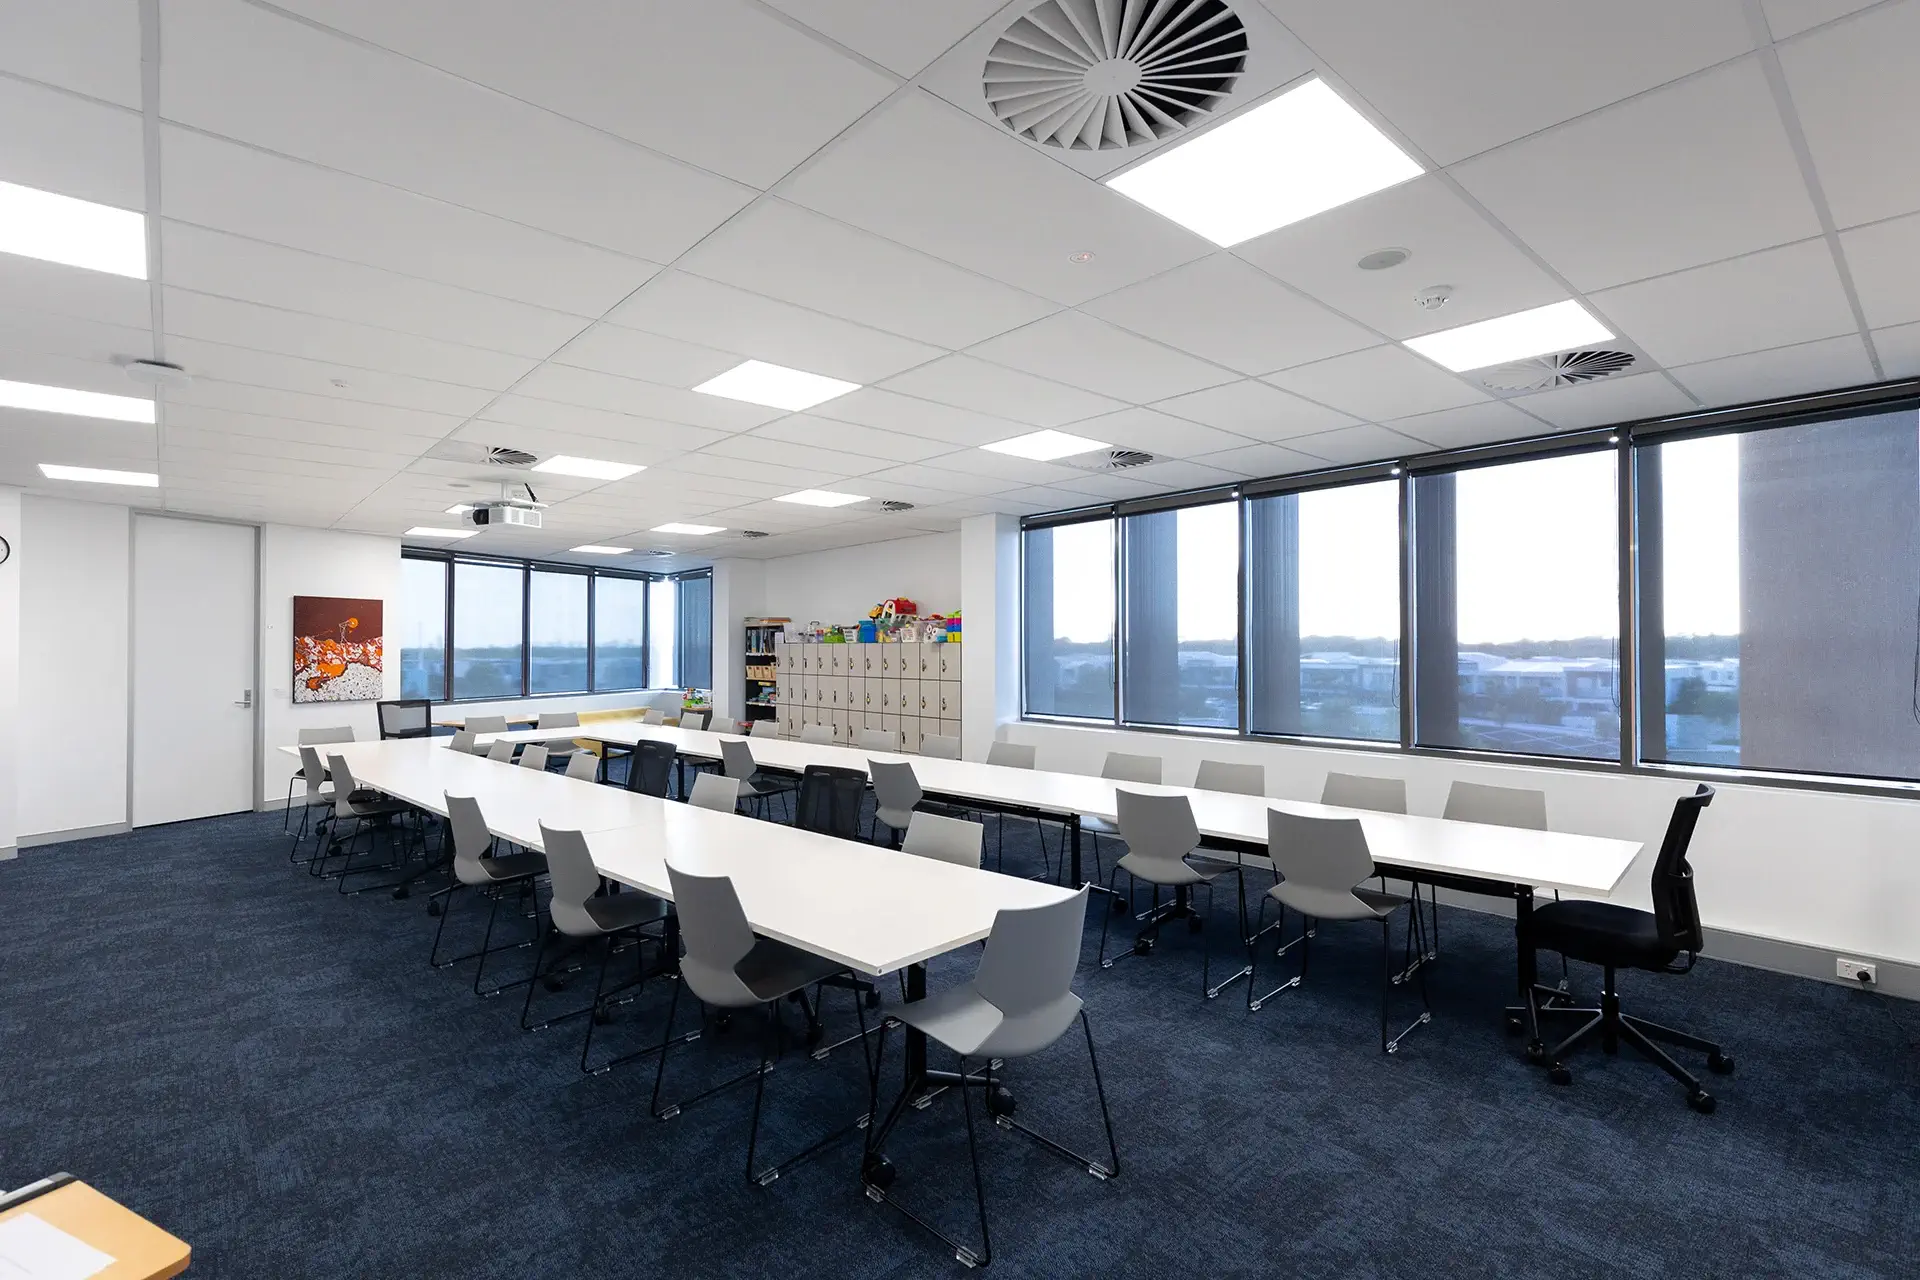
Airey Building Group specialises in delivering complex education and healthcare projects across South East Queensland. Whether refurbishing university campuses, medical training facilities or specialist learning environments, our team combines quality craftsmanship with practical construction expertise to create spaces that improve teaching, collaboration and day-to-day functionality.
Our experience delivering projects within live educational environments ensures programmes are carefully managed, disruption is minimised and every project is completed to the highest standard.
Video gallery
Not sure where to start?
From concept and budget, through to completion – our team of experts are here for you!
To help us understand your project, please send through the details you have available, and we’ll be in touch.