
Gold Coast
Level 3 Education & Clinical Training Facility Refurbishment | Gold Coast
Project Snapshot
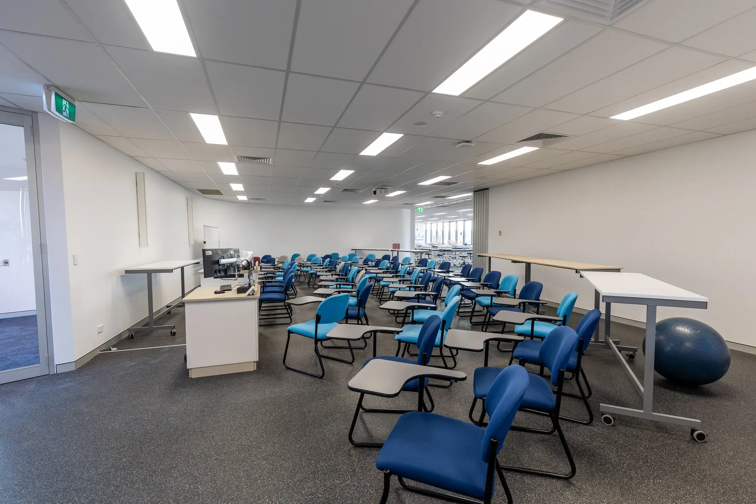
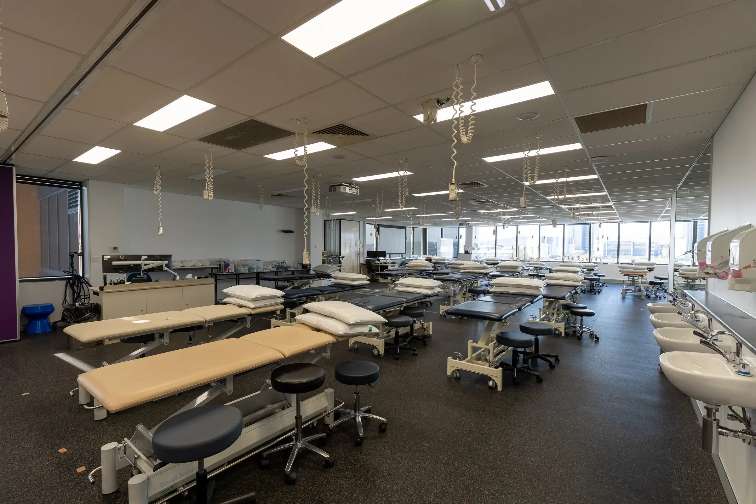
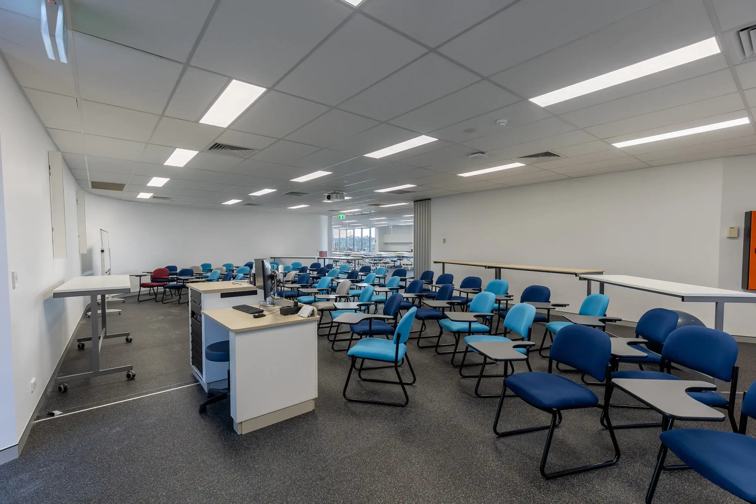
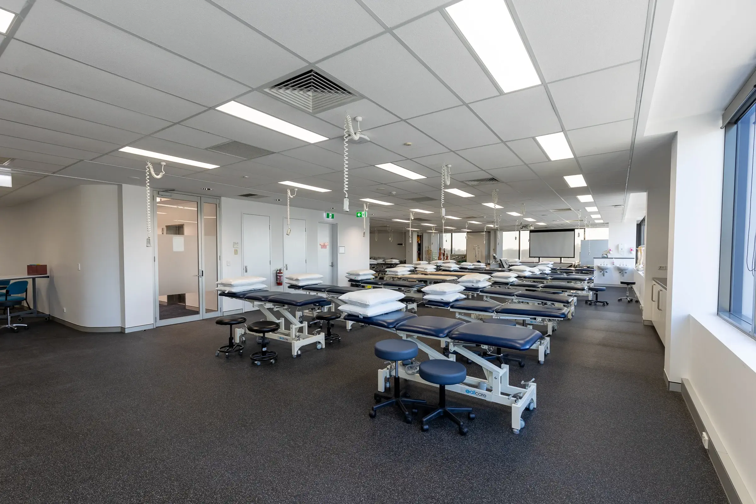
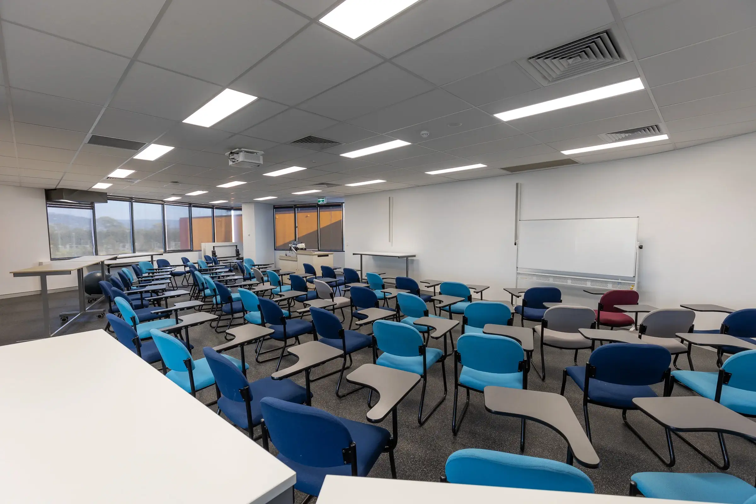
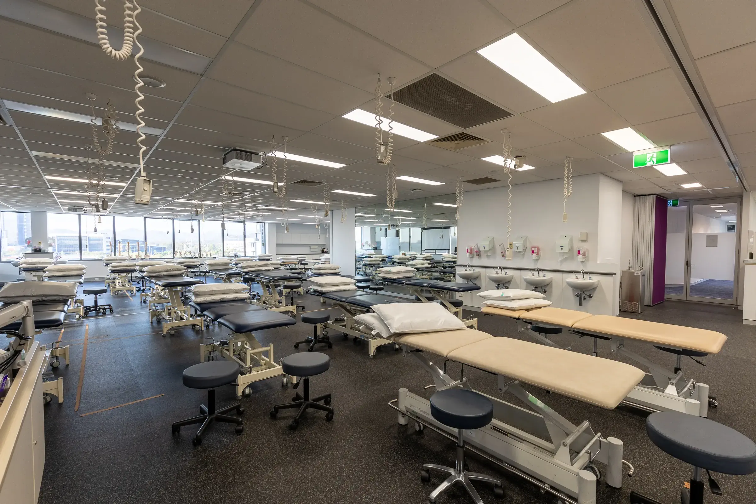
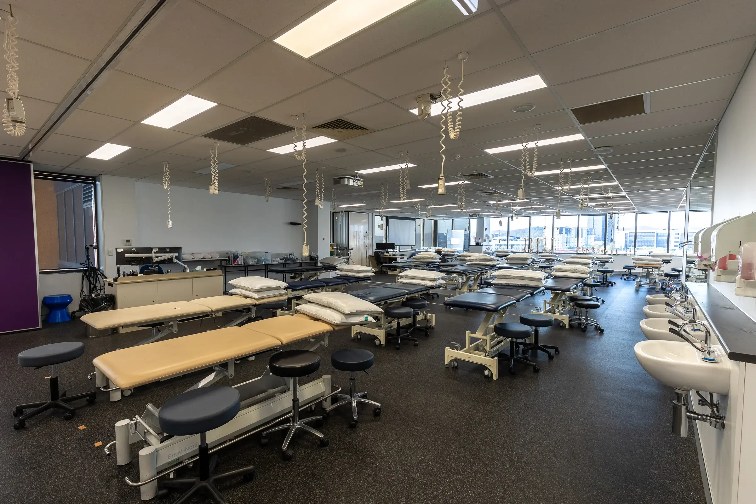
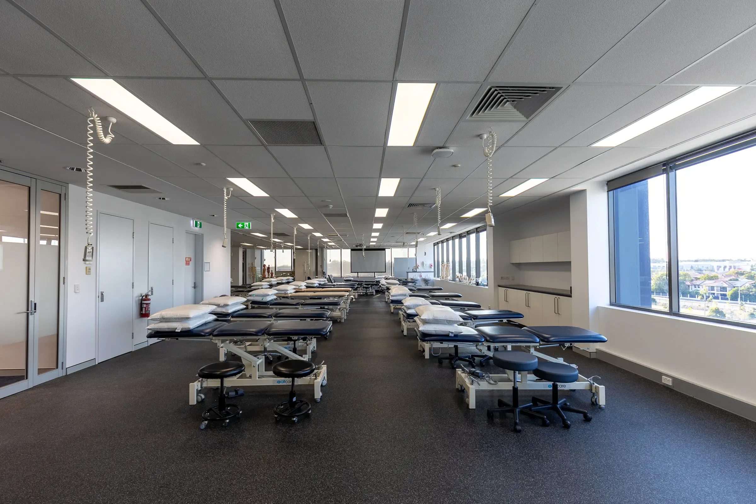
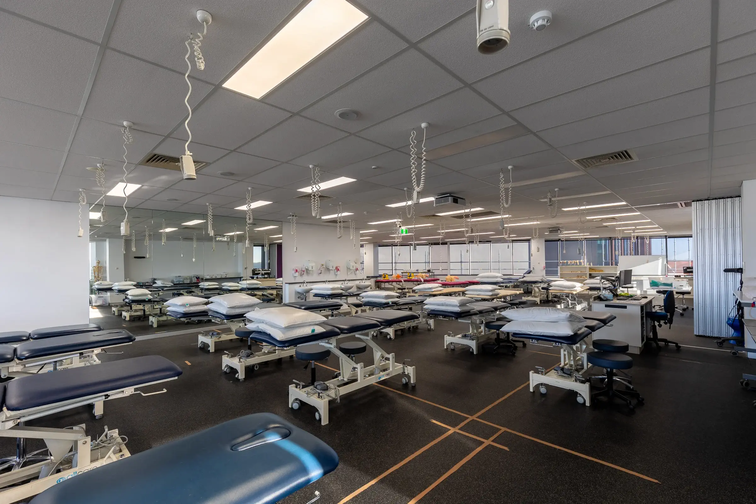
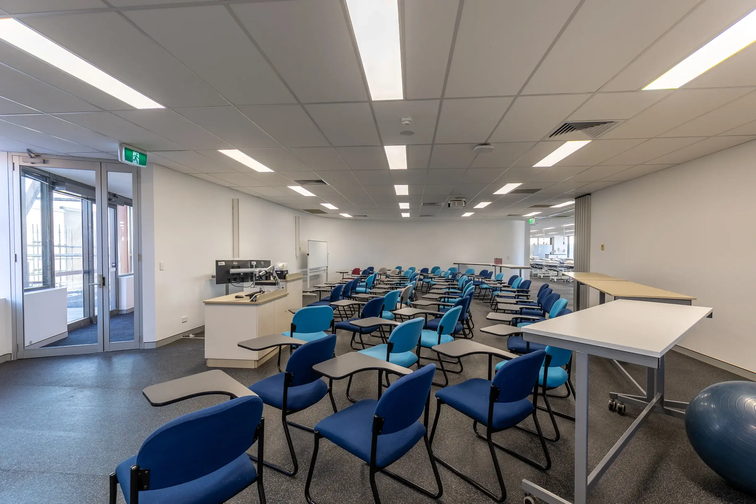
This Education and Clinical Training Facility Refurbishment was delivered within the university semester break, completely updating the way the space could be used for teaching and hands-on training. A new Clinical Skills Lecture Room, 55 clinical training beds and flexible learning areas allow the space to change with different classes and training needs.
LOCATION: Bond University Institute of Health & Sport, Gold Coast
PROJECT SIZE: 650m²+
PROJECT TYPE: Education Fitouts, Medical Fitouts
SECTOR: Clinical Skills Lecture Room
CONSTRUCTION PERIOD: Completed During Semester Break
INDUSTRY: Education / Healthcare Training
Delivering a Modern Learning Environment Within a Tight University Programme
Airey Building Group was engaged to complete the Level 3 refurbishment at the Bond University Institute of Health & Sport (BIHS), transforming more than 650m² of teaching and clinical training facilities into a modern, flexible learning environment.
With construction scheduled during the semester break, the project demanded meticulous planning, efficient coordination and a fast-tracked construction programme to ensure the refurbished facilities were fully operational before students returned to campus.
Designed to enhance both teaching and practical clinical education, the completed refurbishment provides adaptable learning spaces that support the evolving needs of students, educators and healthcare professionals.
Project Scope
The refurbishment included:
- Complete Level 3 internal refurbishment
- New clinical skills lecture room
- Installation of 56 new clinical training beds
- Reconfigured teaching and practical learning spaces
- Operable wall modifications and reinstatement
- Flexible learning environments capable of opening and closing individual teaching zones
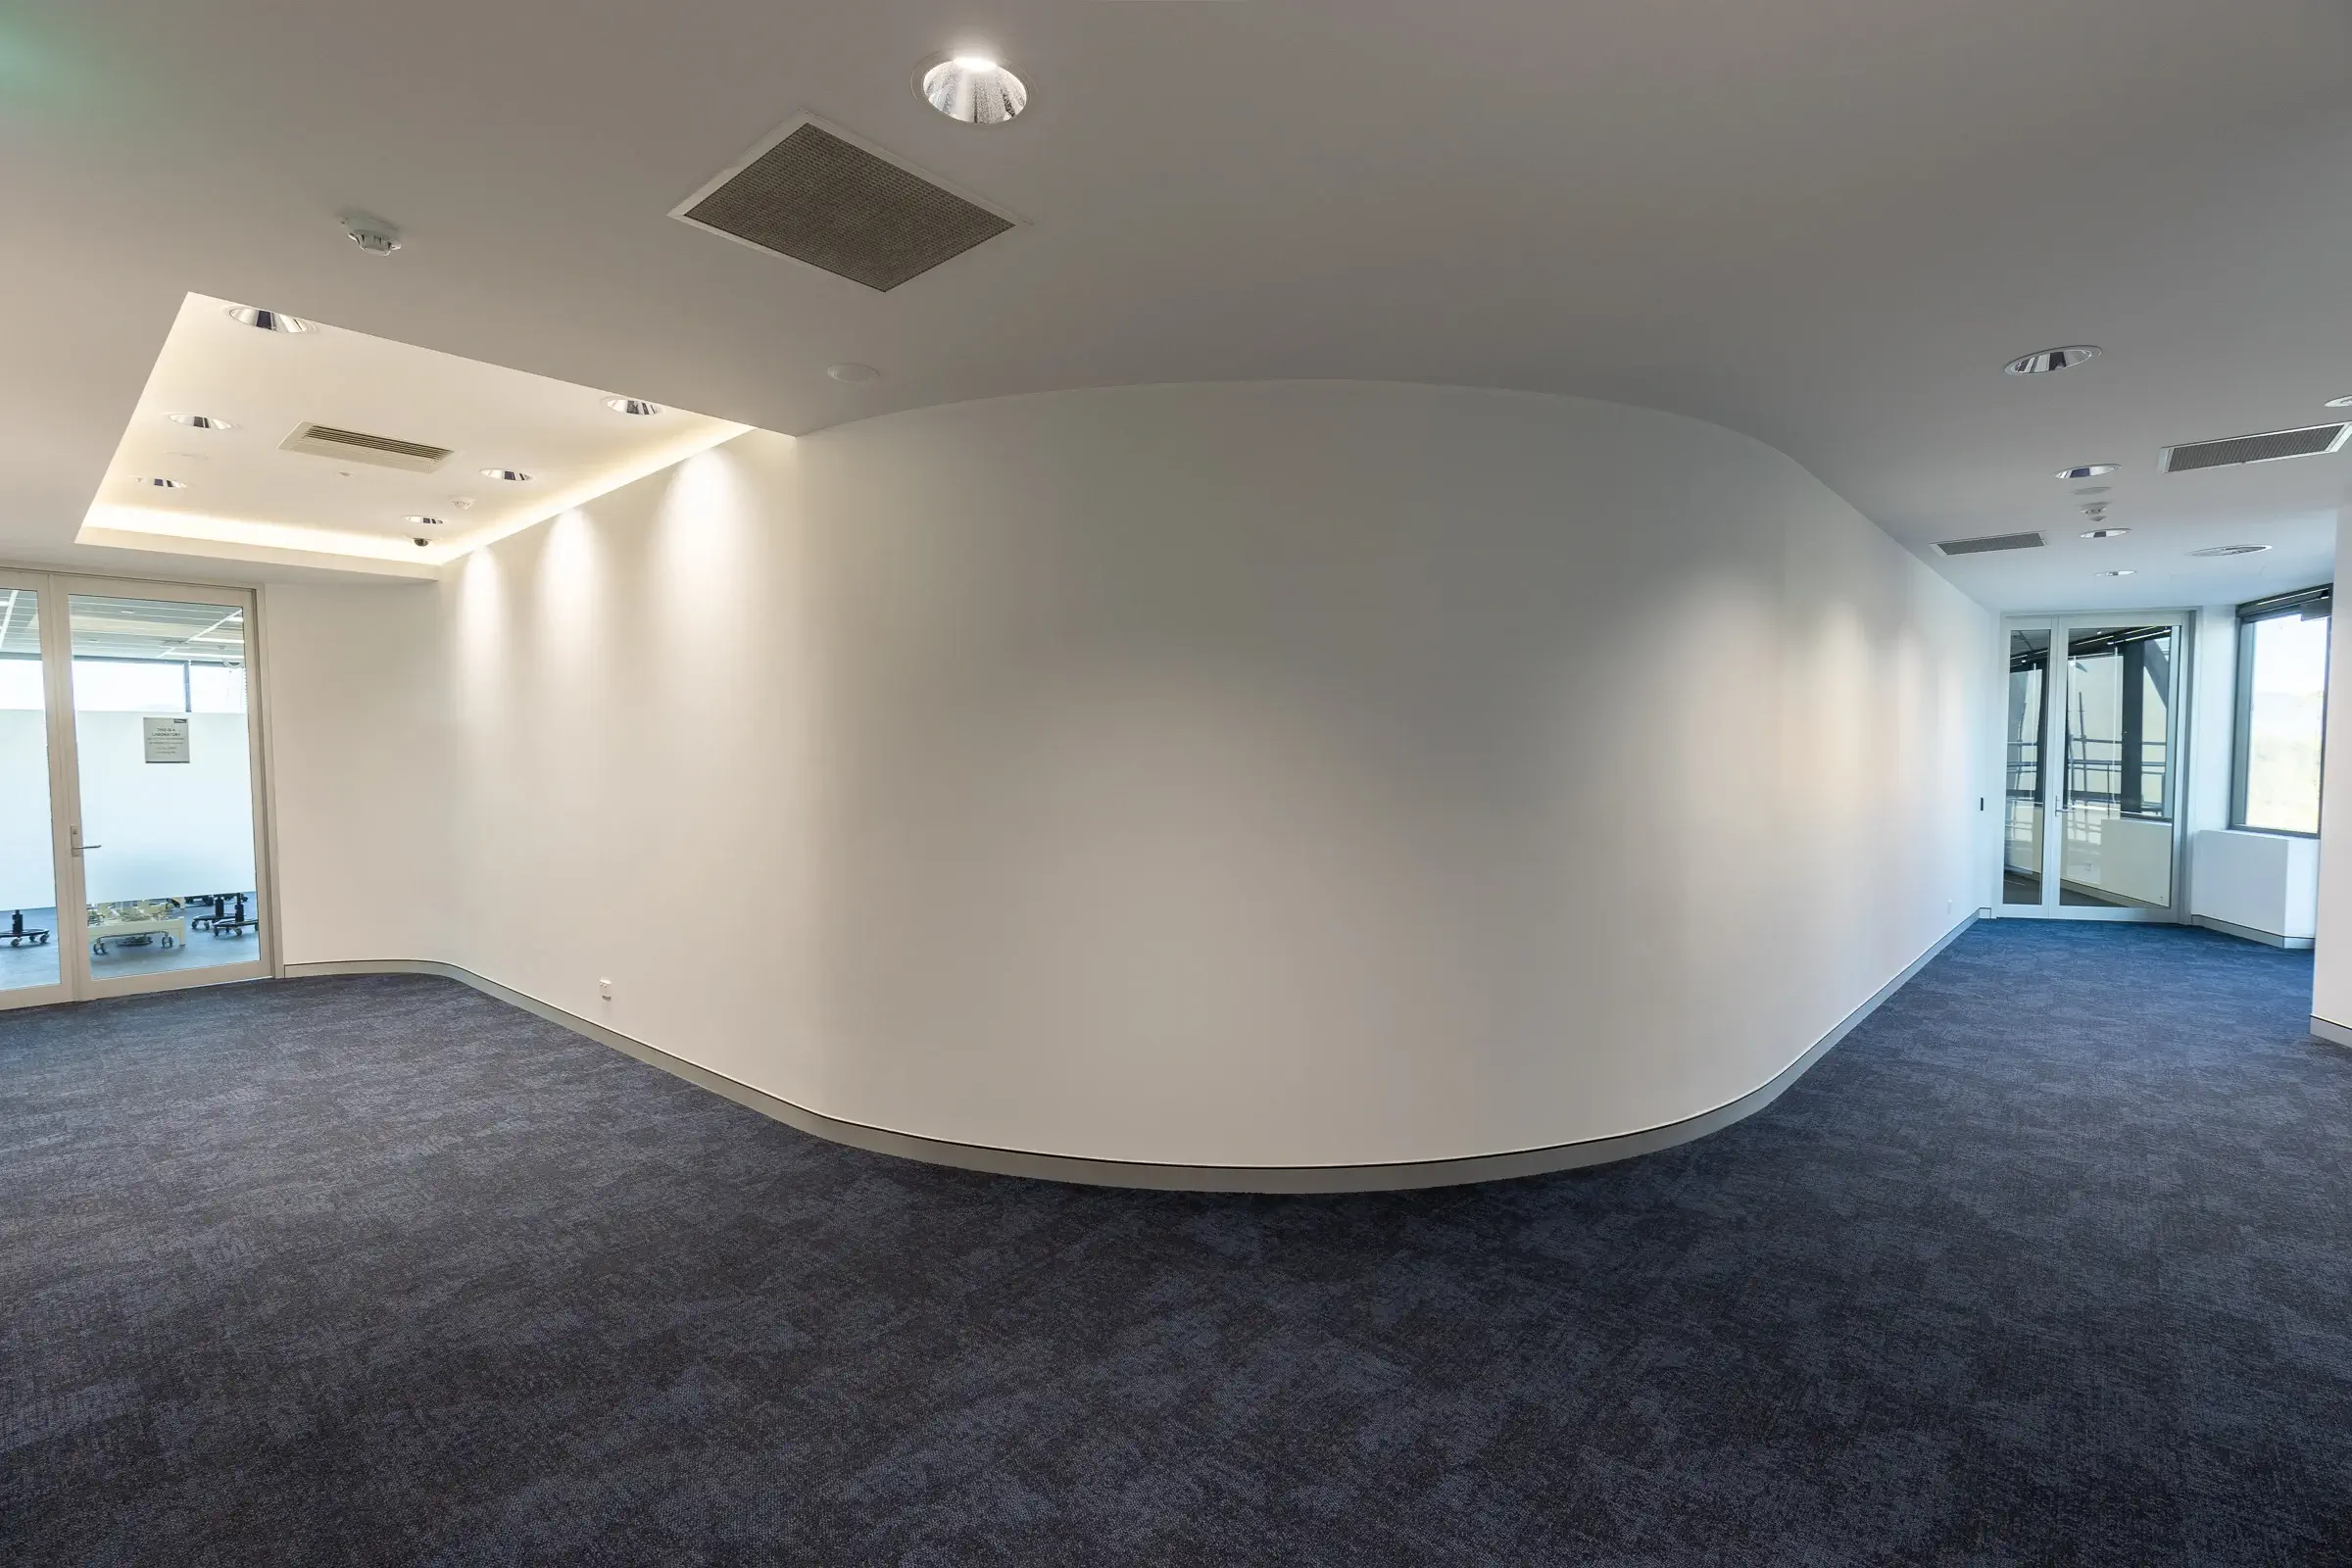
- New curved feature walls within the foyer
- Targeted demolition works
- New wall and ceiling construction
- Acoustic ceiling upgrades
- New aluminium glazing and door systems
- Fresh painting throughout
- New commercial flooring
- Stainless-steel trough installation with associated plumbing works
- Electrical and services upgrades throughout
The refurbishment was designed to significantly improve the flexibility and functionality of the Level 3 teaching facilities.
A new Clinical Skills Lecture Room was constructed to support both theoretical learning and practical demonstrations, while 56 new training beds were installed to create a modern clinical simulation environment for healthcare students.
A key feature of the project was the modification and reinstatement of the existing operable wall system, allowing teaching spaces to be opened into large collaborative areas or divided into smaller classrooms depending on teaching requirements. This flexibility provides educators with adaptable learning environments capable of supporting a wide range of clinical training activities.
The project focused on improving both the appearance and performance of the facility through carefully selected architectural finishes and upgraded building systems.
New curved feature walls create a welcoming entrance to the teaching spaces, while upgraded acoustic ceilings improve sound control throughout lecture and training areas. Modern aluminium glazing, refreshed wall finishes and new commercial flooring combine to deliver a clean, contemporary environment that reflects the high standard of education provided by Bond University.
The installation of new plumbing infrastructure, including a stainless-steel clinical trough, further enhances the functionality of the practical teaching areas while supporting day-to-day learning activities.
Working within an active university campus requires careful planning and precise project management. With construction limited to the semester break, every stage of the refurbishment was programmed to maximise productivity while ensuring the facility was ready for students and staff at the commencement of the new academic term.
Through detailed coordination, proactive communication and efficient delivery, Airey Building Group successfully completed the refurbishment within the available construction window, minimising disruption to university operations.



Project Highlights
- 650m²+ Level 3 refurbishment
- Completed during the university semester break
- New Clinical Skills Lecture Room
- 56 new clinical training beds installed
- Flexible operable wall teaching spaces
- New curved architectural feature walls
- Acoustic ceiling upgrades
- Aluminium glazing and door systems
- New commercial flooring and painting throughout
- Stainless-steel clinical trough installation
- Modern healthcare education environment
Building Better Learning Environments
Airey Building Group specialises in delivering complex refurbishments for education, healthcare and commercial facilities throughout South East Queensland. Our experience working within live environments allows us to carefully manage programmes, minimise disruption and deliver high-quality outcomes within demanding construction timeframes.
Whether upgrading universities, training facilities, schools or specialist healthcare environments, our team combines practical construction expertise with a strong focus on quality, communication and programme certainty.
Not sure where to start?
From concept and budget, through to completion – our team of experts are here for you!
To help us understand your project, please send through the details you have available, and we’ll be in touch.